Handy people, this 4 bedroom, 2 bathroom home is ready for you to build equity! This home is priced accordingly which is in need of some repairs, and updated finishes. Great potential for your design ideas. Nestled in a Brooklyn Park cul de sac neighborhood with mature trees. Conveniently close to Queen Park and the improved Norwood Park with Pickleball courts, updated trails, a playground and facilities. Plenty of shopping, restaurants and Edinburgh golf course is close by. Enjoy the easy access to transit highways. The 2- car garage opens into the spacious foyer with an oversized storage closet. The upper level features a living room, full bathroom, kitchen, dining area and 2 bedrooms. The primary bedroom offers plenty of space. The walk-out lower level features a nice sized family room with a fireplace, 2 bedrooms, and 3/4 bath. The backyard patio has a Sunsetter awning to provide some extra shade on sunny days! Take a tour of this home and location and make it yours.
Closed
$285,000
2543 83rd Ct N, Brooklyn Park, MN 55444
4beds
1,846sqft
Single Family Residence
Built in 1982
10,454 Square Feet Lot
$350,900 Zestimate®
$154/sqft
$2,626 Estimated rent
Home value
$350,900
$333,000 - $368,000
$2,626/mo
Zestimate® history
Owner options
List your home for rent
$2,626/mo
Rent Zestimate®
Find your next renter with Zillow Rental Manager. Plus, with online applications, you can quickly screen prospective tenants – for free.
$2,626/mo
Rent Zestimate®
Refinance and save
$1,823/mo
Est. payment
Refinancing to a lower rate could help reduce your monthly payments and save thousands over the life of the loan.
$1,823/mo
Est. payment
Explore your selling options
Work with a Zillow partner agent
Leverage their expertise and Zillow's premium Showcase listings to get your home seen by more buyers.
Get startedList with your own agent
Get your home in front of millions of buyers by listing it on Zillow.
Learn how to do itSell it yourself
Take full control of how buyers see your home on Zillow by listing For Sale by Owner (FSBO).
List your homeWhat's special
Backyard patioOversized storage closetPlenty of shoppingImproved norwood parkSpacious foyerEdinburgh golf courseNice sized family room
Zillow last checked:
Listing updated:
Listed by:
Paul Hallman 612-366-2925,
Summerlyn Realty
Bought with:
Phuong Tong
Premier Group Realty LLC
Source: NorthstarMLS as distributed by MLS GRID,MLS#: 6491010
Facts & features
Interior
Bedrooms & bathrooms
- Bedrooms: 4
- Bathrooms: 2
- Full bathrooms: 1
- 3/4 bathrooms: 1
Bedroom
- Level: Upper
- Area: 150 Square Feet
- Dimensions: 15x10
Bedroom 2
- Level: Upper
- Area: 100 Square Feet
- Dimensions: 10x10
Bedroom 3
- Level: Lower
- Area: 126 Square Feet
- Dimensions: 14x9
Bedroom 4
- Level: Lower
- Area: 121 Square Feet
- Dimensions: 11x11
Family room
- Level: Lower
- Area: 242 Square Feet
- Dimensions: 22x11
Foyer
- Level: Main
- Area: 55 Square Feet
- Dimensions: 11x5
Informal dining room
- Level: Upper
- Area: 120 Square Feet
- Dimensions: 12x10
Kitchen
- Level: Upper
- Area: 121 Square Feet
- Dimensions: 11x11
Living room
- Level: Upper
- Area: 273 Square Feet
- Dimensions: 21x13
Heating
- Forced Air
Cooling
- Central Air
Appliances
- Included: Dishwasher, Dryer, Gas Water Heater, Range, Refrigerator, Washer, Water Softener Owned
- Laundry: Gas Dryer Hookup, Lower Level, Washer Hookup
Features
- Basement: Block,Daylight,Egress Window(s),Finished,Sump Pump,Walk-Out Access
- Number of fireplaces: 1
- Fireplace features: Circulating, Family Room, Stone
Interior area
- Total structure area: 1,846
- Total interior livable area: 1,846 sqft
- Finished area above ground: 1,069
- Finished area below ground: 777
Property
Parking
- Total spaces: 2
- Parking features: Attached
- Attached garage spaces: 2
- Details: Garage Dimensions (21x21), Garage Door Height (7), Garage Door Width (16)
Accessibility
- Accessibility features: None
Features
- Levels: Multi/Split
- Patio & porch: Awning(s), Patio
Lot
- Size: 10,454 Square Feet
- Dimensions: 62 x 106 x 143 x 126
- Features: Near Public Transit, Tree Coverage - Medium
Details
- Foundation area: 976
- Parcel number: 2311921210074
- Zoning description: Residential-Single Family
Construction
Type & style
- Home type: SingleFamily
- Property subtype: Single Family Residence
Materials
- Block, Frame
- Roof: Age Over 8 Years
Condition
- New construction: No
- Year built: 1982
Utilities & green energy
- Electric: Circuit Breakers, Power Company: Xcel Energy
- Gas: Natural Gas
- Sewer: City Sewer/Connected
- Water: City Water/Connected
- Utilities for property: Underground Utilities
Community & HOA
Community
- Subdivision: Park Terrace Estates 2nd Add
HOA
- Has HOA: No
Location
- Region: Brooklyn Park
Financial & listing details
- Price per square foot: $154/sqft
- Tax assessed value: $308,400
- Annual tax amount: $4,089
- Date on market: 3/6/2024
- Cumulative days on market: 4 days
Price history
| Date | Event | Price |
|---|---|---|
| 4/30/2024 | Sold | $285,000+5.6%$154/sqft |
Source:  NorthstarMLS as distributed by MLS GRID #6491010 Report a problem NorthstarMLS as distributed by MLS GRID #6491010 Report a problem | ||
| 3/11/2024 | Pending sale | $269,900$146/sqft |
Source: NorthstarMLS as distributed by MLS GRID #6491010 Report a problem | ||
| 3/6/2024 | Listed for sale | $269,900+157.3%$146/sqft |
Source: NorthstarMLS as distributed by MLS GRID #6491010 Report a problem | ||
| 2/26/1996 | Sold | $104,900$57/sqft |
Source: Public Record Report a problem | ||
Public tax history
| Year | Property taxes | Tax assessment |
|---|---|---|
| 2025 | $4,255 +4% | $308,400 +0.8% |
| 2024 | $4,089 +2.2% | $306,000 +0.7% |
| 2023 | $4,000 +22.3% | $303,800 -2.7% |
| 2022 | $3,271 +6.5% | $312,200 +27.2% |
| 2021 | $3,072 -1.2% | $245,400 +5.5% |
| 2020 | $3,110 +1.2% | $232,700 +3.9% |
| 2019 | $3,072 -1.2% | $223,900 +1.1% |
| 2018 | $3,110 +1.1% | $221,400 +23.8% |
| 2017 | $3,078 +15.1% | $178,800 +6% |
| 2016 | $2,674 +5.6% | $168,700 +4.1% |
| 2015 | $2,532 +2% | $162,000 +18.1% |
| 2014 | $2,482 +3.9% | $137,200 -10% |
| 2013 | $2,390 +6.7% | $152,500 |
| 2012 | $2,240 +3.3% | $152,500 -0.3% |
| 2011 | $2,169 -17.6% | $153,000 -22.6% |
| 2010 | $2,630 +0.3% | $197,800 -6% |
| 2009 | $2,623 +6.8% | $210,400 +3.2% |
| 2006 | $2,455 +4.2% | $203,900 +7.4% |
| 2005 | $2,356 +9.3% | $189,800 +14.1% |
| 2004 | $2,155 -4.1% | $166,300 +12% |
| 2002 | $2,249 -49.9% | $148,500 |
| 2001 | $4,485 | -- |
Find assessor info on the county website
Neighborhood: Norwood
Nearby homes

- $402,5004 bd2 ba2.3k sqft2539 83rd Ct N, Brooklyn Park, MN 55444Off Market
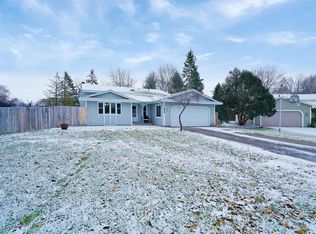
- $360,0003 bd2 ba1.9k sqft8228 Sheridan Ave N, Brooklyn Park, MN 55444Sold
- $397,7005 bd3 ba2.1k sqft2547 83rd Ct N, Brooklyn Park, MN 55444Off Market
- $354,1003 bd2 ba1.4k sqft8220 Sheridan Ave N, Brooklyn Park, MN 55444Off Market
- $400,2005 bd2 ba2.6k sqft2535 83rd Ct N, Brooklyn Park, MN 55444Off Market
- $386,4004 bd3 ba2k sqft8236 Sheridan Ave N, Brooklyn Park, MN 55444Off Market
- $359,0003 bd2 ba1.7k sqft2531 83rd Ct N, Brooklyn Park, MN 55444Off Market
- $362,8003 bd1 ba1.6k sqft2527 83rd Ct N, Brooklyn Park, MN 55444Off Market
Nearby schools
GreatSchools rating
- 4/10Palmer Lake Elementary SchoolGrades: PK-5Distance: 1.3 mi
- 4/10Brooklyn Junior High SchoolGrades: 6-8Distance: 1.8 mi
- 2/10Park Center IB World SchoolGrades: 9-12Distance: 1.9 mi
Get a cash offer in 3 minutes
Find out how much your home could sell for in as little as 3 minutes with a no-obligation cash offer.
Estimated market value
$350,900
Get a cash offer in 3 minutes
Find out how much your home could sell for in as little as 3 minutes with a no-obligation cash offer.
Estimated market value
$350,900
- Minnesota
- Hennepin County
- Brooklyn Park
- 55444
- Norwood
- 2543 83rd Ct N
Nearby cities
Nearby neighborhoods
Nearby zip codes
Other Brooklyn Park Topics
