Skip main navigation
Sold for $677,000
  • $677,000

    2543 E MERCER Lane, Phoenix, AZ 85028

    3beds
    1,760sqft
    Single Family Residence
    Built in 1974
    10,074 Square Feet Lot
    $689,000 Zestimate®
    $385/sqft
    $3,280 Estimated rent

    Home value

    $689,000

    $655,000 - $723,000

    $3,280/mo

    Zestimate® history
    Loading
    Loading...

    Owner options

    List your home for rent

    $3,280/mo

    Rent Zestimate®

    Find your next renter with Zillow Rental Manager. Plus, with online applications, you can quickly screen prospective tenants – for free.

    Learn more

    $3,280/mo

    Rent Zestimate®

    Refinance and save

    $4,022/mo

    Est. payment

    Refinancing to a lower rate could help reduce your monthly payments and save thousands over the life of the loan.

    See today's rates

    $4,022/mo

    Est. payment

    Explore your selling options

    Work with a Zillow partner agent

    Leverage their expertise and Zillow's premium Showcase listings to get your home seen by more buyers.

    Get started

    List with your own agent

    Get your home in front of millions of buyers by listing it on Zillow.

    Learn how to do it

    Sell it yourself

    Take full control of how buyers see your home on Zillow by listing For Sale by Owner (FSBO).

    List your home

    What's special

    Fenced poolStacked stone wallBrick paversLush lawnDesert landscapingBreakfast barModern stainless steel appliances
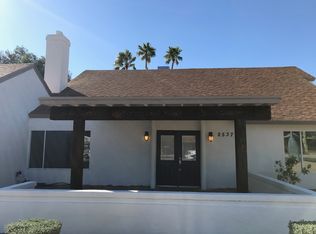
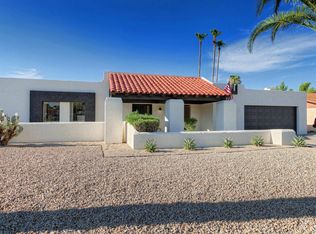
    A ranch style, single level pool home in the heart of the Sheaborhood. Walk to schools, parks, and the Phoenix Mountains Preserve, all within about half a mile. Situated on a 10,074 sq ft lot, this charming home welcomes you through an arched entry into a living room with warm plank flooring and a picture window. Pass through the formal dining area into an open concept kitchen and family room, anchored by a stacked stone wall and sliding glass doors that showcase your private backyard. A built in doggy door is already in place for your furry friends. The eat in kitchen features modern stainless steel appliances, vent hood, breakfast bar, and a window over the sink facing the pool so you never miss out on the action. Granite countertops and ample cabinetry provide all the prep and store space you need. Rooms include two guest bedrooms with charming arched windows and a primary ensuite with generous walk in closet. The guest bath features a shower/tub combo, built in shelving, and wide vanity with chrome accents. Enter the backyard onto a covered patio that stretches across the home, perfect for al fresco dining and breezy conversations. A lush lawn and fenced pool invite play and serenity under abundant Arizona sunshine. Brick pavers, cool decking, and desert landscaping complete the yard.

    Zillow last checked:

    Listing updated:

    Listed by:

    Adam Bowman 602-330-4602,

    Compass,

    Brian C North 480-250-6687,

    Compass

    Bought with:

    Tanner Pike, SA699230000

    My Home Group Real Estate

    Source: ARMLS,MLS#: 7088811MLS Logo

    Facts & features

    Interior

    Bedrooms & bathrooms
    • Bedrooms: 3
    • Bathrooms: 2
    • Full bathrooms: 2
    Heating
    • Forced Air, Electric
    Cooling
    • Central Air, Ceiling Fan(s)
    Appliances
    • Included: Dryer, Washer, Refrigerator, Dishwasher, Electric Oven, Electric Cooktop
    • Laundry: Inside
    Features
    • Granite Counters, Breakfast Bar, Pantry, Full Bth Master Bdrm
    • Flooring: Tile, Wood
    • Has basement: No
    • Has fireplace: No
    Interior area
    • Total structure area: 1,760
    • Total interior livable area: 1,760 sqft

    Property

    Parking
    • Total spaces: 6
    • Parking features: Off Street, Attached, Direct Access
    • Attached garage spaces: 2
    • Uncovered spaces: 4
    Features
    • Stories: 1
    • Patio & porch: Covered, Patio
    • Exterior features: Private Yard, Storage
    • Has private pool: Yes
    • Pool features: Outdoor Pool, Fenced
    • Spa features: None
    • Fencing: Perimeter,Back Yard,Block
    • Has view: Yes
    • View description: Trees/Woods
    Lot
    • Size: 10,074 Square Feet
    • Features: North/South Exposure, Sprinklers In Rear, Desert Back, Desert Front, Gravel/Stone Front, Grass Back
    Details
    • Additional structures: Shed(s)
    • Parcel number: 16630140

    Construction

    Type & style
    • Home type: SingleFamily
    • Architectural style: Ranch
    • Property subtype: Single Family Residence
    Materials
    • Wood Siding, Painted, Block
    • Roof: Composition
    Condition
    • Year built: 1974

    Utilities & green energy

    • Sewer: Public Sewer

    Community & HOA

    Community
    • Features: Playground, Biking/Walking Path
    • Subdivision: SHEA HEIGHTS
    HOA
    • Has HOA: No
    • Services included: No Fees
    Location
    • Region: Phoenix

    Financial & listing details

    • Price per square foot: $385/sqft
    • Tax assessed value: $511,500
    • Annual tax amount: $2,321
    • Date on market: 10/2/2026
    • Cumulative days on market: 35 days
    • Listing terms: VA Loan,Cash,Conventional
    • Ownership: Fee Simple
    • Road surface type: Asphalt

    Price history

    DateEventPrice
    11/5/2026Sold$677,000-1.9%$385/sqft
    Source: ARMLS #7088811 Report a problem
    10/3/2026Listed for sale$690,000+168%$392/sqft
    Source: ARMLS #7088811 Report a problem
    12/16/2013Sold$257,500+134.1%$146/sqft
    Source: Public Record Report a problem
    3/30/1998Sold$110,000$63/sqft
    Source: Public Record Report a problem

    Public tax history

    YearProperty taxesTax assessment
    2025$2,273 +2.6%$51,150 +1.1%
    2024$2,215 +2.3%$50,610 +108.1%
    2023$2,166 -1.1%$24,317 -31%
    2022$2,190 +1.9%$35,230 +13.5%
    2021$2,150 -0.5%$31,050 +2.8%
    2020$2,159 +3.8%$30,210 +12.4%
    2019$2,081 $26,880 +7.5%
    2018$2,081 +4.7%$25,010 +4.3%
    2017$1,987 +9.5%$23,970 -0.2%
    2016$1,814 +5%$24,020 +8.6%
    2015$1,728 $22,110 +32.6%
    2014-- $16,670 +17%
    2013-- $14,250 -7%
    2012-- $15,320 -20.3%
    2011-- $19,230 -10.8%
    2010-- $21,570 -18.8%
    2009-- $26,580 -12.9%
    2008-- $30,500 +18%
    2007-- $25,850 +64.6%
    2006-- $15,700
    2005-- $15,700 +13.4%
    2004-- $13,850
    2003-- $13,850 +14.9%
    2002-- $12,050
    Find assessor info on the county website

    Neighborhood: Paradise Valley

    Nearby schools

    GreatSchools rating
    Schools provided by the listing agent
    • Elementary: Desert Cove Elementary School
    • Middle: Shea Middle School
    • High: Shadow Mountain High School
    • District: Paradise Valley Unified District

    Source: ARMLS. This data may not be complete. We recommend contacting the local school district to confirm school assignments for this home.

    Get a cash offer in 3 minutes
    Find out how much your home could sell for in as little as 3 minutes with a no-obligation cash offer.
    Estimated market value

    $689,000

    Get a cash offer in 3 minutes
    Find out how much your home could sell for in as little as 3 minutes with a no-obligation cash offer.
    Estimated market value

    $689,000