Skip main navigation
Sold for $820,000
  • Zillow Home logoZestimate®
    $820,000

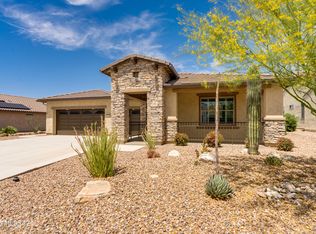
    2543 E Wrightson View Dr, Green Valley, AZ 85614

    2beds
    2,308sqft
    Single Family Residence
    Built in 2021
    8,712 Square Feet Lot
    $820,000 Zestimate®
    $355/sqft
    $3,085 Estimated rent

    Home value

    $820,000

    $763,000 - $886,000

    $3,085/mo

    Zestimate® history
    Loading
    Loading...

    Owner options

    List your home for rent

    $3,085/mo

    Rent Zestimate®

    Find your next renter with Zillow Rental Manager. Plus, with online applications, you can quickly screen prospective tenants – for free.

    Learn more

    $3,085/mo

    Rent Zestimate®

    Refinance and save

    $4,201/mo

    Est. payment

    Refinancing to a lower rate could help reduce your monthly payments and save thousands over the life of the loan.

    See today's rates

    $4,201/mo

    Est. payment

    Explore your selling options

    Work with a Zillow partner agent

    Leverage their expertise and Zillow's premium Showcase listings to get your home seen by more buyers.

    Get started

    List with your own agent

    Get your home in front of millions of buyers by listing it on Zillow.

    Learn how to do it

    Sell it yourself

    Take full control of how buyers see your home on Zillow by listing For Sale by Owner (FSBO).

    List your home

    What's special

    Open-concept layoutWhole-house water softenerWalk-in pantryPlantation shuttersSpacious walk-in custom closetOversized quartz islandUpgraded lighting
    Built in 2021 and set on a premier golf course lot, this VIENTA 2,308 sq ft highly upgraded residence delivers the ultimate blend of luxury living and sports-focused lifestyle. Designed for those who love to play, watch, and entertain, this home offers a move-in ready alternative to new construction--without compromise. WHY BUILD NEW? The open-concept layout is both refined and functional, ideal for hosting game-day gatherings or relaxed everyday living. The chef's kitchen anchors the home with an oversized quartz island, premium cabinetry, walk-in pantry, wet bar & wine cooler, and a solar tube that fills the space with natural light--perfect for prepping, serving, and socializing. Energy-efficient upgrades, including a hot water recirculation system and whole-house water softener, ensure comfort and efficiency. Plantation shutters, upgraded lighting, ceiling fans, and luxury flooring throughout elevate the experience. The primary suite is designed as a private post-round retreat, featuring direct access to the backyard through a 10'x8' large sliding glass door, a spacious walk-in custom closet, and a spa-style bathroom with an oversized walk-in shower-ideal for unwinding after a day on the course. A standout feature for sports enthusiasts, the versatile den includes built-in Murphy twin beds and custom cabinetry, easily transforming into a guest space, media room, or game-day lounge. The extended 3-car garage--with a 4-foot extension, built-in cabinetry, and epoxy flooring--offers ample space for vehicles, golf carts, gear, and storage. Step outside to your personal sports and entertainment hub. The custom-designed sport pool and spa invite both recreation and relaxation, all set against sweeping golf course and mountain views. The covered patio, outfitted with built-in TVs, creates the ultimate outdoor viewing experience--perfect for hosting unforgettable game days or enjoying a quiet evening under the Arizona sky.

    Zillow last checked:

    Listing updated:

    Listed by:

    Justine Lewis 520-481-6997,

    Tierra Antigua Realty

    Bought with:

    Justine Lewis, SA678505000

    Tierra Antigua Realty

    Source: MLS of Southern Arizona,MLS#: 22608546MLS Logo

    Facts & features

    Interior

    Bedrooms & bathrooms
    • Bedrooms: 2
    • Bathrooms: 3
    • Full bathrooms: 2
    • 1/2 bathrooms: 1
    Heating
    • Forced Air
    Cooling
    • Central Air, Ceiling Fan(s)
    Appliances
    • Included: Exhaust Fan, Dishwasher, Disposal, Refrigerator, Gas Cooktop, Microwave, Wine Cooler
    • Laundry: Laundry Room, Washer, Dryer, Gas Dryer Hookup
    Features
    • Kitchen Island, Wet Bar, Entrance Foyer, Walk-In Closet(s), High Ceilings, Built-in Features
    • Flooring: Carpet, Ceramic Tile
    • Windows: Plantation Shutters
    • Has fireplace: No
    • Fireplace features: Fire Pit, Patio
    Interior area
    • Total structure area: 2,308
    • Total interior livable area: 2,308 sqft

    Property

    Parking
    • Total spaces: 3
    • Parking features: Attached Garage Cabinets, Oversized, Golf Cart Garage
    • Garage spaces: 3
    Accessibility
    • Accessibility features: Door Levers
    Features
    • Levels: One
    • Stories: 1
    • Patio & porch: Covered
    • Has private pool: Yes
    • Pool features: Heated, Salt Water
    • Spa features: Hot Tub
    • Fencing: Block,Wrought Iron
    • Has view: Yes
    • View description: Mountain(s), Sunset, Golf Course, Panoramic, Sunrise
    Lot
    • Size: 8,712 Square Feet
    • Dimensions: 71'x121'x71'x121'
    • Features: Decorative Gravel, Sprinklers In Front, On Golf Course, North/South Exposure
    Details
    • Parcel number: 304733700
    • Zoning: Sahuarita - SP
    • Special conditions: None

    Construction

    Type & style
    • Home type: SingleFamily
    • Architectural style: Contemporary
    • Property subtype: Single Family Residence
    Materials
    • Frame - Stucco
    • Roof: Tile
    Condition
    • Year built: 2021

    Utilities & green energy

    • Sewer: Sewer Connected
    • Water: Water Company
    • Utilities for property: Phone Connected

    Community & HOA

    Community
    • Features: Pool, Golf, Tennis Court(s), Putting Green, Fitness Center, Gated, Paved Street, Sidewalks, Pickleball
    • Security: Smoke Detector(s), Carbon Monoxide Detector(s)
    • Senior community: Yes
    • Subdivision: Quail Creek (1-306)
    HOA
    • Has HOA: Yes
    • Amenities included: Clubhouse, Pool, Security, Tennis Court(s), Pickleball
    • Services included: Common Area Maint, Gated Community
    • HOA fee: $276 monthly
    Location
    • Region: Green Valley

    Financial & listing details

    • Price per square foot: $355/sqft
    • Tax assessed value: $632,255
    • Annual tax amount: $6,079
    • Date on market: 4/2/2026
    • Cumulative days on market: 98 days
    • Listing terms: VA Loan,Conventional,Cash,Submit
    • Road surface type: Paved

    Price history

    DateEventPrice
    8/18/2026Sold$820,000-6.8%$355/sqft
    Source: MLS of Southern Arizona #22608546 Report a problem
    8/2/2026Pending sale$880,000$381/sqft
    Source: MLS of Southern Arizona #22608546 Report a problem
    7/9/2026Contingent$880,000$381/sqft
    Source: MLS of Southern Arizona #22608546 Report a problem
    4/2/2026Listed for sale$880,000+57.9%$381/sqft
    Source: MLS of Southern Arizona #22608546 Report a problem
    6/29/2021Sold$557,280$241/sqft
    Source: Public Record Report a problem

    Public tax history

    YearProperty taxesTax assessment
    2026$6,079 +7.1%$63,226 -1.2%
    2025$5,676 -4%$64,019 -7%
    2024$5,912 +7.1%$68,859 +35.7%
    2023$5,518 +644.2%$50,746 +807.8%
    2022$741 +195.1%$5,590 +3.4%
    2021$251 $5,404
    Find assessor info on the county website

    Neighborhood: 85614

    Nearby schools

    GreatSchools rating
    Schools provided by the listing agent
    • Elementary: Continental
    • Middle: Continental
    • High: Optional

    Source: MLS of Southern Arizona. This data may not be complete. We recommend contacting the local school district to confirm school assignments for this home.

    Get a cash offer in 3 minutes
    Find out how much your home could sell for in as little as 3 minutes with a no-obligation cash offer.
    Estimated market value
    $820,000
    Get a cash offer in 3 minutes
    Find out how much your home could sell for in as little as 3 minutes with a no-obligation cash offer.
    Estimated market value
    $820,000