Skip main navigation
Sold for $2,450,000
  • $2,450,000

    2543 Federal Ave, Los Angeles, CA 90064

    5beds
    2,325sqft
    Residential, Single Family Residence
    Built in 1940
    5,401.44 Square Feet Lot
    $2,463,500 Zestimate®
    $1,054/sqft
    $7,864 Estimated rent

    Home value

    $2,463,500

    $2.24M - $2.71M

    $7,864/mo

    Zestimate® history
    Loading
    Loading...

    Owner options

    List your home for rent

    $7,864/mo

    Rent Zestimate®

    Find your next renter with Zillow Rental Manager. Plus, with online applications, you can quickly screen prospective tenants – for free.

    Learn more

    $7,864/mo

    Rent Zestimate®

    Refinance and save

    $15,645/mo

    Est. payment

    Refinancing to a lower rate could help reduce your monthly payments and save thousands over the life of the loan.

    See today's rates

    $15,645/mo

    Est. payment

    Explore your selling options

    Work with a Zillow partner agent

    Leverage their expertise and Zillow's premium Showcase listings to get your home seen by more buyers.

    Get started

    List with your own agent

    Get your home in front of millions of buyers by listing it on Zillow.

    Learn how to do it

    Sell it yourself

    Take full control of how buyers see your home on Zillow by listing For Sale by Owner (FSBO).

    List your home

    What's special

    Private bathSpa-like bathAbundant natural lightWide center kitchen islandProductive mature lime treeExpansive walk-in closetsPrimary bedroom suite
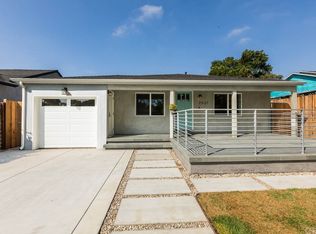
    Modern comfort paired with effortless entertaining - a thoughtfully designed home that blends style and function. The floor plan is open and inviting with abundant natural light and skylights throughout. Main house is 1,945 SF and the detached deluxe garden apartment adds another 380 SF complete with hidden storage and full bathroom. The home draws you in with its modern, bright and warm vibe: clean sight-lines, and wide-plank hardwood floors that lead you from the open living room into a chef's kitchen any cook will enjoy. Ultra-modern stainless Miele appliances and induction stovetop. The wide center kitchen island serves as a bar and makes gatherings enjoyable. The primary bedroom suite offers both space and refinement, with expansive walk-in closets and a spa-like bath highlighted by a rain shower, plus hand shower. Every full bathroom in the home includes both a tub and shower - a thoughtful detail for families and guests alike. Beyond the main house, a deluxe 380 SF garden house offers a private bath and large sliding doors that lead into the garden - ideal as a guest retreat, studio, home office or potential income space. The yard is an entertainer's dream: low-water Tuscan gravel landscaping, productive mature lime tree out front, and distinct zones for dining and lounging beneath the lights. Sustainability and convenience are built in - rooftop solar with a Tesla Powerwall (installed last year) and a 240V EV charging station mean lower bills and fewer compromises. Central HVAC serves the main house while efficient mini-splits cool the primary bedroom suite and the garden apartment. Set on a quiet, tree-lined street with friendly neighbors, the home is an easy stroll to neighborhood markets and coffeehouses. The nearby elementary school is top-rated and known for its highly regarded French immersion program. With immediate access to the 10 and 405 freeways, this is modern Federal Avenue living smart, stylish, and comfortable. The garden provides a calming Zen oasis in the middle of West LA.

    Zillow last checked:

    Listing updated:

    Listed by:

    Adam Roodman DRE # 02235413 310-570-7775,

    Realty One Group United 310-707-0800

    Bought with:

    Reza Marashi, DRE # 01486440

    Redfin

    Source: CLAW,MLS#: 25600849MLS Logo

    Facts & features

    Interior

    Bedrooms & bathrooms
    • Bedrooms: 5
    • Bathrooms: 4
    • Full bathrooms: 3
    • 1/2 bathrooms: 1
    Bedroom
    • Features: Walk-In Closet(s)
    • Level: Lower
    Bathroom
    • Features: Low Flow Toilet(s), Shower and Tub, Shower Stall
    Kitchen
    • Features: Gourmet Kitchen, Kitchen Island, Open to Family Room, Remodeled, Skylight(s)
    Heating
    • Central, Forced Air
    Cooling
    • Air Conditioning, Zoned
    Appliances
    • Included: Built-Ins, Gas Grill, Microwave, Oven, Range, Range Hood, Barbeque, Dishwasher, Dryer, Freezer, Disposal, Exhaust Fan, Ice Maker, Range/Oven, Refrigerator, Vented Exhaust Fan, Washer, Water Line to Refrigerator, Tankless Water Heater
    • Laundry: Laundry Closet Stacked, In Unit, Laundry - Closet Stacked, Gas Dryer Hookup, Electric Dryer Hookup, Gas Or Electric Dryer Hookup, Stackable W/D Hookup
    Features
    • Wired for Data, Built-Ins, Breakfast Counter / Bar, Dining Area, Kitchen Island
    • Flooring: Mixed
    • Windows: Double Pane Windows, Blinds
    • Has fireplace: No
    • Fireplace features: None
    • Common walls with other units/homes: Detached/No Common Walls
    Interior area
    • Total structure area: 2,325
    • Total interior livable area: 2,325 sqft

    Property

    Parking
    • Total spaces: 2
    • Parking features: Private, Parking Space, On Street
    • Has uncovered spaces: Yes
    Accessibility
    • Accessibility features: No Interior Steps
    Features
    • Levels: One
    • Stories: 1
    • Entry location: Ground Level w/steps
    • Patio & porch: Patio
    • Exterior features: Barbecue
    • Pool features: None
    • Spa features: None
    • Fencing: Privacy,Fenced Yard,Fenced
    • Has view: Yes
    • View description: None
    Lot
    • Size: 5,401 sqft
    • Dimensions: 45 x 120
    • Features: Rectangular Lot, Single Lot, Yard, Corners Established, Back Yard, Front Yard, Misting System, Street Lighting, Gutters, Lot-Level/Flat, Sidewalks
    Details
    • Additional structures: Guest House, Detached Guest House
    • Parcel number: 4258001043
    • Zoning: LAR1
    • Special conditions: Standard
    • Other equipment: Cable

    Construction

    Type & style
    • Home type: SingleFamily
    • Architectural style: Contemporary
    • Property subtype: Residential, Single Family Residence
    Materials
    • Drywall Walls
    • Foundation: Raised
    • Roof: Asphalt
    Condition
    • Updated/Remodeled
    • Year built: 1940

    Utilities & green energy

    • Electric: 220 Volt Location (In Laundry)
    • Sewer: In Street
    • Water: District, Meter on Property, Public
    • Utilities for property: Cable Available, Utilities - Overhead
    Green energy
    • Energy generation: Solar

    Community & neighborhood

    Security
    • Security features: Security Lights, Smoke Detector(s), Prewired, Alarm System
    Location
    • Region: Los Angeles

    Other

    Other facts
    • Road surface type: Paved, Asphalt

    Price history

    DateEventPrice
    11/13/2025Sold$2,450,000-5%$1,054/sqft
    Source: CLAW #25600849 Report a problem
    10/28/2025Pending sale$2,580,000$1,110/sqft
    Source: CLAW #25600849 Report a problem
    10/10/2025Contingent$2,580,000$1,110/sqft
    Source: CLAW #25600849 Report a problem
    10/9/2025Pending sale$2,580,000$1,110/sqft
    Source: CLAW #25600849 Report a problem
    10/4/2025Listed for sale$2,580,000+89.7%$1,110/sqft
    Source: CLAW #25600849 Report a problem
    2/10/2024Listing removed--
    Source: Douglas Elliman Report a problem
    4/27/2023Listed for rent$16,950$7/sqft
    Source: Zillow Rentals Report a problem
    4/27/2023Listing removed--
    Source: CLAW #22-212909 Report a problem
    11/19/2022Price change$16,950-23%$7/sqft
    Source: Zillow Rental Network_1 #22-212909 Report a problem
    10/31/2022Listed for rent$22,000$9/sqft
    Source: Douglas Elliman #22-212909 Report a problem
    8/15/2016Sold$1,360,000+4.7%$585/sqft
    Source: CLAW #16128342 Report a problem
    6/29/2016Pending sale$1,299,000$559/sqft
    Source: Inflection Point #16128342 Report a problem
    6/13/2016Listed for sale$1,299,000+68.5%$559/sqft
    Source: Inflection Point #16128342 Report a problem
    11/12/2015Sold$771,000+2.9%$332/sqft
    Source: Public Record Report a problem
    10/17/2015Pending sale$749,000$322/sqft
    Source: The Real Estate Group #SB15223079 Report a problem
    10/12/2015Listed for sale$749,000$322/sqft
    Source: The Real Estate Group #SB15223079 Report a problem

    Public tax history

    YearProperty taxesTax assessment
    2025$19,025 +1%$1,578,390 +2%
    2024$18,832 +2%$1,547,442 +2%
    2023$18,467 +4.9%$1,517,101 +2%
    2022$17,608 +1.2%$1,487,355 +2%
    2021$17,391 -1%$1,458,192 +1%
    2020$17,570 $1,443,241 +2%
    2019$17,570 +4.9%$1,414,943 +2%
    2018$16,744 $1,387,200 +2%
    2017$16,744 +2.2%$1,360,000 +76.4%
    2016$16,378 +75.1%$771,000 +968.5%
    2015$9,355 +878.9%$72,160 +2%
    2014$956 $70,747 +2.5%
    2012-- $69,049 +2%
    2011-- $67,696 +0.8%
    2010-- $67,191 -0.2%
    2009-- $67,352 +2%
    2008-- $66,032 +2%
    2007-- $64,738 +2%
    2006-- $63,470
    2005-- $63,470 +4%
    2004-- $61,008 +1.9%
    2003-- $59,891 +2%
    2002-- $58,718 +4%
    2000-- $56,440

    Find assessor info on the county website

    Neighborhood: Mar Vista

    Nearby schools

    GreatSchools rating
    Get a cash offer in 3 minutes
    Find out how much your home could sell for in as little as 3 minutes with a no-obligation cash offer.
    Estimated market value
    $2,463,500
    Get a cash offer in 3 minutes
    Find out how much your home could sell for in as little as 3 minutes with a no-obligation cash offer.
    Estimated market value
    $2,463,500