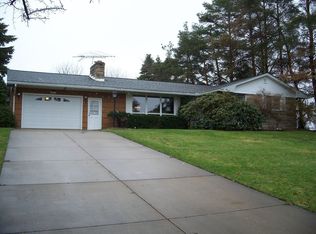
Sprawling custom built one owner, 3 bedroom, 2 bath brick ranch on lot that is just shy of an acre. Lot can be re-subdivided back to the original configuration, leaving the home on a large lot with another buildable lot for investment. Convenient location yet in a country type, very walkable neighborhood setting. Plaster walls, beautiful hardwood floors, great floor plan with large kitchen open to huge family gathering area with fireplace. Enjoy the comfort of hot water heat with a new boiler. Convenient first floor laundry with easy access to backyard. Morning coffee and evening grilling back patio makes entertaining in the big, private backyard a breeze. Finished space in lower level including extra kitchen and large rec room with additional fireplace.
Sold for $330,000
$330,000
2543 Golf Club Rd, Erie, PA 16509
3beds
2,074sqft
Single Family Residence
Built in 1959
0.92 Acres Lot
$380,900 Zestimate®
$159/sqft
$2,213 Estimated rent
Home value
$380,900
$354,000 - $411,000
$2,213/mo
Zestimate® history
Owner options
List your home for rent
$2,213/mo
Rent Zestimate®
Find your next renter with Zillow Rental Manager. Plus, with online applications, you can quickly screen prospective tenants – for free.
$2,213/mo
Rent Zestimate®
Refinance and save
$2,288/mo
Est. payment
Refinancing to a lower rate could help reduce your monthly payments and save thousands over the life of the loan.
$2,288/mo
Est. payment
Explore your selling options
Work with a Zillow partner agent
Leverage their expertise and Zillow's premium Showcase listings to get your home seen by more buyers.
Get startedList with your own agent
Get your home in front of millions of buyers by listing it on Zillow.
Learn how to do itSell it yourself
Take full control of how buyers see your home on Zillow by listing For Sale by Owner (FSBO).
List your homeWhat's special
Additional fireplaceBrick ranchPrivate backyardFirst floor laundryHuge family gathering areaLarge rec roomLarge lot
Zillow last checked:
Listing updated:
Listed by:
Sue Weber (814)882-0047,
Agresti Real Estate
Bought with:
Fred Amendola, RS321265
Keller Williams Realty
Source: GEMLS,MLS#: 182328Originating MLS: Greater Erie Board Of Realtors
Facts & features
Interior
Bedrooms & bathrooms
- Bedrooms: 3
- Bathrooms: 3
- Full bathrooms: 2
- 1/2 bathrooms: 1
Primary bedroom
- Level: First
- Dimensions: 13x14
Bedroom
- Level: First
- Dimensions: 12x14
Bedroom
- Level: First
- Dimensions: 11x12
Bonus room
- Description: Fireplace
- Level: Lower
- Dimensions: 15x12
Bonus room
- Level: Lower
- Dimensions: 13x22
Dining room
- Level: First
- Dimensions: 12x15
Family room
- Level: First
- Dimensions: 10x14
Other
- Level: First
Other
- Level: First
Half bath
- Level: Lower
Kitchen
- Description: Eatin,Island
- Level: First
- Dimensions: 14x18
Laundry
- Level: First
- Dimensions: 7x9
Living room
- Description: Fireplace
- Level: First
- Dimensions: 15x22
Heating
- Gas, Hot Water
Cooling
- None
Appliances
- Included: Dishwasher, Electric Oven, Electric Range, Refrigerator, Dryer, Washer
Features
- Ceramic Bath
- Flooring: Carpet, Ceramic Tile, Hardwood
- Basement: Full,Finished
- Number of fireplaces: 2
- Fireplace features: Wood Burning
Interior area
- Total structure area: 2,074
- Total interior livable area: 2,074 sqft
Property
Parking
- Total spaces: 10
- Parking features: Attached, Garage Door Opener
- Attached garage spaces: 2
Features
- Levels: One
- Stories: 1
- Patio & porch: Patio
- Exterior features: Patio
Lot
- Size: 0.92 Acres
- Dimensions: 108 x 368 x 0 x 0
- Features: Landscaped
Details
- Parcel number: 33186581.0006.00
- Zoning description: R-1
Construction
Type & style
- Home type: SingleFamily
- Architectural style: One Story
- Property subtype: Single Family Residence
Materials
- Brick
- Roof: Composition
Condition
- Resale
- Year built: 1959
Utilities & green energy
- Sewer: Public Sewer
- Water: Public
Community & HOA
Community
- Deposit fee: $10,000
Location
- Region: Erie
Financial & listing details
- Price per square foot: $159/sqft
- Tax assessed value: $171,480
- Annual tax amount: $4,712
- Date on market: 4/24/2025
- Cumulative days on market: 67 days
- Listing terms: Conventional
Price history
| Date | Event | Price |
|---|---|---|
| 6/30/2025 | Sold | $330,000-8.3%$159/sqft |
Source: GEMLS #182328 Report a problem | ||
| 5/7/2025 | Pending sale | $360,000$174/sqft |
Source: GEMLS #182328 Report a problem | ||
| 5/5/2025 | Price change | $360,000-4%$174/sqft |
Source: GEMLS #182328 Report a problem | ||
| 4/24/2025 | Listed for sale | $375,000$181/sqft |
Source: GEMLS #182328 Report a problem | ||
Public tax history
| Year | Property taxes | Tax assessment |
|---|---|---|
| 2025 | $4,794 +3.2% | $171,480 |
| 2024 | $4,644 +8.9% | $171,480 |
| 2023 | $4,264 +2.4% | $171,480 |
| 2022 | $4,163 | $171,480 |
| 2021 | $4,163 +162% | $171,480 |
| 2020 | $1,589 -59.7% | $171,480 |
| 2019 | $3,939 -17.4% | $171,480 |
| 2018 | $4,768 +3.9% | $171,480 |
| 2017 | $4,591 +0.9% | $171,480 |
| 2016 | $4,548 +212.6% | $171,480 |
| 2015 | $1,455 | $171,480 |
| 2014 | $1,455 +72.1% | $171,480 |
| 2013 | $845 +8.9% | $171,480 +33.7% |
| 2012 | $776 | $128,270 |
| 2011 | $776 | $128,270 |
| 2010 | $776 +11% | $128,270 |
| 2009 | $699 | $128,270 |
| 2008 | -- | $128,270 |
| 2005 | $916 -1.2% | $128,270 |
| 2004 | $927 | $128,270 |
| 2003 | -- | $128,270 +257.2% |
| 2002 | -- | $35,910 |
| 2000 | -- | $35,910 |
Find assessor info on the county website
Neighborhood: 16509
Nearby homes
- $309,9003 bd2 ba1.3k sqft2553 Golf Club Rd, Erie, PA 16509Off Market
- $251,0003 bd1 ba1.3k sqft2533 Golf Club Rd, Erie, PA 16509Off Market
- $302,9003 bd1 ba1.3k sqft2554 Kimberly Dr, Erie, PA 16509Off Market
- $28,000-- bd-- ba-- sqftKimberly Dr, Erie, PA 16509Off Market
- $292,8003 bd2 ba1.6k sqft2523 Golf Club Rd, Erie, PA 16509Off Market
- $245,2003 bd1 ba1.5k sqft2524 Kimberly Dr, Erie, PA 16509Off Market
- $243,1003 bd2 ba1.1k sqft2606 Kimberly Dr, Erie, PA 16509Off Market
- $317,2004 bd2 ba1.8k sqft2611 Golf Club Rd, Erie, PA 16509Off Market
Nearby schools
GreatSchools rating
- 9/10Chestnut Hill El SchoolGrades: K-5Distance: 2.3 mi
- 8/10James S Wilson Middle SchoolGrades: 6-8Distance: 2.3 mi
- 7/10McDowell High SchoolGrades: PK,9-12Distance: 2.4 mi
Schools provided by the listing agent
- District: Millcreek
Source: GEMLS. This data may not be complete. We recommend contacting the local school district to confirm school assignments for this home.
Sell for more on Zillow
Get a Zillow Showcase℠ listing at no additional cost and you could sell for .
$380,900
2% more
+$7,618
With Zillow Showcase(estimated)
$388,518
Sell for more on Zillow
Get a Zillow Showcase℠ listing at no additional cost and you could sell for .
$380,900
2% more
+$7,618
With Zillow Showcase(estimated)
$388,518
- Pennsylvania
- Erie County
- Erie
- 16509
- 2543 Golf Club Rd
