Impressive and Move-in ready at 2543 Grand Prix Ct in Hannah Ridge at Feathergrass - even the address is a winner! This 4BR, 3BA ranch w/ attached 2-car garage delivers stunning curb appeal w/ manicured landscaping. Smart home touches include a video doorbell, SimpliSafe keypad, & security cameras. Central air & heat keep you comfortable year-round. Inside, is a bright open floor plan w/ modern finishes, sleek upgrades, designer paint tones, & stylish light fixtures. Luxury vinyl plank flooring spans much of the main level, complimented by window blinds throughout. The formal dining rm is ideal for entertaining & showcases a large picture window. Off the entry, BR#1, currently used as an office, offers flexibility & is served by a nearby full hall bath. The inviting living rm features a lighted ceiling fan, a wall of windows, & striking custom electric fireplace w/ Italian tile surround, flowing seamlessly into the dining nook & island kitchen. Walk out from the nook to a composite deck, perfect for outdoor dining & relaxing. The kitchen shines w/ a breakfast bar & pendant lighting, pantry, espresso maple cabinetry, granite countertops, subway tile backsplash, & a full suite of appliances including a gas range, microwave, dishwasher, & French door refrigerator. The primary suite is a private retreat w/ neutral carpet, ceiling fan, walk-in closet, & a spa-like bath w/ dual sink vanity & tiled walk-in shower. The laundry room is located on the main level w/ washer & dryer. Iron railings lead to the finished basement, offering 2 BRs, a full BA, huge storage room, & a spacious family rec room, ideal for media, gaming, or work-from-home space. Outside, enjoy a fenced yard along w/ the deck for taking in beautiful Colorado sunsets. Close to schools, parks, shopping, dining & entertainment. Easy access to I-25 & military bases. Bonus: Located in El Paso County outside city limits - no city sales tax on big purchases like vehicles, which adds up to significant savings.
Sold for $577,500
$577,500
2543 Grand Prix Court, Colorado Springs, CO 80922
4beds
3,342sqft
Single Family Residence
Built in 2018
5,590 Square Feet Lot
$576,600 Zestimate®
$173/sqft
$2,868 Estimated rent
Home value
$576,600
$548,000 - $605,000
$2,868/mo
Zestimate® history
Owner options
List your home for rent
$2,868/mo
Rent Zestimate®
Find your next renter with Zillow Rental Manager. Plus, with online applications, you can quickly screen prospective tenants – for free.
$2,868/mo
Rent Zestimate®
Refinance and save
$3,432/mo
Est. payment
Refinancing to a lower rate could help reduce your monthly payments and save thousands over the life of the loan.
$3,432/mo
Est. payment
Explore your selling options
Work with a Zillow partner agent
Leverage their expertise and Zillow's premium Showcase listings to get your home seen by more buyers.
Get startedList with your own agent
Get your home in front of millions of buyers by listing it on Zillow.
Learn how to do itSell it yourself
Take full control of how buyers see your home on Zillow by listing For Sale by Owner (FSBO).
List your homeWhat's special
Zillow last checked:
Listing updated:
Listed by:
Patricia Beck 719-660-9058 patricia@patricia-beck.com,
REMAX PROPERTIES
Bought with:
Patricia Beck, 100004714
REMAX PROPERTIES
Source: REcolorado as distributed by MLS GRID,MLS#: 7297371
Facts & features
Interior
Bedrooms & bathrooms
- Bedrooms: 4
- Bathrooms: 3
- Full bathrooms: 2
- 3/4 bathrooms: 1
- Main level bathrooms: 2
- Main level bedrooms: 2
Bedroom
- Description: Carpet, Bath Adjoins, Walk In Closet
- Features: Primary Suite
- Level: Main
- Area: 264 Square Feet
- Dimensions: 12 x 22
Bedroom
- Description: Carpet
- Level: Main
- Area: 120 Square Feet
- Dimensions: 10 x 12
Bedroom
- Description: Carpet
- Level: Basement
- Area: 240 Square Feet
- Dimensions: 16 x 15
Bedroom
- Description: Carpet
- Level: Basement
- Area: 144 Square Feet
- Dimensions: 12 x 12
Bathroom
- Level: Main
Bathroom
- Features: En Suite Bathroom, Primary Suite
- Level: Main
Bathroom
- Level: Basement
Bonus room
- Description: Dining Nook, Walk Out
- Level: Main
- Area: 78 Square Feet
- Dimensions: 6 x 13
Bonus room
- Description: Storage
- Level: Basement
- Area: 520 Square Feet
- Dimensions: 26 x 20
Dining room
- Description: Lvp Flooring, Formal
- Level: Main
- Area: 408 Square Feet
- Dimensions: 17 x 24
Family room
- Description: Carpet
- Level: Basement
- Area: 460 Square Feet
- Dimensions: 20 x 23
Kitchen
- Description: Lvp Flooring, Island, Breakfast Bar, Pantry, Countertop - Stone
- Level: Main
- Area: 187 Square Feet
- Dimensions: 17 x 11
Laundry
- Description: Electric Hookup
- Level: Main
- Area: 63 Square Feet
- Dimensions: 7 x 9
Living room
- Description: Custom Fireplace, Lvp Flooring
- Level: Main
- Area: 288 Square Feet
- Dimensions: 18 x 16
Heating
- Forced Air, Natural Gas
Cooling
- Central Air
Appliances
- Included: Dishwasher, Disposal, Dryer, Microwave, Oven, Range, Refrigerator, Washer
- Laundry: In Unit
Features
- Ceiling Fan(s), Eat-in Kitchen, Entrance Foyer, Granite Counters, Kitchen Island, Open Floorplan, Pantry, Primary Suite, Smart Thermostat, Walk-In Closet(s)
- Flooring: Carpet, Tile, Vinyl
- Windows: Window Coverings
- Basement: Finished
- Number of fireplaces: 1
- Fireplace features: Electric, Living Room
Interior area
- Total structure area: 3,342
- Total interior livable area: 3,342 sqft
- Finished area above ground: 1,685
- Finished area below ground: 1,192
Property
Parking
- Total spaces: 2
- Parking features: Concrete
- Attached garage spaces: 2
Features
- Levels: One
- Stories: 1
- Patio & porch: Deck
- Exterior features: Private Yard
- Fencing: Partial
- Has view: Yes
- View description: Mountain(s)
Lot
- Size: 5,590 Square Feet
- Features: Landscaped, Level
Details
- Parcel number: 5332317008
- Zoning: PUD CAD-O
- Special conditions: Standard
Construction
Type & style
- Home type: SingleFamily
- Property subtype: Single Family Residence
Materials
- Frame
- Roof: Composition
Condition
- Year built: 2018
Details
- Builder model: Imperial
- Builder name: Aspen View Homes
Utilities & green energy
- Sewer: Public Sewer
- Water: Public
- Utilities for property: Cable Available, Electricity Connected, Natural Gas Connected
Community & HOA
Community
- Security: Carbon Monoxide Detector(s), Smart Cameras, Smoke Detector(s), Video Doorbell
- Subdivision: Hannah Ridge At Featherstone
HOA
- Has HOA: Yes
- Amenities included: Park
- Services included: Trash
- HOA fee: $148 quarterly
- HOA name: Hannah Ridge at Featherstone
- HOA phone: 719-471-1703
Location
- Region: Colorado Springs
Financial & listing details
- Price per square foot: $173/sqft
- Tax assessed value: $615,599
- Annual tax amount: $3,970
- Date on market: 2/27/2026
- Listing terms: Cash,Conventional,FHA,VA Loan
- Exclusions: Personal Property Of Seller Including Curtain Rods, Curtains, Mounted Tool Racks And Wire Shelving In Garage, Grill, And All Staging Items. Countertop Ro Filter Is Negotiable.
- Ownership: Individual
- Electric utility on property: Yes
- Road surface type: Paved
Price history
| Date | Event | Price |
|---|---|---|
| 5/8/2026 | Sold | $577,500-0.4%$173/sqft |
Source:  REcolorado as distributed by MLS GRID #7297371 Report a problem REcolorado as distributed by MLS GRID #7297371 Report a problem | ||
| 3/15/2026 | Pending sale | $579,900$174/sqft |
Source:  elevateMLS #5072897 Report a problem elevateMLS #5072897 Report a problem | ||
| 3/9/2026 | Price change | $579,900-0.4%$174/sqft |
Source: elevateMLS #5072897 Report a problem | ||
| 2/27/2026 | Listed for sale | $582,000+48.4%$174/sqft |
Source: elevateMLS #5072897 Report a problem | ||
| 12/19/2018 | Sold | $392,300$117/sqft |
Source: Public Record Report a problem | ||
Public tax history
| Year | Property taxes | Tax assessment |
|---|---|---|
| 2024 | $3,864 +24.9% | $41,250 |
| 2023 | $3,093 -3.2% | $41,250 +43.9% |
| 2022 | $3,195 | $28,660 -2.8% |
| 2021 | -- | $29,490 +7.9% |
| 2020 | $2,969 +0.6% | $27,340 |
| 2019 | $2,952 | $27,340 +1294.9% |
| 2018 | -- | $1,960 |
Find assessor info on the county website
Neighborhood: Cimarron Hills
Nearby homes
- $604,5004 bd4 ba3.1k sqft2555 Grand Prix Ct, Colorado Springs, CO 80922Off Market

- $541,3004 bd3 ba2.7k sqft2519 Grand Prix Ct, Colorado Springs, CO 80922Off Market
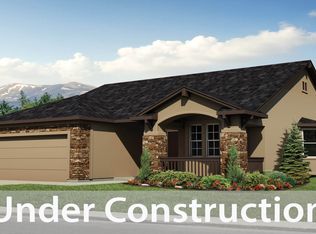
- $534,5004 bd2 ba1.4k sqft2567 Grand Prix Ct, Colorado Springs, CO 80922Off Market
- $530,8004 bd2 ba1.6k sqft2507 Grand Prix Ct, Colorado Springs, CO 80922Off Market
- $652,2004 bd3 ba37k sqft2670 Equine Court, Colorado Springs, CO 80922Off Market
- $549,1004 bd2 ba1.6k sqft2530 Horsemanship Ct, Colorado Springs, CO 80922Off Market
- $493,1002 bd2 ba1.7k sqft2520 Horsemanship Ct, Colorado Springs, CO 80922Off Market
- $494,8004 bd3 ba1.3k sqft2530 Grand Prix Ct, Colorado Springs, CO 80922Off Market
Nearby schools
GreatSchools rating
- 5/10Evans Elementary SchoolGrades: PK-5Distance: 0.9 mi
- 6/10Horizon Middle SchoolGrades: 6-8Distance: 0.9 mi
- 5/10Sand Creek High SchoolGrades: 9-12Distance: 1.2 mi
Schools provided by the listing agent
- Elementary: Remington
- Middle: Horizon
- High: Sand Creek
- District: District 49
Source: REcolorado as distributed by MLS GRID. This data may not be complete. We recommend contacting the local school district to confirm school assignments for this home.
Get a cash offer in 3 minutes
Find out how much your home could sell for in as little as 3 minutes with a no-obligation cash offer.
Estimated market value
$576,600
Get a cash offer in 3 minutes
Find out how much your home could sell for in as little as 3 minutes with a no-obligation cash offer.
Estimated market value
$576,600
- Colorado
- El Paso County
- Colorado Springs
- 80922
- Cimarron Hills
- 2543 Grand Prix Court
Nearby cities
Nearby neighborhoods
- Briargate Real estate
- Central Colorado Springs Real estate
- Cimarron Hills Real estate
- East Colorado Springs Real estate
- Northeast Colorado Springs Real estate
- Northwest Colorado Springs Real estate
- Old Colorado City Real estate
- Powers Real estate
- Southeast Colorado Springs Real estate
- Southwest Colorado Springs Real estate
Nearby zip codes
Other Colorado Springs Topics
- Apartments for Rent in 80922
- Houses for Sale in 80922
- Houses for Rent in 80922
- 80922 Real Estate
- Colorado Springs Condos
- Houses for Sale in Colorado Springs
- Newest Listings in Colorado Springs
- Colorado Springs Home Values
- Colorado Springs Real Estate Agents
- Colorado Springs Refinance
- Colorado Springs Mortgage Rates
