Skip main navigation
Sold for $410,000
  • $410,000

    2543 Hillbrooke Pkwy, Owensboro, KY 42303

    3beds
    2,291sqft
    Single Family Residence, Residential
    Built in 1999
    0.31 Acres Lot
    $402,400 Zestimate®
    $179/sqft
    $2,186 Estimated rent

    Home value

    $402,400

    $378,000 - $427,000

    $2,186/mo

    Zestimate® history
    Loading
    Loading...

    Owner options

    List your home for rent

    $2,186/mo

    Rent Zestimate®

    Find your next renter with Zillow Rental Manager. Plus, with online applications, you can quickly screen prospective tenants – for free.

    Learn more

    $2,186/mo

    Rent Zestimate®

    Refinance and save

    $2,511/mo

    Est. payment

    Refinancing to a lower rate could help reduce your monthly payments and save thousands over the life of the loan.

    See today's rates

    $2,511/mo

    Est. payment

    Explore your selling options

    Work with a Zillow partner agent

    Leverage their expertise and Zillow's premium Showcase listings to get your home seen by more buyers.

    Get started

    List with your own agent

    Get your home in front of millions of buyers by listing it on Zillow.

    Learn how to do it

    Sell it yourself

    Take full control of how buyers see your home on Zillow by listing For Sale by Owner (FSBO).

    List your home

    What's special

    Serene lake viewSide-load garageSplit floor planLarge open living spacesVersatile bonus roomOversized backyardSpacious primary suite
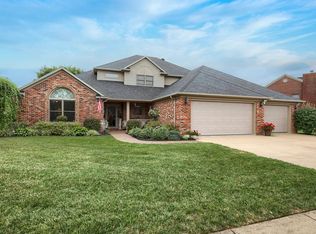
    Welcome to 2543 Hillbrooke Parkway! Where comfort, space, and stunning views come together. This all-brick beauty features a split floor plan offering privacy with a spacious primary suite tucked away from the additional bedrooms. Step into large, open living spaces ideal for entertaining or cozy family nights. Upstairs, you'll find a versatile bonus room that can serve as a 4th bedroom, office, or playroom-whatever suits your lifestyle. The side-load garage enhances curb appeal while providing ample parking and storage. Out back, enjoy your private oasis with a newly fenced, oversized backyard that overlooks a serene lake view-perfect for morning coffee or evening relaxation. With updates throughout, this home is move-in ready and waiting for you. Don't miss this rare opportunity to own in one of Owensboro's most desirable neighborhoods!

    Zillow last checked:

    Listing updated:

    Listed by:

    Kelsey Jarboe 270-684-2727,

    RE/MAX PROFESSIONAL REALTY GRO

    Bought with:

    Bailey Boswell, 246734

    BHG Realty

    Source: Greater Owensboro Realtor Association,MLS#: 91898MLS Logo

    Facts & features

    Interior

    Bedrooms & bathrooms
    • Bedrooms: 3
    • Bathrooms: 2
    • Full bathrooms: 2
    Primary bedroom
    • Level: First
    Family room
    • Level: First
    Kitchen
    • Features: Eat-in Kitchen
    • Level: First
    Living room
    • Level: First
    Heating
    • Forced Air, Natural Gas
    Cooling
    • Central Air
    Appliances
    • Included: Dishwasher, Microwave, Range, Refrigerator, Gas Water Heater
    • Laundry: W/D Hookup
    Features
    • Flooring: Carpet, Hardwood
    • Windows: Replacement Windows
    • Basement: None
    • Attic: Partially Floored
    • Has fireplace: Yes
    • Fireplace features: Fireplace
    Interior area
    • Total structure area: 2,291
    • Total interior livable area: 2,291 sqft
    • Finished area above ground: 2,291
    • Finished area below ground: 0

    Property

    Parking
    • Total spaces: 2
    • Parking features: Attached
    • Attached garage spaces: 2
    Features
    • Levels: One and One Half
    • Stories: 1
    Lot
    • Size: 0.31 Acres
    • Dimensions: 75 x 182
    • Features: Zero Lot Line
    Details
    • Parcel number: 003290106700000

    Construction

    Type & style
    • Home type: SingleFamily
    • Architectural style: Ranch
    • Property subtype: Single Family Residence, Residential
    Materials
    • Brick
    • Foundation: Slab
    • Roof: Dimensional
    Condition
    • New construction: No
    • Year built: 1999

    Utilities & green energy

    • Sewer: Public Sewer
    • Water: Public
    • Utilities for property: Cable Available

    Community & HOA

    Community
    • Subdivision: Brookhill
    HOA
    • Has HOA: No
    Location
    • Region: Owensboro

    Financial & listing details

    • Price per square foot: $179/sqft
    • Tax assessed value: $349,500
    • Annual tax amount: $3,602
    • Date on market: 4/7/2025

    Price history

    DateEventPrice
    6/20/2025Sold$410,000-1.7%$179/sqft
    Source: Greater Owensboro Realtor Association #91898 Report a problem
    5/21/2025Pending sale$417,150$182/sqft
    Source: Greater Owensboro Realtor Association #91898 Report a problem
    4/7/2025Listed for sale$417,150+7%$182/sqft
    Source: Greater Owensboro Realtor Association #91898 Report a problem
    4/2/2024Listing removed--
    Source: My State MLS #11239530 Report a problem
    2/7/2024Listed for sale$389,900$170/sqft
    Source: My State MLS #11239530 Report a problem
    1/28/2024Contingent$389,900$170/sqft
    Source: My State MLS #11239530 Report a problem
    1/27/2024Listed for sale$389,900+69.6%$170/sqft
    Source: My State MLS #11239530 Report a problem
    2/19/2008Sold$229,900$100/sqft
    Source: Public Record Report a problem

    Public tax history

    YearProperty taxesTax assessment
    2025$3,602 +559.3%$349,500 +36.7%
    2024$546 $255,700
    2023-- $255,700
    2022-- $255,700
    2021-- $255,700 +11.2%
    2020$568 +12.9%$229,900
    2019$503 -0.8%$229,900
    2018$507 -80.3%$229,900
    2017$2,570 $229,900 +19.1%
    2016$2,570 $193,000 -16.1%
    2015-- $229,900
    2014$500 $229,900
    2010-- $229,900
    2009-- $229,900
    Find assessor info on the county website

    Neighborhood: 42303

    Nearby schools

    GreatSchools rating
    Schools provided by the listing agent
    • Elementary: Highland Elementary School
    • Middle: DAVIESS COUNTY MIDDLE SCHOOL
    • High: DAVIESS COUNTY HIGH SCHOOL

    Source: Greater Owensboro Realtor Association. This data may not be complete. We recommend contacting the local school district to confirm school assignments for this home.

    Sell for more on Zillow
    Get a Zillow Showcase℠ listing at no additional cost and you could sell for .
    $402,400
    2% more
    +$8,048
    With Zillow Showcase(estimated)
    $410,448
    Sell for more on Zillow
    Get a Zillow Showcase℠ listing at no additional cost and you could sell for .
    $402,400
    2% more
    +$8,048
    With Zillow Showcase(estimated)
    $410,448