As soon as you step Inside this home, you'll see and feel the pride in ownership from the seller's past 30+ years. The home has been maintained and kept in great condition. The charm of the beautiful woodwork throughout the home beams through the hardwood flooring, archways and crown molding. MAIN level offers many things including the Living Room accented by the perfect amount of stained glass. The adjoining formal Dining Room separates the Living Room and spacious Kitchen. The main floor Bedroom features French doors and offers flexibility to be used as an Office or Study. Extending the livability of the main floor are the large 17x7 Front Porch that can get soaked with sunlight PLUS the oversized Mud Room/Back Porch that leads to the comfy back yard. UPPER level includes the other 2 Bedrooms, with the primary that includes an additional 11x7 sitting room. The Full Bathroom includes shower/sitting tub and nice tile flooring. The very recently remodeled wrap around Lower Level features another Family Room with a sit-up Bar and great flexibility with an egress window. You'll also find a newly added 3/4 Bathroom as well as a separate, clean Laundry Room. Once you step Outside to the private back patio, you'll see a few significant bonuses that are unique to the area. First, the large 3-car garage will be perfect for those with multiple cars and/or looking for extra space for their toys. PLUS, you have even more storage space in the Shed that's nicely out of the way in the yard. Lastly, enjoy the lack of activity with NO ALLEYWAY behind you on this property! The ductless mini-split system keeps you super comfortable and with some extra money in your pocket every month with its incredible efficiency. There is so much to love about this home and property... you'll surely understand when you walk through it yourself.
Closed
$336,275
2543 Jefferson St NE, Minneapolis, MN 55418
3beds
1,800sqft
Single Family Residence
Built in 1905
5,662 Square Feet Lot
$344,600 Zestimate®
$187/sqft
$2,101 Estimated rent
Home value
$344,600
$317,000 - $376,000
$2,101/mo
Zestimate® history
Owner options
List your home for rent
$2,101/mo
Rent Zestimate®
Find your next renter with Zillow Rental Manager. Plus, with online applications, you can quickly screen prospective tenants – for free.
$2,101/mo
Rent Zestimate®
Refinance and save
$2,151/mo
Est. payment
Refinancing to a lower rate could help reduce your monthly payments and save thousands over the life of the loan.
$2,151/mo
Est. payment
Explore your selling options
Work with a Zillow partner agent
Leverage their expertise and Zillow's premium Showcase listings to get your home seen by more buyers.
Get startedList with your own agent
Get your home in front of millions of buyers by listing it on Zillow.
Learn how to do itSell it yourself
Take full control of how buyers see your home on Zillow by listing For Sale by Owner (FSBO).
List your homeWhat's special
Zillow last checked:
Listing updated:
Listed by:
Brent R. Wilcox 612-702-1113,
Real Estate Masters, Ltd.,
Daniel J. Ehrenberg 877-366-2213
Bought with:
Francesco Marraffa
KILT Real Estate, LLC
Source: NorthstarMLS as distributed by MLS GRID,MLS#: 6755368
Facts & features
Interior
Bedrooms & bathrooms
- Bedrooms: 3
- Bathrooms: 2
- Full bathrooms: 1
- 3/4 bathrooms: 1
Bedroom
- Level: Upper
- Area: 99 Square Feet
- Dimensions: 11x9
Bedroom 2
- Level: Upper
- Area: 90 Square Feet
- Dimensions: 10x9
Bedroom 3
- Level: Main
- Area: 130 Square Feet
- Dimensions: 13x10
Dining room
- Level: Main
- Area: 130 Square Feet
- Dimensions: 13x10
Family room
- Level: Lower
- Area: 165 Square Feet
- Dimensions: 15x11
Kitchen
- Level: Main
- Area: 130 Square Feet
- Dimensions: 13x10
Laundry
- Level: Lower
- Area: 70 Square Feet
- Dimensions: 10x7
Living room
- Level: Main
- Area: 154 Square Feet
- Dimensions: 14x11
Mud room
- Level: Main
- Area: 90 Square Feet
- Dimensions: 10x9
Porch
- Level: Main
- Area: 119 Square Feet
- Dimensions: 17x7
Sitting room
- Level: Upper
- Area: 77 Square Feet
- Dimensions: 11x7
Heating
- Baseboard, Boiler, Ductless Mini-Split, Hot Water, Zoned
Cooling
- Ductless Mini-Split, Zoned
Appliances
- Included: Dishwasher, Dryer, Freezer, Gas Water Heater, Microwave, Range, Refrigerator, Stainless Steel Appliance(s), Washer
- Laundry: In Basement, Lower Level, Laundry Room
Features
- Basement: Block,Egress Window(s),Finished
- Has fireplace: No
Interior area
- Total structure area: 1,800
- Total interior livable area: 1,800 sqft
- Finished area above ground: 1,232
- Finished area below ground: 568
Property
Parking
- Total spaces: 3
- Parking features: Detached Garage, Asphalt, Garage Door Opener
- Garage spaces: 3
- Has uncovered spaces: Yes
Accessibility
- Accessibility features: None
Features
- Levels: Two
- Stories: 2
- Patio & porch: Enclosed, Front Porch, Patio, Rear Porch
Lot
- Size: 5,662 Square Feet
- Dimensions: 46 x 123.8
Details
- Additional structures: Storage Shed
- Foundation area: 616
- Parcel number: 1102924130110
- Zoning description: Residential-Single Family
Construction
Type & style
- Home type: SingleFamily
- Property subtype: Single Family Residence
Materials
- Roof: Age Over 8 Years
Condition
- New construction: No
- Year built: 1905
Utilities & green energy
- Electric: Circuit Breakers
- Gas: Natural Gas
- Sewer: City Sewer/Connected
- Water: City Water/Connected
Community & HOA
Community
- Subdivision: Leavitts Add
HOA
- Has HOA: No
Location
- Region: Minneapolis
Financial & listing details
- Price per square foot: $187/sqft
- Tax assessed value: $289,000
- Annual tax amount: $4,806
- Date on market: 7/15/2025
- Cumulative days on market: 9 days
Price history
| Date | Event | Price |
|---|---|---|
| 8/22/2025 | Sold | $336,275+1.9%$187/sqft |
Source:  NorthstarMLS as distributed by MLS GRID #6755368 Report a problem NorthstarMLS as distributed by MLS GRID #6755368 Report a problem | ||
| 7/27/2025 | Pending sale | $330,000$183/sqft |
Source: NorthstarMLS as distributed by MLS GRID #6755368 Report a problem | ||
| 7/18/2025 | Listed for sale | $330,000$183/sqft |
Source: NorthstarMLS as distributed by MLS GRID #6755368 Report a problem | ||
Public tax history
| Year | Property taxes | Tax assessment |
|---|---|---|
| 2025 | $4,807 +9.9% | $289,000 -10% |
| 2024 | $4,372 +4.1% | $321,000 |
| 2023 | $4,201 +5.5% | $321,000 +4.9% |
| 2022 | $3,984 +14.7% | $306,000 +10.5% |
| 2021 | $3,473 -7.7% | $277,000 +2.2% |
| 2020 | $3,765 +8.4% | $271,000 |
| 2019 | $3,473 -7.7% | $271,000 +15.1% |
| 2018 | $3,765 +30.4% | $235,500 +25.9% |
| 2017 | $2,887 +10.8% | $187,000 +5.9% |
| 2016 | $2,606 +3.7% | $176,500 +17.3% |
| 2015 | $2,513 +15.7% | $150,500 +5.6% |
| 2014 | $2,172 -4.2% | $142,500 -3.1% |
| 2013 | $2,267 -3.7% | $147,000 -4.9% |
| 2012 | $2,355 +0.1% | $154,500 |
| 2011 | $2,353 +1.9% | $154,500 -10.7% |
| 2010 | $2,310 -9% | $173,000 -6.7% |
| 2009 | $2,539 +33.6% | $185,500 +27.7% |
| 2006 | $1,901 +11.1% | $145,300 +15% |
| 2005 | $1,710 +11.5% | $126,400 +17.4% |
| 2004 | $1,535 +20.4% | $107,700 +18.1% |
| 2002 | $1,275 -42% | $91,200 |
| 2001 | $2,199 | -- |
Find assessor info on the county website
Neighborhood: Holland
Nearby homes
- $250,1003 bd1 ba2.5k sqft2539 Jefferson St NE, Minneapolis, MN 55418Off Market
- $301,5004 bd2 ba2.2k sqft2547 Jefferson St NE, Minneapolis, MN 55418Off Market
- $320,7003 bd1 ba1.3k sqft2535 Jefferson St NE, Minneapolis, MN 55418Off Market

- $284,9503 bd1 ba1.1k sqft2551 Jefferson St NE, Minneapolis, MN 55418Sold
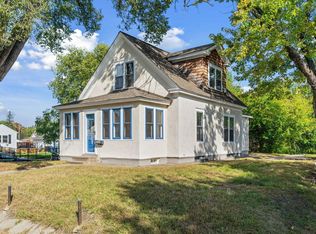
- $256,9003 bd1 ba1k sqft2542 Madison St NE, Minneapolis, MN 55418Off Market
- $348,7004 bd2 ba1.5k sqft2546 Madison St NE, Minneapolis, MN 55418Off Market
- $253,6003 bd1 ba1.2k sqft2538 Madison St NE, Minneapolis, MN 55418Off Market
- $1,8953 bd1 ba1.1k sqft2531 Jefferson St NE, Minneapolis, MN 55418For Rent
Nearby schools
GreatSchools rating
- 2/10Pillsbury Elementary SchoolGrades: PK-5Distance: 1.1 mi
- 2/10Northeast Middle SchoolGrades: 6-8Distance: 1.1 mi
- 4/10Edison Senior High SchoolGrades: 9-12Distance: 0.4 mi
Get a cash offer in 3 minutes
Find out how much your home could sell for in as little as 3 minutes with a no-obligation cash offer.
Estimated market value
$344,600
Get a cash offer in 3 minutes
Find out how much your home could sell for in as little as 3 minutes with a no-obligation cash offer.
Estimated market value
$344,600
- Minnesota
- Hennepin County
- Minneapolis
- 55418
- Holland
- 2543 Jefferson St NE
Nearby cities
Nearby neighborhoods
Nearby zip codes
Other Minneapolis Topics
