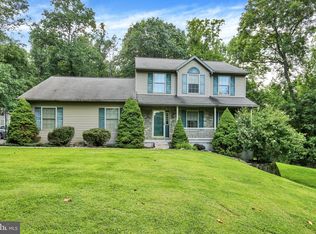
Welcome to this beautiful Greth Homes property located in the desirable Werner Farm community within the Wilson School District. Designed with comfortable first-floor living in mind, this home features a spacious primary bedroom suite with a walk-in closet and a luxurious private bath. The open floor plan is ideal for both everyday living and entertaining, offering 9-foot ceilings throughout the first floor and a dramatic vaulted family room filled with natural light. The custom painted maple kitchen features abundant cabinetry and a convenient breakfast peninsula that opens to the main living areas. Recent improvements include new carpeting in the family room and primary bedroom, along with fresh paint. The furnace and central air-conditioning system were replaced in 2020, and the hot-water heater was replaced in 2019. With its bright interior, welcoming layout, first-floor primary suite, and sought-after Wilson Schools location, this wonderful home is ready for its next owner!
Pending
$479,900
2543 Joshua Dr, Sinking Spring, PA 19608
4beds
2,339sqft
Single Family Residence
Built in 2004
9,583 Square Feet Lot
$483,000 Zestimate®
$205/sqft
$-- HOA
What's special
Bright interiorFirst-floor primary suiteOpen floor planComfortable first-floor livingAbundant cabinetryWelcoming layoutWalk-in closet
- 17 days
- 885
- 111
Zillow last checked:
Listing updated:
Listed by:
Linda Novotny 610-750-3170,
Springer Realty Group 4844984000
Source: Bright MLS,MLS#: PABK2077076
Facts & features
Interior
Bedrooms & bathrooms
- Bedrooms: 4
- Bathrooms: 3
- Full bathrooms: 2
- 1/2 bathrooms: 1
- Main level bathrooms: 3
- Main level bedrooms: 4
Basement
- Area: 1754
Heating
- Forced Air, Natural Gas
Cooling
- Central Air, Natural Gas
Appliances
- Included: Microwave, Dishwasher, Dryer, Oven, Refrigerator, Stainless Steel Appliance(s), Washer, Water Heater, Gas Water Heater
- Laundry: Main Level
Features
- Attic, Soaking Tub, Bathroom - Stall Shower, Bathroom - Walk-In Shower, Breakfast Area, Ceiling Fan(s), Dining Area, Efficiency, Entry Level Bedroom, Family Room Off Kitchen, Open Floorplan, Formal/Separate Dining Room, Kitchen - Efficiency, Kitchen Island, Kitchen - Table Space, Pantry, Walk-In Closet(s), 9'+ Ceilings, Cathedral Ceiling(s), Dry Wall
- Flooring: Carpet, Ceramic Tile, Wood, Vinyl
- Doors: Sliding Glass, Storm Door(s)
- Windows: Double Hung
- Basement: Connecting Stairway,Drain,Full,Exterior Entry,Sump Pump,Unfinished
- Number of fireplaces: 1
- Fireplace features: Electric
Interior area
- Total structure area: 4,093
- Total interior livable area: 2,339 sqft
- Finished area above ground: 2,339
- Finished area below ground: 0
Property
Parking
- Total spaces: 6
- Parking features: Inside Entrance, Asphalt, Attached, Driveway, On Street
- Attached garage spaces: 2
- Uncovered spaces: 4
- Details: Garage Sqft: 451
Accessibility
- Accessibility features: None
Features
- Levels: Two
- Stories: 2
- Patio & porch: Patio
- Exterior features: Sidewalks, Street Lights
- Pool features: None
- Waterfront features: Bayblock
Lot
- Size: 9,583 Square Feet
- Features: Front Yard, Landscaped, Rear Yard, SideYard(s)
Details
- Additional structures: Above Grade, Below Grade
- Parcel number: 80438619619795
- Zoning: RES
- Zoning description: Residential
- Special conditions: Standard
Construction
Type & style
- Home type: SingleFamily
- Architectural style: Contemporary
- Property subtype: Single Family Residence
Materials
- Brick, Vinyl Siding
- Foundation: Concrete Perimeter
- Roof: Shingle
Condition
- Very Good
- New construction: No
- Year built: 2004
Details
- Builder model: Greth Homes
Utilities & green energy
- Electric: 100 Amp Service
- Sewer: Public Sewer
- Water: Public
- Utilities for property: Cable Connected, Natural Gas Available, Phone, Sewer Available, Water Available, Cable
Community & HOA
Community
- Subdivision: Werner Farm
HOA
- Has HOA: No
Location
- Region: Sinking Spring
- Municipality: SINKING SPRING BORO
Financial & listing details
- Price per square foot: $205/sqft
- Tax assessed value: $191,700
- Annual tax amount: $8,301
- Date on market: 9/5/2026
- Listing agreement: Exclusive Right To Sell
- Listing terms: Cash,Conventional,FHA
- Inclusions: Washer, Dryer And Refridgerator
- Ownership: Fee Simple
- Road surface type: Black Top
Estimated market value
$483,000
$459,000 - $507,000
$2,793/mo
Price history
| Date | Event | Price |
|---|---|---|
| 9/9/2026 | Pending sale | $479,900$205/sqft |
Source:  Bright MLS #PABK2077076 Report a problem Bright MLS #PABK2077076 Report a problem | ||
| 9/5/2026 | Listed for sale | $479,900+80.4%$205/sqft |
Source: Bright MLS #PABK2077076 Report a problem | ||
| 5/5/2004 | Sold | $266,050$114/sqft |
Source: Public Record Report a problem | ||
Public tax history
| Year | Property taxes | Tax assessment |
|---|---|---|
| 2025 | $8,524 +3.9% | $191,700 |
| 2024 | $8,202 +5% | $191,700 |
| 2023 | $7,815 +2.5% | $191,700 |
| 2022 | $7,623 +3.6% | $191,700 |
| 2021 | $7,355 | $191,700 |
| 2020 | $7,355 +2.9% | $191,700 |
| 2019 | $7,146 +0.9% | $191,700 |
| 2018 | $7,085 -19.2% | $191,700 -20.6% |
| 2017 | $8,771 +219.3% | $241,400 |
| 2016 | $2,747 | $241,400 |
| 2015 | $2,747 | $241,400 |
| 2014 | -- | $241,400 |
| 2013 | -- | $241,400 |
| 2012 | -- | $241,400 |
| 2011 | -- | $241,400 |
| 2010 | -- | $241,400 |
| 2009 | -- | $241,400 |
| 2008 | -- | $241,400 |
| 2007 | -- | $241,400 |
| 2006 | -- | $241,400 |
| 2005 | -- | $241,400 |
Find assessor info on the county website
Monthly payment
Est. payment
Payment breakdown
Explore the cost of this home by adjusting the details. Changes won't be saved.Climate risks
Neighborhood: 19608
Nearby schools
Schools provided by the listing agent
- District: Wilson
Source: Bright MLS. This data may not be complete. We recommend contacting the local school district to confirm school assignments for this home.
Similar homes
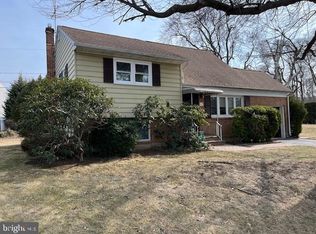
- $459,9004 bd3 ba2.4k sqft632 Leininger Ave, Mohnton, PA 19540For Sale
 MLS ID #PABK2078132, Sharon Rohrbach, RE/MAX Of Reading. Bright MLS
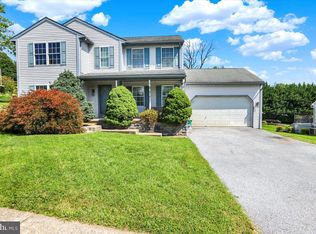
 - $399,9004 bd2 ba2.4k sqft168 Butternut Ct, Sinking Spring, PA 19608For Sale
 MLS ID #PABK2078098, Ricardo J Estime, Coldwell Banker Realty. Bright MLS
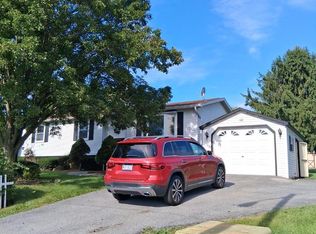
 - $339,9004 bd2 ba2.4k sqft127 Spohn Rd, Reading, PA 19608For Sale
 MLS ID #PABK2076950, Jose Manzueta, JM Diamond Realty. Bright MLS
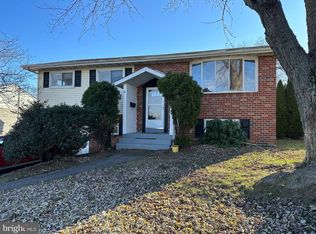
 - $489,9004 bd3 ba2.5k sqft306 Mountain Ave, Robesonia, PA 19551For Sale
 MLS ID #PABK2077658, Jon Koestel, Keller Williams Platinum Realty - Wyomissing. Bright MLS
 - $340,0003 bd3 ba1.9k sqft2447 Jefferson Ave, Reading, PA 19609For SaleMLS ID #PABK2078176, Alayne Klopp, RE/MAX Evolved. Bright MLS
- $399,9003 bd3 ba2.6k sqft3102 Curtis Rd, Sinking Spring, PA 19608For SaleMLS ID #PABK2074424, Anthony Borelli, Century 21 Gold. Bright MLS
- $475,0004 bd3 ba1.9k sqft17 Crooked Ct, Reading, PA 19606For SaleMLS ID #PABK2077588, Barry Sherman, Keller Williams Platinum Realty - Wyomissing. Bright MLS
- $439,0004 bd2 ba2.4k sqft5039 Valley View Rd, Mohnton, PA 19540For SaleMLS ID #PABK2077604, LuAnn McHugh, McHugh Realty Services. Bright MLS
- $499,9004 bd3 ba2.3k sqft125 Woodmeadow Dr, Denver, PA 17517For SaleMLS ID #PALA2095474, Alex Whitt, Keller Williams Elite. Bright MLS
- $489,9004 bd3 ba2.8k sqft1004 Helm Ln, Reading, PA 19605For SaleMLS ID #PABK2076532, Matthew Gantkowski, RE/MAX Of Reading. Bright MLS
- $396,9004 bd3 ba2.5k sqft792 Fairmont Ave, Mohnton, PA 19540For SaleMLS ID #PABK2077254, Chad Schlanger, United Real Estate Strive 212. Bright MLS
- $325,0003 bd2 ba2.3k sqft105 Radcliffe Ave, West Lawn, PA 19609For SaleMLS ID #PABK2077350, Cameron Rowe, RE/MAX Of Reading. Bright MLS
- $349,9003 bd3 ba2.5k sqft404 Hill Cir, Reading, PA 19607For SaleMLS ID #PABK2078020, Justin Horst, Pagoda Realty ERA Powered. Bright MLS
- $535,0003 bd3 ba3.3k sqft176 Imperial Dr, Mohnton, PA 19540For SaleMLS ID #PABK2077842, Adam M Jacobini, Coldwell Banker Realty. Bright MLS
- $429,0005 bd3 ba2k sqft26 Clayton Ave, Hamburg, PA 19526For SaleMLS ID #PABK2077622, Wilson Zimmerman, EXP Realty, LLC. Bright MLS
- $479,0004 bd3 ba2.3k sqft223 Woodbridge Ln, Douglassville, PA 19518For SaleMLS ID #PABK2073036, Stephanie Young, Keller Williams Platinum Realty - Wyomissing. Bright MLS
- $349,9004 bd2 ba2.5k sqft3509 Reading Crest Ave, Reading, PA 19605For SaleMLS ID #PABK2078080, Donna Bagenstose, BHHS Homesale Realty- Reading Berks. Bright MLS
- $460,0004 bd4 ba2.4k sqft3625 Kutztown Rd, Reading, PA 19605For SaleMLS ID #PABK2074104, Randy Weidner, RE/MAX Of Reading. Bright MLS
- $400,0003 bd3 ba2.2k sqft2225 Laurel Springs Dr, Narvon, PA 17555AuctionMLS ID #PALA2094486, Randal Kline, Kingsway Realty - Ephrata. Bright MLS
