Welcome to 2543 Ladoga Ave, a charming single-family home nestled in the heart of East Long Beach. This delightful residence offers 1,609 square feet of comfortable living space (sunroom included in sf). With 4 bedrooms and 2 bathrooms, this home is sure to please.
Discover a beautifully updated kitchen with a breakfast nook to enjoy your morning coffee, and a seperate laundry room...a testament to modern convenience. Dual pane windows flood the home with natural light, further accentuated by a refreshing sunroom, adding that extra square footage you've been looking for. The living area boasts a cozy fireplace, perfect for intimate gatherings or a quiet evening's relaxation. The home is adorned with beautiful oak floors, providing elegance, durability, and comfort.
This well-maintained home combines classic charm with modern updates, making it an ideal choice for those seeking a comfortable and stylish living environment in the highly sought after Plaza area in Long Beach. The expansive El Dorado Regional Park is nearby with its own library, nature center, tennis courts, skate park, ball fields, and more! All surrounded by miles of green grass and mature trees. Freeway close (but not too close) to the 605, 405, and 22 and minutes from nearby beaches with biking and walking paths, and even Rosie's Dog Beach for your furry friend to join in the fun. Belmont Shore with restaurants, bars, and shopping, is also close by, where you can step out and enjoy a tour down 2nd Street. Alamitos Bay offers kayaking, paddle boarding, and duffy boat rentals for the entire family to gather and enjoy. Don't miss this opportunity to make 2543 Ladoga Avenue your new home sweet home.
Sold for $1,096,000
Listed by: Compass • Sharon Armstrong • Contact: 562-283-8107
Bought with: Vista Sotheby's Int'l Realty
$1,096,000
2543 Ladoga Ave, Long Beach, CA 90815
4beds
1,609sqft
Single Family Residence
Built in 1952
5,496 Square Feet Lot
$1,086,300 Zestimate®
$681/sqft
$5,098 Estimated rent
Home value
$1,086,300
$978,000 - $1.21M
$5,098/mo
Zestimate® history
Owner options
List your home for rent
$5,098/mo
Rent Zestimate®
Find your next renter with Zillow Rental Manager. Plus, with online applications, you can quickly screen prospective tenants – for free.
$5,098/mo
Rent Zestimate®
Refinance and save
$7,080/mo
Est. payment
Refinancing to a lower rate could help reduce your monthly payments and save thousands over the life of the loan.
$7,080/mo
Est. payment
Explore your selling options
Work with a Zillow partner agent
Leverage their expertise and Zillow's premium Showcase listings to get your home seen by more buyers.
Get startedList with your own agent
Get your home in front of millions of buyers by listing it on Zillow.
Learn how to do itSell it yourself
Take full control of how buyers see your home on Zillow by listing For Sale by Owner (FSBO).
List your homeWhat's special
Cozy fireplaceBeautiful oak floorsBreakfast nookUpdated kitchenSeperate laundry roomDual pane windows
Zillow last checked:
Listing updated:
Listed by:
Sharon Armstrong DRE #02035712 562.746.6226,
Compass
Bought with:
Nancy Deprez, DRE #01899929
Vista Sotheby's Int'l Realty
Prescilla Romero, DRE #02027162
Vista Sotheby's Int'l Realty
Source: CRMLS,MLS#: PW25057834 Originating MLS: California Regional MLS
Originating MLS: California Regional MLSFacts & features
Interior
Bedrooms & bathrooms
- Bedrooms: 4
- Bathrooms: 2
- Full bathrooms: 1
- 3/4 bathrooms: 1
- Main level bathrooms: 2
- Main level bedrooms: 4
Rooms
- Room types: Bedroom, Kitchen, Laundry, Living Room, Primary Bathroom, Primary Bedroom, Dining Room
Primary bedroom
- Features: Main Level Primary
Bedroom
- Features: All Bedrooms Down
Bathroom
- Features: Bathroom Exhaust Fan, Bathtub, Quartz Counters, Remodeled, Separate Shower, Tub Shower, Upgraded
Kitchen
- Features: Quartz Counters, Remodeled, Updated Kitchen, Utility Sink
Heating
- Central
Cooling
- Central Air
Appliances
- Included: Dishwasher, Free-Standing Range, Gas Water Heater, Microwave, Refrigerator
- Laundry: Washer Hookup, Gas Dryer Hookup, Inside, Laundry Room
Features
- Breakfast Area, Block Walls, Separate/Formal Dining Room, Pantry, Quartz Counters, All Bedrooms Down, Main Level Primary
- Flooring: Carpet, Laminate, Tile, Wood
- Windows: Double Pane Windows
- Has fireplace: Yes
- Fireplace features: Living Room, Wood Burning
- Common walls with other units/homes: No Common Walls
Interior area
- Total interior livable area: 1,609 sqft
Property
Parking
- Total spaces: 4
- Parking features: Door-Multi, Driveway Up Slope From Street, Garage, Private
- Attached garage spaces: 2
- Uncovered spaces: 2
Features
- Levels: One
- Stories: 1
- Entry location: Porch
- Patio & porch: Glass Enclosed, Porch
- Pool features: None
- Spa features: None
- Has view: Yes
- View description: Neighborhood
Lot
- Size: 5,496 Square Feet
- Dimensions: 5496
- Features: Back Yard, Front Yard, Lawn, Landscaped, Near Park, Sprinkler System
Details
- Parcel number: 7232007003
- Special conditions: Standard
Construction
Type & style
- Home type: SingleFamily
- Architectural style: Contemporary
- Property subtype: Single Family Residence
Materials
- Stucco, Wood Siding
- Foundation: Raised
Condition
- Turnkey
- New construction: No
- Year built: 1952
Utilities & green energy
- Electric: 220 Volts
- Sewer: Public Sewer
- Water: Public
- Utilities for property: Cable Connected, Electricity Connected, Natural Gas Connected, Phone Available, Sewer Connected, Water Connected
Community & HOA
Community
- Features: Curbs, Dog Park, Golf, Storm Drain(s), Street Lights, Suburban, Sidewalks, Park
- Subdivision: Plaza South Of Spring (Pzs)
Location
- Region: Long Beach
Financial & listing details
- Price per square foot: $681/sqft
- Tax assessed value: $854,132
- Annual tax amount: $14,209
- Date on market: 4/10/2025
- Cumulative days on market: 44 days
- Listing terms: Cash,Cash to New Loan,Conventional,FHA,Submit,VA Loan
- Road surface type: Paved
Price history
| Date | Event | Price |
|---|---|---|
| 6/13/2025 | Sold | $1,096,000+1%$681/sqft |
Source:  CRMLS #PW25057834 Report a problem CRMLS #PW25057834 Report a problem | ||
| 6/6/2025 | Pending sale | $1,085,000$674/sqft |
Source: CRMLS #PW25057834 Report a problem | ||
| 5/26/2025 | Contingent | $1,085,000$674/sqft |
Source: CRMLS #PW25057834 Report a problem | ||
| 5/14/2025 | Listed for sale | $1,085,000-3.6%$674/sqft |
Source: CRMLS #PW25057834 Report a problem | ||
| 4/30/2025 | Contingent | $1,125,000$699/sqft |
Source: CRMLS #PW25057834 Report a problem | ||
| 4/11/2025 | Listed for sale | $1,125,000+44%$699/sqft |
Source: CRMLS #PW25057834 Report a problem | ||
| 3/20/2020 | Sold | $781,000-1%$485/sqft |
Source: Public Record Report a problem | ||
| 2/11/2020 | Pending sale | $789,000$490/sqft |
Source: Coldwell Banker Coastal Alliance #PW20005814 Report a problem | ||
| 1/10/2020 | Listed for sale | $789,000+22.3%$490/sqft |
Source: Coldwell Banker Coastal Alliance #PW20005814 Report a problem | ||
| 3/24/2017 | Sold | $645,000+2.4%$401/sqft |
Source: Public Record Report a problem | ||
| 2/22/2017 | Pending sale | $629,900$391/sqft |
Source: Re/Max R. E. Specialists #PW17030560 Report a problem | ||
| 2/15/2017 | Listed for sale | $629,900$391/sqft |
Source: Re/Max R. E. Specialists #PW17030560 Report a problem | ||
Public tax history
| Year | Property taxes | Tax assessment |
|---|---|---|
| 2025 | $14,209 +32.4% | $854,132 +2% |
| 2024 | $10,729 +1.6% | $837,385 +2% |
| 2023 | $10,557 +6.5% | $820,967 +2% |
| 2022 | $9,908 +1.9% | $804,871 +2% |
| 2021 | $9,723 +0.9% | $789,090 +15.3% |
| 2020 | $9,636 +13.8% | $684,477 +2% |
| 2019 | $8,468 +4.6% | $671,057 +2% |
| 2018 | $8,097 | $657,900 +699.1% |
| 2017 | $8,097 +603% | $82,335 +2% |
| 2016 | $1,152 +8.4% | $80,722 +1.5% |
| 2015 | $1,063 +3.7% | $79,510 +2% |
| 2014 | $1,025 | $77,954 +2.5% |
| 2012 | -- | $76,082 +2% |
| 2011 | -- | $74,592 +0.8% |
| 2010 | -- | $74,035 -0.2% |
| 2009 | -- | $74,211 +2% |
| 2008 | -- | $72,757 +2% |
| 2007 | -- | $71,331 +2% |
| 2006 | -- | $69,934 |
| 2005 | -- | $69,934 +4% |
| 2004 | -- | $67,220 +1.9% |
| 2003 | -- | $65,989 +2% |
| 2002 | -- | $64,696 +4% |
| 2000 | -- | $62,186 |
Find assessor info on the county website
Neighborhood: The Plaza
Nearby homes
- $1,014,2003 bd2 ba1.4k sqft2547 Ladoga Ave, Long Beach, CA 90815Off Market
- $1,208,0005 bd3 ba1.9k sqft2537 Ladoga Ave, Long Beach, CA 90815Off Market
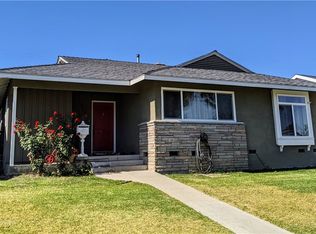
- $1,046,5003 bd2 ba1.4k sqft2560 Knoxville Ave, Long Beach, CA 90815Off Market
- $1,105,3003 bd2 ba1.2k sqft2531 Ladoga Ave, Long Beach, CA 90815Off Market
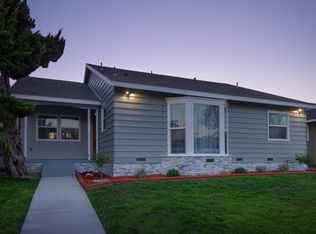
- $1,128,0003 bd2 ba1.5k sqft2555 Ladoga Ave, Long Beach, CA 90815Off Market
- $1,045,9003 bd2 ba1.5k sqft2566 Knoxville Ave, Long Beach, CA 90815Off Market
- $901,1002 bd1 ba1.1k sqft2554 Knoxville Ave, Long Beach, CA 90815Off Market
- $1,167,9003 bd2 ba1.7k sqft2548 Knoxville Ave, Long Beach, CA 90815Off Market
Nearby schools
GreatSchools rating
- 8/10Emerson Parkside AcademyGrades: K-5Distance: 0.1 mi
- 7/10Stanford Middle SchoolGrades: 6-8Distance: 0.9 mi
- 8/10Millikan High SchoolGrades: 9-12Distance: 0.5 mi
Schools provided by the listing agent
- Elementary: Emerson
- Middle: Stanford
- High: Millikan
Source: CRMLS. This data may not be complete. We recommend contacting the local school district to confirm school assignments for this home.
Get a cash offer in 3 minutes
Find out how much your home could sell for in as little as 3 minutes with a no-obligation cash offer.
Estimated market value
$1,086,300
Get a cash offer in 3 minutes
Find out how much your home could sell for in as little as 3 minutes with a no-obligation cash offer.
Estimated market value
$1,086,300
- California
- Los Angeles County
- Long Beach
- 90815
- The Plaza
- 2543 Ladoga Ave
Nearby cities
Nearby neighborhoods
Nearby zip codes
Other Long Beach Topics
