Skip main navigation
Closed
  • Listing Provided by: Re/Max Signature Properties
    Bought with: Homes By Janell
    $325,000

    2543 London Ln, Shiloh, IL 62221

    3beds
    2,162sqft
    Single Family Residence
    Built in 2019
    6,969.6 Square Feet Lot
    $331,300 Zestimate®
    $150/sqft
    $2,508 Estimated rent

    Home value

    $331,300

    $295,000 - $374,000

    $2,508/mo

    Zestimate® history
    Loading
    Loading...

    Owner options

    List your home for rent

    $2,508/mo

    Rent Zestimate®

    Find your next renter with Zillow Rental Manager. Plus, with online applications, you can quickly screen prospective tenants – for free.

    Learn more

    $2,508/mo

    Rent Zestimate®

    Refinance and save

    $2,442/mo

    Est. payment

    Refinancing to a lower rate could help reduce your monthly payments and save thousands over the life of the loan.

    See today's rates

    $2,442/mo

    Est. payment

    Explore your selling options

    Work with a Zillow partner agent

    Leverage their expertise and Zillow's premium Showcase listings to get your home seen by more buyers.

    Get started

    List with your own agent

    Get your home in front of millions of buyers by listing it on Zillow.

    Learn how to do it

    Sell it yourself

    Take full control of how buyers see your home on Zillow by listing For Sale by Owner (FSBO).

    List your home

    What's special

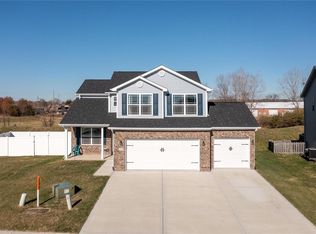
    Great Location! Mascoutah School District! Only 6 Years Old!! Welcome to this Beautiful 3 Bed, 4 Bath Home with Finished Basement & Modern Upgrades! Step inside to an Inviting Open Floor Plan Featuring Luxury Vinyl Plank Flooring throughout the Main Level. The Kitchen is a Showstopper with Stainless Steel Appliances, Granite Countertops, Pantry, and a Convenient Counter Bar for Extra Seating. Enjoy Seamless Indoor-Outdoor Living with Easy Access to the Deck Overlooking the Fenced Backyard—Perfect for Entertaining or Relaxing. Upstairs, the Spacious Primary Suite Offers not One, but Two Walk-In Closets, along with a Private Bath Boasting a Dual Vanity. Two Additional Large Bedrooms, including One with its Own Walk-In Closet, plus an Upper-Level Laundry for Ultimate Convenience. The Finished Lower Level Expands your Living Space with a Cozy Family Room, a Large Full Bathroom with Walk-in Shower, and a Generous Storage Room. Curb Appeal Shines with a Brick Front, Covered Porch, and a 2-Car Garage. Another Great Feature includes Dual Heating & Cooling! This Wonderful Home Blends Modern Comfort, Thoughtful Design, and Functional Spaces—all in a Move-In-Ready Package!

    Zillow last checked:

    Listing updated:

    Listing Provided by:

    Roberta L Ecker 618-406-8413,

    Re/Max Signature Properties,

    John M Ecker 618-406-0989,

    Re/Max Signature Properties

    Bought with:

    Janell M Schmittling, 471.020450

    Homes By Janell

    Source: MARIS,MLS#: 25051473MLS LogoOriginating MLS: Southwestern Illinois Board of REALTORS

    Facts & features

    Interior

    Bedrooms & bathrooms
    • Bedrooms: 3
    • Bathrooms: 4
    • Full bathrooms: 3
    • 1/2 bathrooms: 1
    • Main level bathrooms: 1
    Primary bedroom
    • Features: Floor Covering: Carpeting
    • Level: Upper
    • Area: 224
    • Dimensions: 16x14
    Bedroom
    • Features: Floor Covering: Carpeting
    • Level: Upper
    • Area: 169
    • Dimensions: 13x13
    Bedroom 2
    • Features: Floor Covering: Carpeting
    • Level: Upper
    • Area: 143
    • Dimensions: 13x11
    Primary bathroom
    • Features: Floor Covering: Vinyl
    • Level: Upper
    • Area: 77
    • Dimensions: 11x7
    Bathroom
    • Features: Floor Covering: Luxury Vinyl Plank
    • Level: Main
    • Area: 24
    • Dimensions: 8x3
    Bathroom 2
    • Features: Floor Covering: Vinyl
    • Level: Lower
    • Area: 105
    • Dimensions: 15x7
    Bathroom 3
    • Features: Floor Covering: Vinyl
    • Level: Upper
    • Area: 54
    • Dimensions: 9x6
    Dining room
    • Features: Floor Covering: Luxury Vinyl Plank
    • Level: Main
    • Area: 110
    • Dimensions: 11x10
    Family room
    • Features: Floor Covering: Carpeting
    • Level: Lower
    • Area: 256
    • Dimensions: 16x16
    Great room
    • Features: Floor Covering: Luxury Vinyl Plank
    • Level: Main
    • Area: 256
    • Dimensions: 16x16
    Kitchen
    • Features: Floor Covering: Luxury Vinyl Plank
    • Level: Main
    • Area: 182
    • Dimensions: 14x13
    Laundry
    • Features: Floor Covering: Vinyl
    • Level: Upper
    • Area: 48
    • Dimensions: 8x6
    Storage
    • Features: Floor Covering: Concrete
    • Level: Lower
    • Area: 190
    • Dimensions: 19x10
    Heating
    • Forced Air, Heat Pump, Natural Gas
    Cooling
    • Ceiling Fan(s), Central Air, Dual
    Appliances
    • Included: Stainless Steel Appliance(s), Dishwasher, Microwave, Electric Range, Refrigerator
    • Laundry: Upper Level
    Features
    • Breakfast Bar, Ceiling Fan(s), Entrance Foyer, Granite Counters, Open Floorplan, Pantry, Separate Dining, Shower, Storage, Tub, Walk-In Closet(s)
    • Flooring: Carpet, Luxury Vinyl, Vinyl
    • Doors: Panel Door(s)
    • Windows: Bay Window(s), Tilt-In Windows
    • Basement: Partially Finished,Full,Storage Space
    • Has fireplace: No
    Interior area
    • Total structure area: 2,162
    • Total interior livable area: 2,162 sqft
    • Finished area above ground: 1,568
    • Finished area below ground: 594

    Property

    Parking
    • Total spaces: 2
    • Parking features: Attached, Driveway, Garage Door Opener, Garage Faces Front, Inside Entrance
    • Attached garage spaces: 2
    • Has uncovered spaces: Yes
    Features
    • Levels: Two
    • Patio & porch: Deck, Front Porch
    • Fencing: Back Yard,Fenced,Wood
    Lot
    • Size: 6,969 sqft
    • Dimensions: C-40.43 x 132.32 x 64.3 x 137.16
    • Features: Adjoins Open Ground, Back Yard, Front Yard, Level
    Details
    • Parcel number: 0918.0301027
    • Special conditions: Standard

    Construction

    Type & style
    • Home type: SingleFamily
    • Architectural style: Traditional
    • Property subtype: Single Family Residence
    Materials
    • Brick, Vinyl Siding
    • Roof: Architectural Shingle
    Condition
    • Year built: 2019

    Utilities & green energy

    • Electric: Ameren
    • Sewer: Public Sewer
    • Water: Public
    • Utilities for property: Underground Utilities

    Community & neighborhood

    Location
    • Region: Shiloh
    • Subdivision: Villages Of Wingate Phase 2a

    HOA & financial

    HOA
    • Has HOA: Yes
    • HOA fee: $175 annually
    • Amenities included: Common Ground
    • Services included: Common Area Maintenance
    • Association name: The Villages of Wingate

    Other

    Other facts
    • Listing terms: Cash,Conventional,FHA,VA Loan

    Price history

    DateEventPrice
    9/5/2025Sold$325,000+1.6%$150/sqft
    Source: MARIS #25051473 Report a problem
    8/17/2025Contingent$319,900$148/sqft
    Source: MARIS #25051473 Report a problem
    8/16/2025Listed for sale$319,900+34.1%$148/sqft
    Source: MARIS #25051473 Report a problem
    9/4/2019Sold$238,500+0.6%$110/sqft
    Source: MARIS #19055312 Report a problem
    7/25/2019Pending sale$237,023$110/sqft
    Source: Tammy Mitchell Hines & Co. #19055312 Report a problem
    7/12/2019Listed for sale$237,023$110/sqft
    Source: Tammy Mitchell Hines & Co. #19052914 Report a problem

    Public tax history

    YearProperty taxesTax assessment
    2024-- $81,753 +8.6%
    2023-- $75,270 +7.4%
    2022-- $70,110 +6.3%
    2021-- $65,930 +2.6%
    2020-- $64,285 +195.5%
    2019$1,970 +5966.1%$21,751 +6009.8%
    2018$32 +100.9%$356 +5%
    2017$16 $339 +1.8%
    2016$16 +9.2%$333 +5.4%
    2014$15 $316 -1.3%
    2013-- $320 -1.2%
    2012-- $324 -1.5%
    2011-- $329

    Find assessor info on the county website

    Neighborhood: 62221

    Nearby schools

    GreatSchools rating
    Schools provided by the listing agent
    • Elementary: Mascoutah Dist 19
    • Middle: Mascoutah Dist 19
    • High: Mascoutah

    Source: MARIS. This data may not be complete. We recommend contacting the local school district to confirm school assignments for this home.

    Get a cash offer in 3 minutes
    Find out how much your home could sell for in as little as 3 minutes with a no-obligation cash offer.
    Estimated market value
    $331,300
    Get a cash offer in 3 minutes
    Find out how much your home could sell for in as little as 3 minutes with a no-obligation cash offer.
    Estimated market value
    $331,300