Contemporary home on a huge 3/4-acre lot with a view of a pond that backs up to acres of nature preserve owned by the City of Maplewood. This neighborhood was developed in the late 1990s, and there are still many of the original homeowners. This home was a custom built 2 story & could easily be converted into a 4-bedroom home. Featuring massive windows, hardwood floors, open kitchen with stainless appliances, a center island & walk-in pantry. The great room has a gas fireplace and overlooks the nature preserve. The main floor also has a living & dining room, mudroom/main floor laundry, a bedroom & a half bath. There is a slider out to the back deck & an additional glass door to a private front yard patio. The natural lighting in this home is incredible & you will appreciate the transom windows, fixed privacy windows, the skylight & unique use of glass block peppered throughout the home. Outside is a quiet street which ends in a cul-de-sac, a massive fenced-in private garden just waiting for next year, lots of trees, ornamental grasses and perennials, deck with views of the pond & a cute garden shed. Truly one of a kind!
Closed
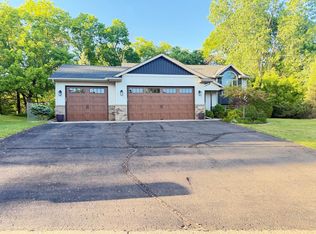
Street View
$441,000
2543 Montana Ave E, Maplewood, MN 55119
3beds
2,177sqft
Single Family Residence
Built in 1999
0.74 Acres Lot
$451,300 Zestimate®
$203/sqft
$2,879 Estimated rent
Home value
$451,300
$406,000 - $501,000
$2,879/mo
Zestimate® history
Owner options
List your home for rent
$2,879/mo
Rent Zestimate®
Find your next renter with Zillow Rental Manager. Plus, with online applications, you can quickly screen prospective tenants – for free.
$2,879/mo
Rent Zestimate®
Refinance and save
$2,826/mo
Est. payment
Refinancing to a lower rate could help reduce your monthly payments and save thousands over the life of the loan.
$2,826/mo
Est. payment
Explore your selling options
Work with a Zillow partner agent
Leverage their expertise and Zillow's premium Showcase listings to get your home seen by more buyers.
Get startedList with your own agent
Get your home in front of millions of buyers by listing it on Zillow.
Learn how to do itSell it yourself
Take full control of how buyers see your home on Zillow by listing For Sale by Owner (FSBO).
List your homeWhat's special
Zillow last checked:
Listing updated:
Listed by:
Amy Ruzick 651-492-1044,
RE/MAX Results
Bought with:
John Ahnemann
Lakes Area Realty
Source: NorthstarMLS as distributed by MLS GRID,MLS#: 6796794
Facts & features
Interior
Bedrooms & bathrooms
- Bedrooms: 3
- Bathrooms: 3
- Full bathrooms: 2
- 1/2 bathrooms: 1
Bedroom
- Level: Upper
- Area: 195 Square Feet
- Dimensions: 15 x 13
Bedroom 2
- Level: Upper
- Area: 143 Square Feet
- Dimensions: 13 x 11
Bedroom 3
- Level: Main
- Area: 100 Square Feet
- Dimensions: 10 x 10
Primary bathroom
- Level: Upper
- Area: 90 Square Feet
- Dimensions: 10 x09
Bathroom
- Level: Upper
- Area: 45 Square Feet
- Dimensions: 09 x 05
Bathroom
- Level: Main
- Area: 25 Square Feet
- Dimensions: 05 x 05
Bonus room
- Level: Upper
- Area: 132 Square Feet
- Dimensions: 12 x 11
Deck
- Level: Main
- Area: 320 Square Feet
- Dimensions: 20 x 16
Dining room
- Level: Main
- Area: 120 Square Feet
- Dimensions: 12 x 10
Foyer
- Level: Main
- Area: 90 Square Feet
- Dimensions: 10 x 09
Great room
- Level: Main
- Area: 280 Square Feet
- Dimensions: 20 x 14
Kitchen
- Level: Main
- Area: 143 Square Feet
- Dimensions: 13 x 11
Laundry
- Level: Main
- Area: 42 Square Feet
- Dimensions: 07 x 06
Living room
- Level: Main
- Area: 156 Square Feet
- Dimensions: 13 x 12
Mud room
- Level: Main
- Area: 42 Square Feet
- Dimensions: 07 x 06
Other
- Level: Main
Patio
- Level: Main
- Area: 144 Square Feet
- Dimensions: 16 x 09
Storage
- Level: Lower
- Area: 480 Square Feet
- Dimensions: 24 x 20
Heating
- Forced Air
Cooling
- Central Air
Appliances
- Included: Air-To-Air Exchanger, Cooktop, Dishwasher, Dryer, Electric Water Heater, Exhaust Fan, Microwave, Range, Refrigerator, Stainless Steel Appliance(s), Washer
- Laundry: Main Level
Features
- Basement: Crawl Space,Drain Tiled,Sump Pump
- Number of fireplaces: 1
- Fireplace features: Gas
Interior area
- Total structure area: 2,177
- Total interior livable area: 2,177 sqft
- Finished area above ground: 2,177
- Finished area below ground: 0
Property
Parking
- Total spaces: 3
- Parking features: Attached
- Attached garage spaces: 3
- Details: Garage Dimensions (30 x 24)
Accessibility
- Accessibility features: None
Features
- Levels: Modified Two Story
- Stories: 2
- Patio & porch: Deck, Patio
- Waterfront features: Pond
Lot
- Size: 0.74 Acres
- Dimensions: 200 x 182
Details
- Additional structures: Storage Shed
- Foundation area: 1387
- Parcel number: 242922130026
- Zoning description: Residential-Single Family
Construction
Type & style
- Home type: SingleFamily
- Property subtype: Single Family Residence
Materials
- Roof: Age 8 Years or Less,Architectural Shingle
Condition
- New construction: No
- Year built: 1999
Utilities & green energy
- Gas: Natural Gas
- Sewer: City Sewer/Connected
- Water: City Water/Connected
Community & HOA
Community
- Subdivision: Oak Ridge Estates, 4th Add
HOA
- Has HOA: No
Location
- Region: Maplewood
Financial & listing details
- Price per square foot: $203/sqft
- Tax assessed value: $478,600
- Annual tax amount: $6,709
- Date on market: 10/14/2025
- Cumulative days on market: 2 days
Price history
| Date | Event | Price |
|---|---|---|
| 11/24/2025 | Sold | $441,000+3.8%$203/sqft |
Source:  NorthstarMLS as distributed by MLS GRID #6796794 Report a problem NorthstarMLS as distributed by MLS GRID #6796794 Report a problem | ||
| 10/14/2025 | Pending sale | $425,000$195/sqft |
Source: NorthstarMLS as distributed by MLS GRID #6796794 Report a problem | ||
| 10/5/2025 | Listing removed | $425,000$195/sqft |
Source: NorthstarMLS as distributed by MLS GRID #6796794 Report a problem | ||
| 10/3/2025 | Listed for sale | $425,000+26.5%$195/sqft |
Source: NorthstarMLS as distributed by MLS GRID #6796794 Report a problem | ||
| 6/10/2008 | Sold | $336,000+62.2%$154/sqft |
Source:  Lake Superior Area Realtors as distributed by MLS GRID #1501680 Report a problem Lake Superior Area Realtors as distributed by MLS GRID #1501680 Report a problem | ||
| 11/3/1999 | Sold | $207,206$95/sqft |
Source: Public Record Report a problem | ||
Public tax history
| Year | Property taxes | Tax assessment |
|---|---|---|
| 2025 | $7,030 +3.6% | $478,600 +7.7% |
| 2024 | $6,786 +1.7% | $444,400 -1.7% |
| 2023 | $6,670 +3.7% | $452,200 |
| 2022 | $6,430 +11.7% | $452,200 +12.1% |
| 2021 | $5,758 -4.1% | $403,500 +2.7% |
| 2020 | $6,006 +16.5% | $392,800 +9% |
| 2019 | $5,156 | $360,500 |
| 2018 | $5,156 | $360,500 +12.1% |
| 2017 | $5,156 | $321,600 |
| 2016 | $5,156 -2.9% | -- |
| 2015 | $5,308 +8.7% | $314,700 |
| 2014 | $4,884 -7.3% | -- |
| 2013 | $5,268 +9.5% | -- |
| 2012 | $4,812 +6.3% | -- |
| 2011 | $4,528 | -- |
| 2010 | -- | -- |
| 2009 | $4,360 +7.7% | -- |
| 2008 | $4,050 +0.7% | -- |
| 2007 | $4,020 -3.1% | -- |
| 2006 | $4,150 +9.7% | -- |
| 2005 | $3,784 +10.6% | -- |
| 2004 | $3,420 +3.5% | -- |
| 2003 | $3,304 +34.2% | -- |
| 2002 | $2,462 -27.3% | -- |
| 2001 | $3,386 +13272.8% | -- |
| 2000 | $25 | -- |
Find assessor info on the county website
Neighborhood: Hillside
Nearby homes
- $460,0003 bd2 ba2.8k sqft2533 Montana Ave E, Maplewood, MN 55119Sold
- $576,9003 bd2 ba2.6k sqft2553 Montana Ave E, Maplewood, MN 55119Off Market
- $649,4005 bd3 ba3.2k sqft2534 Montana Ave E, Maplewood, MN 55119Off Market
- $2,800-- bd-- ba-- sqftMontana Ave E, Maplewood, MN 55119Off Market
- $523,7003 bd2 ba2.3k sqft2544 Montana Ave E, Maplewood, MN 55119Off Market
- $528,9003 bd3 ba2.5k sqft2523 Montana Ave E, Maplewood, MN 55119Off Market
- $525,5003 bd2 ba2.4k sqft2564 Montana Ave E, Maplewood, MN 55119Off Market
- $496,1002 bd3 ba2.3k sqft2524 Montana Ave E, Maplewood, MN 55119Off Market
Nearby schools
GreatSchools rating
- 2/10Justice Alan Page Elementary SchoolGrades: PK-5Distance: 0.7 mi
- 4/10Skyview Community Middle SchoolGrades: 6-8Distance: 2.7 mi
- 5/10Tartan Senior High SchoolGrades: 9-12Distance: 2.1 mi
Get a cash offer in 3 minutes
Find out how much your home could sell for in as little as 3 minutes with a no-obligation cash offer.
Estimated market value
$451,300
Get a cash offer in 3 minutes
Find out how much your home could sell for in as little as 3 minutes with a no-obligation cash offer.
Estimated market value
$451,300
- Minnesota
- Ramsey County
- Maplewood
- 55119
- Hillside
- 2543 Montana Ave E
Nearby cities
Nearby neighborhoods
Nearby zip codes
Other Maplewood Topics
