Nestled in the heart of highly sought-after Lincoln Park, this charming 2-bedroom, 2-bath garden residence offers the perfect blend of historic character, modern updates and an unbeatable location. Featuring a private entrance and two exclusive outdoor patios, this inviting home is ideal for both relaxing and entertaining. Inside, you'll find beautiful hardwood floors, historic-era millwork, a cozy fireplace and a thoughtfully designed layout that feels warm and welcoming. The kitchen features granite countertops, stainless steel appliances and ample cabinetry, while custom built-in closet systems maximize storage throughout the home. A full-size in-unit washer and dryer add everyday convenience. Additional storage on premises as well. Garage parking is included, making city living even easier. Situated directly across the street from Supera Park and walking distance to DePaul University, you'll enjoy easy access to Lincoln Park's renowned shopping, dining, entertainment and vibrant nightlife. Whether you're hosting friends on one of your private patios or taking advantage of everything the neighborhood has to offer, this meticulously maintained home delivers exceptional comfort, convenience and timeless appeal in one of Chicago's most desirable neighborhoods.
Contingent
$539,000
2543 N Racine Ave APT G, Chicago, IL 60614
2beds
1,300sqft
Condominium, Apartment, Single Family Residence
Built in 1891
-- sqft lot
$-- Zestimate®
$415/sqft
$208/mo HOA
What's special
Cozy fireplaceHistoric-era millworkTwo exclusive outdoor patiosPrivate entranceThoughtfully designed layoutAmple cabinetryGranite countertops
- --
- 1,815
- views
- 87
- saves
Likely to sell faster than
Zillow last checked:
Listing updated:
Listed by:
Christopher Klanyac (630)399-7606,
Jameson Sotheby's Intl Realty,
Matthew Ohlsen 708-309-3985,
Jameson Sotheby's Intl Realty
Source: MRED as distributed by MLS GRID,MLS#: 12723276
Facts & features
Interior
Bedrooms & bathrooms
- Bedrooms: 2
- Bathrooms: 2
- Full bathrooms: 2
Rooms
- Room types: No additional rooms
Primary bedroom
- Features: Flooring (Carpet), Bathroom (Full)
- Level: Main
- Area: 156 Square Feet
- Dimensions: 13X12
Bedroom 2
- Features: Flooring (Carpet)
- Level: Main
- Area: 130 Square Feet
- Dimensions: 13X10
Dining room
- Features: Flooring (Hardwood)
- Level: Main
- Area: 234 Square Feet
- Dimensions: 18X13
Kitchen
- Features: Kitchen (Galley), Flooring (Hardwood)
- Level: Main
- Area: 66 Square Feet
- Dimensions: 11X6
Living room
- Features: Flooring (Hardwood)
- Level: Main
- Area: 340 Square Feet
- Dimensions: 20X17
Heating
- Natural Gas, Forced Air
Cooling
- Central Air
Appliances
- Included: Range, Microwave, Dishwasher, Refrigerator, Washer, Dryer, Disposal, Stainless Steel Appliance(s), Gas Cooktop, Gas Oven, Humidifier
- Laundry: In Unit
Features
- Storage, Historic/Period Mlwk
- Flooring: Hardwood
- Windows: Drapes
- Basement: None
- Number of fireplaces: 1
- Fireplace features: Gas Log, Gas Starter, Living Room
Interior area
- Total structure area: 0
- Total interior livable area: 1,300 sqft
Property
Parking
- Total spaces: 1
- Parking features: Garage Door Opener, Yes, Detached, Garage
- Garage spaces: 1
- Has uncovered spaces: Yes
Accessibility
- Accessibility features: No Disability Access
Features
- Patio & porch: Patio
Lot
- Features: Common Grounds
Details
- Parcel number: 14294140411004
- Special conditions: None
- Other equipment: Sump Pump
Construction
Type & style
- Home type: Condo
- Property subtype: Condominium, Apartment, Single Family Residence
Materials
- Brick
Condition
- New construction: No
- Year built: 1891
Utilities & green energy
- Electric: Circuit Breakers
- Sewer: Public Sewer
- Water: Lake Michigan
Community & HOA
Community
- Security: Carbon Monoxide Detector(s)
HOA
- Has HOA: Yes
- Services included: Water, Parking, Insurance, Lawn Care, Scavenger, Snow Removal
- HOA fee: $208 monthly
Location
- Region: Chicago
Financial & listing details
- Price per square foot: $415/sqft
- Annual tax amount: $7,186
- Date on market: 8/6/2026
- Ownership: Condo
Estimated market value
Not available
Estimated sales range
Not available
Not available
Price history
| Date | Event | Price |
|---|---|---|
| 6/6/2022 | Sold | $367,500+3.5%$283/sqft |
Source:  MRED as distributed by MLS GRID #11400811 Report a problem MRED as distributed by MLS GRID #11400811 Report a problem | ||
| 5/17/2022 | Contingent | $355,000$273/sqft |
Source: MRED as distributed by MLS GRID #11400811 Report a problem | ||
| 5/11/2022 | Listed for sale | $355,000+6%$273/sqft |
Source: MRED as distributed by MLS GRID #11400811 Report a problem | ||
| 6/25/2019 | Sold | $335,000+15.9%$258/sqft |
Source: MRED as distributed by MLS GRID #10360047 Report a problem | ||
| 8/26/2013 | Sold | $289,000$222/sqft |
Source: Agent Provided Report a problem | ||
| 6/21/2013 | Pending sale | $289,000$222/sqft |
Source: Baird & Warner Real Estate #08370715 Report a problem | ||
| 6/17/2013 | Listed for sale | $289,000+5.1%$222/sqft |
Source: Baird & Warner #08370715 Report a problem | ||
| 4/11/2012 | Sold | $275,000-5.7%$212/sqft |
Source: Agent Provided Report a problem | ||
| 1/27/2012 | Listed for sale | $291,500-2.5%$224/sqft |
Source: Baird & Warner Real Estate #07815204 Report a problem | ||
| 8/4/2011 | Listing removed | $299,000$230/sqft |
Source: Baird & Warner Real Estate #07815204 Report a problem | ||
| 5/25/2011 | Listed for sale | $299,000-13.1%$230/sqft |
Source: Baird & Warner - Gold Coast #07815204 Report a problem | ||
| 7/29/2004 | Sold | $344,000$265/sqft |
Source: Agent Provided Report a problem | ||
Public tax history
Tax history is unavailable.
Monthly payment
Est. payment
Payment breakdown
Explore the cost of this home by adjusting the details. Changes won't be saved.Climate risks
Neighborhood: Lincoln Park
Nearby schools
Schools provided by the listing agent
- District: 299
Source: MRED as distributed by MLS GRID. This data may not be complete. We recommend contacting the local school district to confirm school assignments for this home.
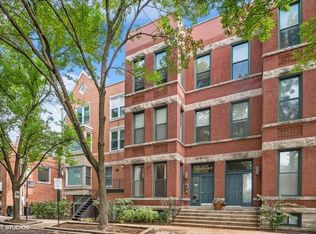
Similar homes
- $529,9902 bd2 ba1.2k sqft2625 N Ashland Ave APT 1A, Chicago, IL 60614Active
 MLS ID #12739789, Gustavo Ruvalcaba, eXp Realty. MRED as distributed by MLS GRID
 - $530,0002 bd2 ba1.2k sqft350 W Dickens Ave #G, Chicago, IL 60614Active
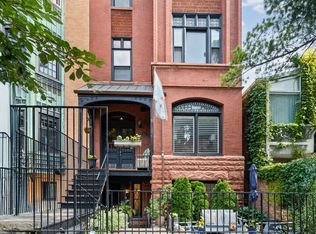 MLS ID #12690321, Matt Becker, @properties Christie's International Real Estate. MRED as distributed by MLS GRID
 - $375,0002 bd1 ba1.1k sqft2343 N Greenview Ave #105, Chicago, IL 60614New
 MLS ID #12744118, Matt Laricy, Americorp, Ltd. MRED as distributed by MLS GRID
 - $699,9992 bd2 ba1.6k sqft626 W Wrightwood Ave Side 1E, Chicago, IL 60614New
 MLS ID #12745285, Cory Tanzer, Option Premier LLC. MRED as distributed by MLS GRID
