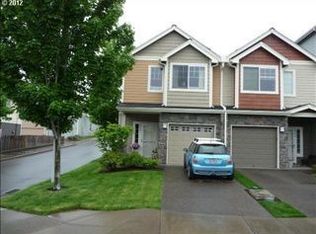
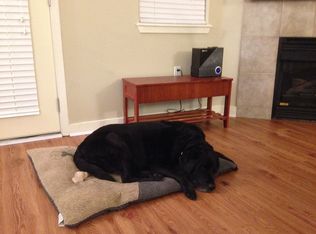
Welcome home to this beautifully designed two-story townhouse featuring dual primary suites, perfect for flexible living, roommates, or guests who appreciate their own private retreat. Thoughtfully laid out, this home blends comfort and functionality with modern style.The spacious interior offers generous living areas, high ceilings, and abundant natural light, creating an open and inviting atmosphere. Each primary suite includes its own private bathroom, providing ideal separation and convenience.
Active
Price cut: $5K (7/29)
$335,000
2543 NW 2nd Ter, Gresham, OR 97030
2beds
1,388sqft
Residential, Townhouse
Built in 2004
1,742 Square Feet Lot
$-- Zestimate®
$241/sqft
$213/mo HOA
What's special
Dual primary suitesHigh ceilingsAbundant natural lightSpacious interiorOpen and inviting atmosphere
- 69 days
- 100
- 10
Zillow last checked:
Listing updated:
Listed by:
Ken Blocker 503-381-3694,
K.R.B. Properties
Source: RMLS (OR),MLS#: 719246014
Facts & features
Interior
Bedrooms & bathrooms
- Bedrooms: 2
- Bathrooms: 3
- Full bathrooms: 2
- Partial bathrooms: 1
- Main level bathrooms: 1
Rooms
- Room types: Bedroom 2, Dining Room, Family Room, Kitchen, Living Room, Primary Bedroom
Primary bedroom
- Features: Bathroom, Walkin Closet, Wallto Wall Carpet
- Level: Upper
- Area: 224
- Dimensions: 16 x 14
Bedroom 2
- Features: Bathroom, Walkin Closet, Wallto Wall Carpet
- Level: Upper
- Area: 255
- Dimensions: 17 x 15
Kitchen
- Features: Dishwasher, Island, Microwave, Free Standing Range, Free Standing Refrigerator, Granite
- Level: Main
- Area: 156
- Width: 12
Living room
- Features: Fireplace, Great Room
- Level: Main
- Area: 289
- Dimensions: 17 x 17
Heating
- Forced Air, Fireplace(s)
Cooling
- Central Air
Appliances
- Included: Dishwasher, Free-Standing Range, Free-Standing Refrigerator, Microwave, Stainless Steel Appliance(s), Washer/Dryer, Electric Water Heater
Features
- High Speed Internet, Vaulted Ceiling(s), Bathroom, Walk-In Closet(s), Kitchen Island, Granite, Great Room, Pantry
- Flooring: Wall to Wall Carpet
- Windows: Vinyl Frames
- Number of fireplaces: 1
- Fireplace features: Gas
Interior area
- Total structure area: 1,388
- Total interior livable area: 1,388 sqft
Property
Parking
- Total spaces: 1
- Parking features: Driveway, Garage Door Opener, Attached
- Attached garage spaces: 1
- Has uncovered spaces: Yes
Features
- Levels: Two
- Stories: 2
- Patio & porch: Patio
- Exterior features: Yard
- Fencing: Fenced
Lot
- Size: 1,742 Square Feet
- Features: Level, Sprinkler, SqFt 0K to 2999
Details
- Parcel number: R494260
Construction
Type & style
- Home type: Townhouse
- Property subtype: Residential, Townhouse
- Attached to another structure: Yes
Materials
- Cement Siding, Stone
- Foundation: Concrete Perimeter
- Roof: Composition
Condition
- Resale
- New construction: No
- Year built: 2004
Utilities & green energy
- Gas: Gas
- Sewer: Public Sewer
- Water: Public
- Utilities for property: Cable Connected
Community & HOA
HOA
- Has HOA: Yes
- HOA fee: $213 monthly
Location
- Region: Gresham
Financial & listing details
- Price per square foot: $241/sqft
- Tax assessed value: $336,940
- Annual tax amount: $3,502
- Date on market: 1/22/2026
- Listing terms: Cash,Conventional,FHA,VA Loan
- Road surface type: Paved
Estimated market value
Not available
Estimated sales range
Not available
Not available
Price history
| Date | Event | Price |
|---|---|---|
| 7/29/2026 | Price change | $335,000-1.5%$241/sqft |
Source:  RMLS (OR) #719246014 Report a problem RMLS (OR) #719246014 Report a problem | ||
| 4/14/2026 | Price change | $340,000-2.9%$245/sqft |
Source: RMLS (OR) #719246014 Report a problem | ||
| 1/23/2026 | Listed for sale | $350,000$252/sqft |
Source: RMLS (OR) #719246014 Report a problem | ||
| 6/25/2021 | Sold | $350,000+6.4%$252/sqft |
Source: RMLS (OR) #21212628 Report a problem | ||
| 5/24/2021 | Pending sale | $329,000$237/sqft |
Source: RMLS (OR) #21212628 Report a problem | ||
| 5/20/2021 | Listed for sale | $329,000+30.6%$237/sqft |
Source: RMLS (OR) #21212628 Report a problem | ||
| 3/20/2018 | Sold | $252,000+5.4%$182/sqft |
Source: RMLS (OR) #18216472 Report a problem | ||
| 2/20/2018 | Pending sale | $239,000$172/sqft |
Source: Oregon First #18216472 Report a problem | ||
| 2/16/2018 | Listed for sale | $239,000+6.3%$172/sqft |
Source: Oregon First #18216472 Report a problem | ||
| 8/7/2007 | Sold | $224,900+50.4%$162/sqft |
Source: Public Record Report a problem | ||
| 4/2/2004 | Sold | $149,535$108/sqft |
Source: Public Record Report a problem | ||
Public tax history
| Year | Property taxes | Tax assessment |
|---|---|---|
| 2025 | $3,502 +4.5% | $172,100 +3% |
| 2024 | $3,352 +9.8% | $167,090 +3% |
| 2023 | $3,054 +2.9% | $162,230 +3% |
| 2022 | $2,969 +2.6% | $157,510 +3% |
| 2021 | $2,894 +6.3% | $152,930 +3% |
| 2020 | $2,723 +2.7% | $148,480 +3% |
| 2019 | $2,652 | $144,160 +3% |
| 2018 | $2,652 +4.9% | $139,970 +3% |
| 2017 | $2,529 +18.2% | $135,900 +3% |
| 2016 | $2,139 | $131,950 +3% |
| 2015 | $2,139 +2.2% | $128,110 +3% |
| 2014 | $2,093 +21% | $124,380 +15% |
| 2013 | $1,730 -4.2% | $108,150 -5.9% |
| 2012 | $1,806 -6.8% | $114,870 -4.9% |
| 2011 | $1,938 +2% | $120,760 +3% |
| 2010 | $1,899 +2.5% | $117,250 +3% |
| 2009 | $1,853 +2.6% | $113,840 +3% |
| 2008 | $1,805 +13.9% | $110,530 +20.3% |
| 2007 | $1,584 +2.8% | $91,870 +3% |
| 2006 | $1,541 -0.7% | $89,200 -1.7% |
| 2005 | $1,552 +34.2% | $90,710 +36.7% |
| 2004 | $1,156 +138.7% | $66,340 +136.6% |
| 2003 | $484 +2.3% | $28,040 +3% |
| 2002 | $474 +134.1% | $27,230 +128.6% |
| 2000 | $202 | $11,910 |
Find assessor info on the county website
Monthly payment
Est. payment
Payment breakdown
Explore the cost of this home by adjusting the details. Changes won't be saved.Climate risks
Neighborhood: Northwest
Nearby schools
Schools provided by the listing agent
- Elementary: North Gresham
- Middle: Clear Creek
- High: Gresham
Source: RMLS (OR). This data may not be complete. We recommend contacting the local school district to confirm school assignments for this home.
Similar homes
- $340,0003 bd3 ba1.5k sqft653 NW 1st St, Gresham, OR 97030Active
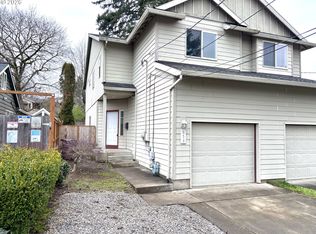
 MLS ID #479682090, Gary Horton, RE/MAX Equity Group. RMLS (OR)
 - $365,0003 bd4 ba1.7k sqft866 NW Council Dr, Gresham, OR 97030Active
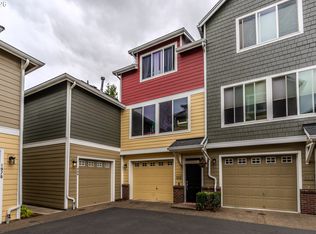 MLS ID #580272581, Jason Gooing, ERA Freeman & Associates. RMLS (OR)
 - $327,9002 bd2 ba1.1k sqft12226 SE Long St, Portland, OR 97236Active
 MLS ID #282320308, John Loew, Knipe Realty ERA Powered. RMLS (OR)
 - $325,0003 bd3 ba1.3k sqft64 NE 134th Pl, Portland, OR 97230Active
 MLS ID #677219787, Jin Zhao, Kelly Right Real Estate of Portland, LLC. RMLS (OR)
 - $315,0003 bd3 ba1.1k sqft12103 SE Harold St, Portland, OR 97266ActiveMLS ID #599623960, Sharon Parmenter, Opendoor Brokerage LLC. RMLS (OR)
- $350,0003 bd2 ba1.6k sqft3280 SE 127th Pl, Portland, OR 97236ActiveMLS ID #236520606, Stacey Bent, Streamline Real Estate. RMLS (OR)
- $419,0003 bd3 ba1.6k sqft1014 SE 9th St, Gresham, OR 97080ActiveMLS ID #251296059, Gordon Vavrek, Premiere Property Group, LLC. RMLS (OR)
- $349,9003 bd3 ba1.6k sqft5222 NE 74th Ct, Vancouver, WA 98662ActiveMLS ID #294455018, Cary Minden, CJM Realty, LLC. RMLS (OR)
- $249,9002 bd2 ba1.1k sqft4518 SW 11th St, Gresham, OR 97080ActiveMLS ID #784057603, Randall Dearborn, All County Real Estate. RMLS (OR)
- $275,0002 bd3 ba1.1k sqft9607 SE Center Ct, Portland, OR 97266For Sale
 MLS ID #839603, ROBERT VANLEUVEN, Exp Realty, Llc. WVMLS
 - $199,1992 bd2 ba1k sqft695 SE 197th Ave, Portland, OR 97233ActiveMLS ID #305698914, Denise Greisen, Century 21 North Homes Realty. RMLS (OR)
- $469,3504 bd2 ba1.6k sqft415 SE Roberts Ave, Gresham, OR 97080ActiveMLS ID #265642030, Marcia Nolting, RE/MAX Advantage Group. RMLS (OR)
- $486,0003 bd2 ba1.5k sqft2331 SW 27th Dr, Gresham, OR 97080ActiveMLS ID #665246190, Kris Cochran, Cochran Property Group Inc.. RMLS (OR)
- $185,0002 bd3 ba1k sqft19155 SE Yamhill St APT 17, Gresham, OR 97233ActiveMLS ID #554194467, Johnny Choi Sang Wong, MORE Realty. RMLS (OR)
- $380,0002 bd3 ba1.5k sqft1118 SW 162nd Ave, Beaverton, OR 97006ActiveMLS ID #508192722, Vince Kinney, Matin Real Estate. RMLS (OR)
- $419,9003 bd2 ba1.3k sqft16720 SE Clinton St, Portland, OR 97236ActiveMLS ID #370462810, Jin Zhao, Kelly Right Real Estate of Portland, LLC. RMLS (OR)
- $409,0002 bd1 ba895 sqft13545 SE Division St, Portland, OR 97236ActiveMLS ID #689853462, Jin Zhao, Kelly Right Real Estate of Portland, LLC. RMLS (OR)
- $424,0003 bd2 ba1.6k sqft14339 SE Alder Ct, Portland, OR 97233ActiveMLS ID #750707529, Margarita Barragan, Cascade Hasson Sotheby's International Realty. RMLS (OR)
