This stunning modern home in sought-after Marken Summit showcases breathtaking mountain views and a thoughtfully designed floor plan. The main level is elevated above the entry, creating a warm, inviting atmosphere with sweeping views of the Three Sisters, Mt. Jefferson, and Mt. Hood. The spacious kitchen features an oversized island and opens to the dining area and great room, ideal for everyday enjoyment and entertaining. Enjoy the covered front deck with panoramic views or relax in the private backyard featuring $30k in professional landscaping and a firepit. Upstairs, the primary suite captures stunning views and includes a spacious en-suite bath. Two additional bedrooms, a full bath, and a large laundry room complete the upper level. A versatile bonus room can serve as an office, gym, guest room, or fourth bedroom. Located on a quiet cul-de-sac near Quail Park and minutes from Northwest Crossing's restaurants, parks, schools, and trails.
Active
Price cut: $25K (8/3)
$1,250,000
2543 NW Marken St, Bend, OR 97703
4beds
3baths
2,732sqft
Single Family Residence
Built in 2021
3,920 Square Feet Lot
$1,229,200 Zestimate®
$458/sqft
$-- HOA
What's special
Breathtaking mountain viewsVersatile bonus roomThoughtfully designed floor planSpacious kitchenLarge laundry roomSpacious en-suite bathWarm inviting atmosphere
- 79 days
- 598
- 23
Zillow last checked:
Listing updated:
Listed by:
Bend Premier Real Estate LLC 541-706-0911
Source: Oregon Datashare,MLS#: 220221738
Facts & features
Interior
Bedrooms & bathrooms
- Bedrooms: 4
- Bathrooms: 3
Heating
- Forced Air, Natural Gas
Cooling
- Central Air
Appliances
- Included: Dishwasher, Disposal, Dryer, Microwave, Range, Range Hood, Tankless Water Heater, Washer
Features
- Breakfast Bar, Double Vanity, Enclosed Toilet(s), Kitchen Island, Linen Closet, Open Floorplan, Pantry, Shower/Tub Combo, Smart Thermostat, Soaking Tub, Solid Surface Counters, Stone Counters, Tile Shower, Walk-In Closet(s)
- Flooring: Carpet, Hardwood, Tile
- Windows: Double Pane Windows, ENERGY STAR Qualified Windows, Vinyl Frames
- Basement: None
- Has fireplace: Yes
- Fireplace features: Gas, Great Room
- Common walls with other units/homes: No Common Walls
Interior area
- Total structure area: 2,732
- Total interior livable area: 2,732 sqft
Video & virtual tour
Property
Parking
- Total spaces: 2
- Parking features: Attached, Driveway, Garage Door Opener, On Street, Storage
- Attached garage spaces: 2
- Has uncovered spaces: Yes
Features
- Levels: Three Or More
- Stories: 3
- Patio & porch: Covered, Covered Deck, Front Porch, Patio, Rear Porch
- Exterior features: Fire Pit
- Fencing: Fenced
- Has view: Yes
- View description: Mountain(s), Neighborhood, Territorial
Lot
- Size: 3,920 Square Feet
- Features: Drip System, Garden, Landscaped, Native Plants, Rock Outcropping, Sprinklers In Front, Sprinklers In Rear
Details
- Parcel number: 282749
- Zoning description: RS
- Special conditions: Standard
Construction
Type & style
- Home type: SingleFamily
- Architectural style: Contemporary,Northwest
- Property subtype: Single Family Residence
Materials
- Frame
- Foundation: Stemwall
- Roof: Composition
Condition
- New construction: No
- Year built: 2021
Details
- Builder name: Stone Bridge Homes
Utilities & green energy
- Sewer: Public Sewer
- Water: Public
Green energy
- Water conservation: Smart Irrigation
Community & HOA
Community
- Features: Pickleball, Park, Sport Court
- Security: Carbon Monoxide Detector(s), Smoke Detector(s)
- Subdivision: Marken Summit
HOA
- Has HOA: No
Location
- Region: Bend
Financial & listing details
- Price per square foot: $458/sqft
- Annual tax amount: $7,745
- Date on market: 6/12/2026
- Cumulative days on market: 80 days
- Listing terms: Conventional,FHA,VA Loan
- Inclusions: kitchen fridge
- Road surface type: Paved
Estimated market value
$1,229,200
$1.17M - $1.29M
$4,628/mo
Price history
| Date | Event | Price |
|---|---|---|
| 8/3/2026 | Price change | $1,250,000-2%$458/sqft |
Source:  Oregon Datashare #220221738 Report a problem Oregon Datashare #220221738 Report a problem | ||
| 6/12/2026 | Listed for sale | $1,274,950+20.1%$467/sqft |
Source: Oregon Datashare #220221738 Report a problem | ||
| 9/30/2022 | Sold | $1,062,000-7.7%$389/sqft |
Source: Oregon Datashare #220142993 Report a problem | ||
| 8/22/2022 | Pending sale | $1,150,000$421/sqft |
Source: Oregon Datashare #220142993 Report a problem | ||
| 8/9/2022 | Price change | $1,150,000-1.7%$421/sqft |
Source: Oregon Datashare #220142993 Report a problem | ||
| 7/20/2022 | Price change | $1,170,000-2.1%$428/sqft |
Source: Oregon Datashare #220142993 Report a problem | ||
| 7/5/2022 | Price change | $1,195,000-2.4%$437/sqft |
Source: Oregon Datashare #220142993 Report a problem | ||
| 6/6/2022 | Price change | $1,225,000-2%$448/sqft |
Source: Oregon Datashare #220142993 Report a problem | ||
| 4/9/2022 | Listed for sale | $1,250,000$458/sqft |
Source: Oregon Datashare #220142993 Report a problem | ||
Public tax history
Tax history is unavailable.
Monthly payment
Est. payment
Payment breakdown
Explore the cost of this home by adjusting the details. Changes won't be saved.Climate risks
Neighborhood: Summit West
Nearby schools
Schools provided by the listing agent
- Elementary: High Lakes Elem
- Middle: Pacific Crest Middle
- High: Summit High
Source: Oregon Datashare. This data may not be complete. We recommend contacting the local school district to confirm school assignments for this home.


Similar homes
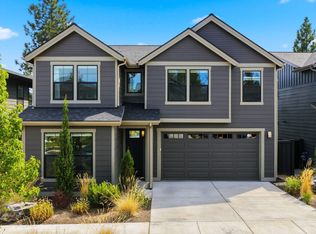
- $1,350,0004 bd3 ba2.7k sqft2621 NW Sky Vista Ct, Bend, OR 97703For Sale
 MLS ID #220227658, Mollie Marie Hogan, Varsity Real Estate. Oregon Datashare
 - $1,200,0004 bd3 ba3.3k sqft19062 Mount McLoughlin Ln, Bend, OR 97703For Sale
 MLS ID #220223152, Connie T Mitchell, Stellar Realty Northwest. Oregon Datashare
 - $1,425,0004 bd3 ba2.9k sqft670 NW Powell Butte Loop, Bend, OR 97703For Sale
 MLS ID #220224553, Carol Tobey, Harcourts The Garner Group Real Estate. Oregon Datashare
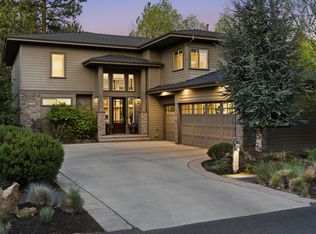
 - $1,419,0004 bd4 ba3k sqft19017 Mount Shasta Dr, Bend, OR 97703For Sale
 MLS ID #220222315, Brian John Ladd, Cascade Hasson SIR. Oregon Datashare
 - $1,150,0003 bd4 ba2.4k sqft1158 NW Redfield Cir, Bend, OR 97703For SaleMLS ID #220226280, Kenneth Dale Henry, Ninebark Real Estate. Oregon Datashare
- $1,289,0003 bd3 ba2.5k sqft3051 NW Hidden Ridge Dr NW, Bend, OR 97703For SaleMLS ID #220226950, Mary Marie Younger, Real Broker. Oregon Datashare
- $1,299,9005 bd4 ba3.7k sqft466 NW Flagline Dr, Bend, OR 97703For SaleMLS ID #220227172, Shana Sellers, Bend Premier Real Estate LLC. Oregon Datashare
- $1,180,0004 bd3 ba2.2k sqft3038 NW Butte View Dr, Bend, OR 97703For SaleMLS ID #220224590, Keri Frances Taylor, Berkshire Hathaway HomeService. Oregon Datashare
- $1,075,0003 bd3 ba2.2k sqft2557 NW Pine Terrace Dr, Bend, OR 97703For SaleMLS ID #220227584, Kaisha LeAnne Brannon, Cascade Hasson SIR. Oregon Datashare
- $1,499,0003 bd3 ba2k sqft1354 NW Baltimore Ave, Bend, OR 97703For SaleMLS ID #220227646, Nick Wilhite, The Agency Bend. Oregon Datashare
- $1,149,0003 bd3 ba1.8k sqft1287 NW City Heights Dr, Bend, OR 97703For SaleMLS ID #220226411, Jared Chase, Cascade Hasson SIR. Oregon Datashare
- $1,495,0004 bd4 ba3.9k sqft3063 NW Duffy Dr, Bend, OR 97703For SaleMLS ID #220221074, Tiffany Clark, Bend Premier Real Estate LLC. Oregon Datashare
- $1,485,0004 bd3 ba2.4k sqft2258 Brickyard St, Bend, OR 97701For SaleMLS ID #220224151, Chris Robin Goffrier, Cascade Hasson SIR. Oregon Datashare
- $1,099,0003 bd2 ba1.9k sqft3083 NW Hidden Ridge Dr, Bend, OR 97703For SaleMLS ID #220226914, Nick Wilhite, The Agency Bend. Oregon Datashare
- $1,697,0004 bd3 ba3k sqft2238 NW Brickyard St, Bend, OR 97703For SaleMLS ID #220220251, Jessica Ardeljan, Stellar Realty Northwest. Oregon Datashare
- $899,9004 bd3 ba2.4k sqft63315 Wrangler Pl, Bend, OR 97703For SaleMLS ID #220224142, Karen Whiteid, Berkshire Hathaway HomeService. Oregon Datashare
- $999,0003 bd3 ba2.3k sqft909 NW Delaware Ave, Bend, OR 97703For SaleMLS ID #220222734, Matt J. Johnson, RE/MAX Key Properties. Oregon Datashare
- $1,125,0004 bd3 ba2.3k sqft61477 Cultus Lake Ct, Bend, OR 97702For SaleMLS ID #220218610, Lisa Cole, Berkshire Hathaway HomeService. Oregon Datashare
- $625,0004 bd3 ba1.9k sqft63337 NW Lavacrest St, Bend, OR 97703For SaleMLS ID #220227660, Matt J. Johnson, RE/MAX Key Properties. Oregon Datashare
- $1,097,7774 bd3 ba3k sqft61316 Brianne Pl, Bend, OR 97702For SaleMLS ID #220225877, Wyatt Augustus Willis, Windermere Realty Trust. Oregon Datashare
