Skip main navigation
Closed
  • $1,700,000

    2543 Pinot Way, St. Helena, CA 94574

    3beds
    1,671sqft
    Single Family Residence
    Built in 1979
    0.25 Acres Lot
    $-- Zestimate®
    $1,017/sqft
    $5,094 Estimated rent

    Home value

    Not available

    Estimated sales range

    Not available

    $5,094/mo

    Zestimate® history
    Loading
    Loading...

    Owner options

    List your home for rent

    $5,094/mo

    Rent Zestimate®

    Find your next renter with Zillow Rental Manager. Plus, with online applications, you can quickly screen prospective tenants – for free.

    Learn more

    $5,094/mo

    Rent Zestimate®

    Refinance and save

    $10,562/mo

    Est. payment

    Refinancing to a lower rate could help reduce your monthly payments and save thousands over the life of the loan.

    See today's rates

    $10,562/mo

    Est. payment

    Explore your selling options

    Work with a Zillow partner agent

    Leverage their expertise and Zillow's premium Showcase listings to get your home seen by more buyers.

    Get started

    List with your own agent

    Get your home in front of millions of buyers by listing it on Zillow.

    Learn how to do it

    Sell it yourself

    Take full control of how buyers see your home on Zillow by listing For Sale by Owner (FSBO).

    List your home

    What's special

    Established fruit treesBeautifully updated single-level homeAttached two-car garageCustom cabinetryModern elegant living experienceFarm sinkTwelve raised garden beds
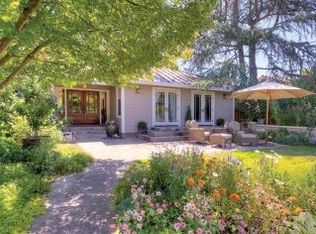
    Beautifully updated single-level home in desirable Sylvaner Estates, now featuring newly installed white oak engineered hardwood floors and fully remodeled bathrooms that create a modern, elegant living experience. Striking curb appeal greets visitors with white stucco siding, black-clad windows, and a newer metal roof with solar. Inside, the light-filled interior has been completely repainted and offers an ideal floor plan for everyday living and entertaining. Designed for the serious cook, the remodeled kitchen showcases a Wolf 8-burner range, built-in Miele coffee system, farm sink, Fisher & Paykel double-drawer dishwasher, custom cabinetry, white quartz countertops, and a new mahogany island perfect for gathering and prep. Adjoining formal dining room provides an elegant setting for hosting family and friends. A gracious living room with stone surround fireplace opens through two sets of sliders to the lush, mature backyard, creating seamless indoor-outdoor living. The ensuite primary bedroom offers direct access to the expansive wood deck for relaxed mornings or evening unwinding. Newly updated, the primary bathroom features a white oak vanity, new tile floors and shower surround, and Taj Mahal countertops, while the hall bathroom includes a mahogany vanity, new tile floors and tub/shower surround, and matching Taj Mahal countertops. Outdoors, twelve raised garden beds and established fruit trees allow for true farm-to-table living. Completing this exceptional offering are an attached two-car garage and a versatile detached bonus room, ideal as an office, gym, or artist studio, perfect for either full-time living or a weekend retreat.

    Zillow last checked:

    Listing updated:

    Listed by:

    Donna Hinds DRE #02006484 707-799-4844,

    Coldwell Banker BofV ST Helena 707-963-1152

    Bought with:

    Non-member 999999

    Buyer non represented

    Source: BAREIS,MLS#: 326012956MLS LogoOriginating MLS: Napa

    Facts & features

    Interior

    Bedrooms & bathrooms
    • Bedrooms: 3
    • Bathrooms: 2
    • Full bathrooms: 2
    Primary bedroom
    • Features: Closet, Ground Floor, Outside Access
    • Level: Main
    Bedroom
    • Level: Main
    Primary bathroom
    • Features: Shower Stall(s), Tile, Window
    Bathroom
    • Features: Tub w/Shower Over, Window
    • Level: Main
    Dining room
    • Level: Main
    Kitchen
    • Features: Breakfast Area, Breakfast Room, Granite Counters, Kitchen Island, Quartz Counter
    • Level: Main
    Living room
    • Features: Deck Attached
    • Level: Main
    Heating
    • Central, Fireplace(s)
    Cooling
    • Ceiling Fan(s), Central Air
    Appliances
    • Included: Built-In Gas Range, Built-In Refrigerator, Dishwasher, Range Hood, Microwave, Dryer, Washer
    • Laundry: Electric, In Garage
    Features
    • Flooring: Wood
    • Windows: Dual Pane Full, Screens
    • Has basement: No
    • Number of fireplaces: 1
    • Fireplace features: Gas Starter, Living Room, Raised Hearth, Stone
    Interior area
    • Total structure area: 1,671
    • Total interior livable area: 1,671 sqft

    Property

    Parking
    • Total spaces: 4
    • Parking features: Garage Door Opener, Guest
    • Garage spaces: 2
    • Uncovered spaces: 2
    Features
    • Levels: One
    • Stories: 1
    • Patio & porch: Patio
    • Fencing: Back Yard,Fenced,Wood
    Lot
    • Size: 0.25 Acres
    • Features: Auto Sprinkler F&R, Garden, Landscaped, Landscape Front
    Details
    • Additional structures: Outbuilding
    • Parcel number: 009482028000
    • Special conditions: Standard

    Construction

    Type & style
    • Home type: SingleFamily
    • Architectural style: Farmhouse,Traditional
    • Property subtype: Single Family Residence
    Materials
    • Stucco
    • Foundation: Raised
    • Roof: Metal,See Remarks
    Condition
    • Year built: 1979

    Utilities & green energy

    • Sewer: Public Sewer
    • Water: Public
    • Utilities for property: Public
    Green energy
    • Energy efficient items: Appliances, Roof, Thermostat, Windows
    • Energy generation: Solar

    Community & neighborhood

    Security
    • Security features: Carbon Monoxide Detector(s), Smoke Detector(s)
    Location
    • Region: Saint Helena

    HOA & financial

    HOA
    • Has HOA: No

    Price history

    DateEventPrice
    7/1/2026Sold$1,700,000-5.6%$1,017/sqft
    Source: BAREIS #326012956 Report a problem
    6/4/2026Pending sale$1,800,000$1,077/sqft
    Source: BAREIS #326012956 Report a problem
    2/27/2026Listed for sale$1,800,000+63.6%$1,077/sqft
    Source: BAREIS #326012956 Report a problem
    1/6/2026Sold$1,100,000-44.9%$658/sqft
    Source: Public Record Report a problem
    8/1/2024Listing removed$1,995,000$1,194/sqft
    Source: BAREIS #324014482 Report a problem
    3/5/2024Listed for sale$1,995,000$1,194/sqft
    Source: BAREIS #324014482 Report a problem
    12/22/2023Listing removed$1,995,000$1,194/sqft
    Source: BAREIS #323922447 Report a problem
    11/6/2023Listed for sale$1,995,000$1,194/sqft
    Source: BAREIS #323922447 Report a problem
    11/1/2023Listing removed$1,995,000$1,194/sqft
    Source: BAREIS #323054022 Report a problem
    10/13/2023Price change$1,995,000-7%$1,194/sqft
    Source: BAREIS #323054022 Report a problem
    9/27/2023Price change$2,145,000-6.5%$1,284/sqft
    Source: BAREIS #323054022 Report a problem
    8/4/2023Listed for sale$2,295,000-2.3%$1,373/sqft
    Source: BAREIS #323054022 Report a problem
    8/4/2023Listing removed$2,350,000$1,406/sqft
    Source: BAREIS #323036108 Report a problem
    6/5/2023Listed for sale$2,350,000$1,406/sqft
    Source: BAREIS #323036108 Report a problem
    5/30/2023Listing removed$2,350,000$1,406/sqft
    Source: BAREIS #323033836 Report a problem
    5/20/2023Listed for sale$2,350,000+89.5%$1,406/sqft
    Source: BAREIS #323033836 Report a problem
    8/28/2020Sold$1,240,000-4.5%$742/sqft
    Source: BAREIS #22007009 Report a problem
    7/2/2020Pending sale$1,299,000$777/sqft
    Source: Golden Gate Sotheby's #22007009 Report a problem
    5/5/2020Price change$1,299,000-2%$777/sqft
    Source: Golden Gate Sotheby's International Realty #22007009 Report a problem
    4/20/2020Listed for sale$1,325,000+56.6%$793/sqft
    Source: Golden Gate Sotheby's International Realty #22007009 Report a problem
    1/4/2006Sold$846,000+135%$506/sqft
    Source: Public Record Report a problem
    7/1/1998Sold$360,000$215/sqft
    Source: Public Record Report a problem

    Public tax history

    YearProperty taxesTax assessment
    2025$15,414 +10.4%$1,342,214 +2%
    2024$13,965 +1.1%$1,315,897 +2%
    2023$13,808 +3.5%$1,290,096 +2%
    2022$13,337 +1.3%$1,264,800 +2%
    2021$13,162 +18%$1,240,000 +17.3%
    2020$11,158 +1.8%$1,057,126 +2%
    2019$10,964 +1.7%$1,036,399 +2%
    2018$10,785 +1.9%$1,016,078 +2%
    2017$10,582 +2.2%$996,156 +2%
    2016$10,350 +0.8%$976,624 +1.5%
    2015$10,269 +9.6%$961,955 +10.7%
    2014$9,369 +9.6%$869,000 +10%
    2013$8,547 +2.3%$790,000
    2012$8,355 -0.9%$790,000
    2011$8,428 +1.3%$790,000
    2010$8,322 -0.9%$790,000
    2009$8,396 -10%$790,000 -10.2%
    2008$9,328 +1.7%$880,178 +2%
    2007$9,174 +113.3%$862,920 +108.9%
    2006$4,301 $412,981 +2%
    2005-- $404,885 +2%
    2004-- $396,947 +1.9%
    2003-- $389,673 +2%
    2002-- $382,034 +2%
    2001$4,008 $374,544 +2%
    2000-- $367,200

    Find assessor info on the county website

    Neighborhood: 94574

    Nearby schools

    GreatSchools rating
    Schools provided by the listing agent
    • District: St. Helena Unified

    Source: BAREIS. This data may not be complete. We recommend contacting the local school district to confirm school assignments for this home.

    Get pre-qualified for a loan
    At Zillow Home Loans, we can pre-qualify you in as little as 5 minutes with no impact to your credit score.

    An equal housing lender. NMLS #10287.