Welcome to 2543 Carlisle Street! This beautifully updated 3-bedroom, 1.5-bath brick rowhome offers a perfect blend of modern finishes and comfortable living. Step inside to an inviting open-concept main level featuring gorgeous wood flooring, recessed lighting, contemporary ceiling fans, and a sleek black metal staircase railing. The spacious living and dining areas flow seamlessly into the updated kitchen, complete with dark cabinetry, quartz-style countertops, stainless steel appliances, a gas range, and a stylish tile backsplash. Upstairs, you'll find three bedrooms with ample natural light, generous closet space, and an updated full bathroom featuring elegant marble-look tile and modern fixtures. The main level also includes a convenient half bathroom. The finished lower level provides additional flexible space, extra storage and Laundry area. Beyond the home's impressive interior, its prime South Philadelphia location puts everyday conveniences right at your fingertips. Enjoy easy access to neighborhood restaurants, cafes, grocery stores, shopping, local parks, and recreational amenities. Just minutes from Broad Street, residents can conveniently access SEPTA's Broad Street Line and multiple bus routes, making travel to Center City and other parts of Philadelphia a breeze. The home is also conveniently situated near the vibrant East Passyunk dining and shopping corridor, South Philadelphia's sports and entertainment venues, the Navy Yard, and major highways including I-76 and I-95. Whether you're commuting, exploring local dining destinations, or enjoying everything Philadelphia has to offer, this location provides excellent connectivity and urban convenience. Schedule your private showing today. Don't miss this exceptional and move-in-ready home!
Foreclosure
Est. $345,000
2543 S Carlisle St, Philadelphia, PA 19145
3beds
1,056sqft
Townhouse
Built in 1920
720 Square Feet Lot
$-- Zestimate®
$327/sqft
$-- HOA
What's special
Contemporary ceiling fansQuartz-style countertopsGas rangeRecessed lightingStylish tile backsplashInviting open-concept main levelDark cabinetry
- 22 days
- 474
- 27
Zillow last checked:
Listing updated:
Listed by:
Fran Wang 267-230-5205,
GE21 Realty 2673219561
Source: Bright MLS,MLS#: PAPH2684916
Facts & features
Interior
Bedrooms & bathrooms
- Bedrooms: 3
- Bathrooms: 2
- Full bathrooms: 1
- 1/2 bathrooms: 1
- Main level bathrooms: 1
Basement
- Area: 0
Heating
- Forced Air, Natural Gas
Cooling
- Central Air, Natural Gas
Appliances
- Included: Microwave, Dishwasher, Oven/Range - Gas, Washer, Dryer, Gas Water Heater
Features
- Basement: Unfinished
- Has fireplace: No
Interior area
- Total structure area: 1,056
- Total interior livable area: 1,056 sqft
- Finished area above ground: 1,056
- Finished area below ground: 0
Property
Parking
- Parking features: None
Accessibility
- Accessibility features: None
Features
- Levels: Two
- Stories: 2
- Pool features: None
Lot
- Size: 720 Square Feet
- Dimensions: 15.00 x 48.00
Details
- Additional structures: Above Grade, Below Grade
- Parcel number: 261121700
- Zoning: RSA5
- Special conditions: Standard
Construction
Type & style
- Home type: Townhouse
- Architectural style: Straight Thru
- Property subtype: Townhouse
Materials
- Masonry
- Foundation: Slab
Condition
- New construction: No
- Year built: 1920
- Major remodel year: 2026
Utilities & green energy
- Sewer: Public Sewer
- Water: Public
Community & HOA
Community
- Subdivision: Melrose
HOA
- Has HOA: No
Location
- Region: Philadelphia
- Municipality: PHILADELPHIA
Financial & listing details
- Price per square foot: $327/sqft
- Tax assessed value: $257,400
- Annual tax amount: $3,603
- Date on market: 10/27/2026
- Listing agreement: Exclusive Right To Sell
- Listing terms: Cash,FHA 203(k)
- Ownership: Fee Simple
Foreclosure details
Estimated market value
Not available
Estimated sales range
Not available
$2,023/mo
Price history
| Date | Event | Price |
|---|---|---|
| 10/27/2026 | Listed for sale | $345,000+94.9%$327/sqft |
Source:  Bright MLS #PAPH2684916 Report a problem | ||
| 7/31/2026 | Sold | $177,000-19.5%$168/sqft |
Source: Public Record Report a problem | ||
| 6/1/2025 | Listing removed | $220,000$208/sqft |
Source: Bright MLS #PAPH2273436 Report a problem | ||
| 5/13/2025 | Listed for sale | $220,000+10%$208/sqft |
Source: Bright MLS #PAPH2273436 Report a problem | ||
| 2/22/2025 | Contingent | $200,000$189/sqft |
Source: Bright MLS #PAPH2273436 Report a problem | ||
| 2/17/2025 | Listed for sale | $200,000$189/sqft |
Source: Bright MLS #PAPH2273436 Report a problem | ||
| 11/19/2024 | Contingent | $200,000$189/sqft |
Source: Bright MLS #PAPH2273436 Report a problem | ||
| 9/3/2024 | Listed for sale | $200,000$189/sqft |
Source: Bright MLS #PAPH2273436 Report a problem | ||
| 7/31/2024 | Contingent | $200,000$189/sqft |
Source: Bright MLS #PAPH2273436 Report a problem | ||
| 4/4/2024 | Listing removed | -- |
Source: Bright MLS #PAPH2273436 Report a problem | ||
| 3/19/2024 | Price change | $200,000-9.1%$189/sqft |
Source: Bright MLS #PAPH2273436 Report a problem | ||
| 2/14/2024 | Price change | $220,000-11.3%$208/sqft |
Source: Bright MLS #PAPH2273436 Report a problem | ||
| 9/29/2023 | Price change | $248,000-7.8%$235/sqft |
Source: Bright MLS #PAPH2273436 Report a problem | ||
| 9/8/2023 | Listed for sale | $269,000+8.9%$255/sqft |
Source: Bright MLS #PAPH2273436 Report a problem | ||
| 8/10/2022 | Sold | $247,000+3%$234/sqft |
Source: Bright MLS #PAPH2112540 Report a problem | ||
| 6/16/2022 | Contingent | $239,900$227/sqft |
Source: Bright MLS #PAPH2112540 Report a problem | ||
| 5/10/2022 | Listed for sale | $239,900$227/sqft |
Source: Bright MLS #PAPH2112540 Report a problem | ||
Public tax history
| Year | Property taxes | Tax assessment |
|---|---|---|
| 2025 | $3,470 +98.2% | $247,900 +20.6% |
| 2024 | $1,751 | $205,600 |
| 2023 | $1,751 | $205,600 |
| 2022 | $1,751 | -- |
| 2021 | $1,751 -25.8% | -- |
| 2018 | $2,359 +34.7% | -- |
| 2017 | $1,751 | -- |
| 2016 | $1,751 | -- |
| 2015 | $1,751 | -- |
| 2014 | $1,751 +4.5% | $160,100 +1099.8% |
| 2012 | $1,676 | $13,344 |
| 2011 | -- | $13,344 |
| 2010 | -- | $13,344 |
| 2009 | -- | $13,344 |
| 2008 | -- | $13,344 |
| 2007 | -- | $13,344 +7.5% |
| 2006 | -- | $12,416 |
| 2005 | -- | $12,416 |
| 2004 | -- | $12,416 +4.6% |
| 2003 | -- | $11,872 +1.6% |
| 2002 | -- | $11,680 |
| 2000 | -- | $11,680 |
| 1999 | -- | $11,680 |
Find assessor info on the county website
Monthly payment
Climate risks
Neighborhood: Girard Estates
Nearby schools
Similar homes
- $315,0003 bd2 ba1.5k sqft2308 S Lambert St, Philadelphia, PA 19145For Sale
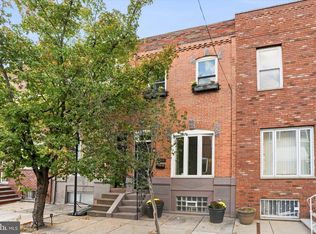
 MLS ID #PAPH2685186, Jamie Kerezsi, Keller Williams Real Estate - Media. Bright MLS
- $--3 bd1 ba1k sqft2517 S Chadwick St, Philadelphia, PA 19145Auction
 Auction.com 1
- $--3 bd2 ba1.2k sqft1018 Tree St, Philadelphia, PA 19148Auction
 Auction.com 2
- $--3 bd1 ba1k sqft2441 S Watts St, Philadelphia, PA 19148Auction
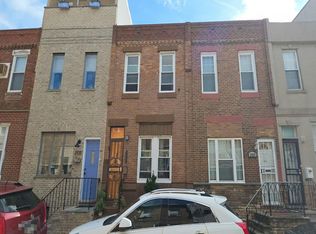 Auction.com 1
- $380,0003 bd3 ba1.2k sqft2941 Wharton St, Philadelphia, PA 19146For SaleMLS ID #PAPH2690168, Kathleen Alix, Century 21 Advantage Gold-South Philadelphia. Bright MLS
- $195,0003 bd1 ba808 sqft1717 McClellan St, Philadelphia, PA 19145For SaleMLS ID #PAPH2672722, Pia Arellano, Keller Williams Real Estate - Media. Bright MLS
- $299,9994 bd1 ba1.2k sqft1016 S Randolph St, Philadelphia, PA 19147For SaleMLS ID #PAPH2679472, Courtney Dampman, Opus Elite Real Estate. Bright MLS
- $219,0003 bd2 ba960 sqft2536 Bonaffon St, Philadelphia, PA 19142For SaleMLS ID #PAPH2691838, Khanh Hoang, Realty Mark Associates-CC. Bright MLS
- $379,9002 bd-- ba1.3k sqft927 Shunk St, Philadelphia, PA 19148For SaleMLS ID #PAPH2663720, Grace DeGregorio, Alpha Realty Group. Bright MLS
- $225,0003 bd1 ba824 sqft1866 N Uber St, Philadelphia, PA 19121For SaleMLS ID #PAPH2691772, Monique Perri, KW Empower. Bright MLS
- $360,0004 bd1 ba1.5k sqft177 W Thompson St, Philadelphia, PA 19122For SaleMLS ID #PAPH2663914, Adam Kiliszek, EXP Realty, LLC. Bright MLS
