Welcome to this Spacious clean 4 bedroom 3 bathroom 2 story home located few miles from shopping, schools, parks, dinning entertainment and place of employment. The home includes updated kitchen granite countertops and a food pantry. There's a energy savings solar system and recently energy efficient installed HVAC system. The downstairs level features a one bedroom a full bathroom and a Rec room or remote office space. The second level offers a primary bedroom suite with fireplace and bathroom suite with with walk-in closet. The backyard features a covered patio a good size storage shed and includes a Hot Tub Spa gazebo to relax after a hard day. The Front and backyards have been beautifully landscaped. This home has been well cared for over the years. A must see to believe.
Active
Price cut: $10K (9/5)
$775,000
2543 Silver Spur Drive, Santa Rosa, CA 95407
4beds
2,206sqft
Single Family Residence
Built in 2000
6,067 Square Feet Lot
$768,600 Zestimate®
$351/sqft
$-- HOA
What's special
Energy savings solar systemUpdated kitchen granite countertopsFood pantry
- 46 days
- 564
- 21
Zillow last checked:
Listing updated:
Listed by:
Enrique M Hernandez DRE #01438422 707-239-0059,
W Real Estate 707-636-3800
Source: BAREIS,MLS#: 326068763 Originating MLS: Sonoma
Originating MLS: SonomaFacts & features
Interior
Bedrooms & bathrooms
- Bedrooms: 4
- Bathrooms: 3
- Full bathrooms: 3
Bedroom
- Level: Main,Upper
Primary bathroom
- Features: Double Vanity, Shower Stall(s), Soaking Tub, Walk-In Closet(s), Window
Bathroom
- Features: Double Vanity, Shower Stall(s), Tub w/Shower Over
- Level: Main,Upper
Dining room
- Features: Dining/Family Combo
- Level: Main
Family room
- Features: Cathedral/Vaulted
- Level: Main
Kitchen
- Features: Granite Counters
- Level: Main
Living room
- Features: Other
- Level: Main
Heating
- Central
Cooling
- Ceiling Fan(s), Central Air
Appliances
- Included: Dishwasher, Disposal, Free-Standing Gas Range, Gas Water Heater, Microwave
- Laundry: Gas Hook-Up, Hookups Only, Inside Area
Features
- Flooring: Carpet, Laminate, Tile
- Windows: Dual Pane Full
- Basement: None
- Number of fireplaces: 2
- Fireplace features: Gas Starter
Interior area
- Total structure area: 2,206
- Total interior livable area: 2,206 sqft
Property
Parking
- Total spaces: 2
- Parking features: Attached, Paved
- Attached garage spaces: 2
- Has uncovered spaces: Yes
Features
- Levels: Two
- Stories: 2
- Patio & porch: Patio
- Has spa: Yes
- Spa features: Private
- Fencing: Back Yard,Fenced
- Has view: Yes
- View description: Mountain(s), Park/Greenbelt
Lot
- Size: 6,067 Square Feet
- Features: Landscape Front
Details
- Additional structures: Gazebo, Shed(s)
- Parcel number: 134360052000
- Special conditions: Trust
Construction
Type & style
- Home type: SingleFamily
- Architectural style: Traditional
- Property subtype: Single Family Residence
Materials
- Stucco
- Foundation: Concrete Perimeter
- Roof: Composition
Condition
- Year built: 2000
Utilities & green energy
- Electric: 220 Volts in Laundry
- Sewer: Public Sewer
- Water: Public
- Utilities for property: Electricity Connected, Internet Available, Natural Gas Available, Natural Gas Connected, Public, Sewer Connected
Green energy
- Energy efficient items: Appliances, Heating
- Energy generation: Solar
Community & HOA
Community
- Security: Security System Owned
HOA
- Has HOA: No
Location
- Region: Santa Rosa
Financial & listing details
- Price per square foot: $351/sqft
- Tax assessed value: $377,934
- Date on market: 8/12/2026
- Electric utility on property: Yes
Estimated market value
$768,600
$730,000 - $807,000
$3,979/mo
Price history
| Date | Event | Price |
|---|---|---|
| 9/5/2026 | Price change | $775,000-1.3%$351/sqft |
Source:  BAREIS #326068763 Report a problem BAREIS #326068763 Report a problem | ||
| 8/17/2026 | Listed for sale | $785,000+166.1%$356/sqft |
Source: BAREIS #326068763 Report a problem | ||
| 2/10/2012 | Sold | $295,000+9.4%$134/sqft |
Source: Public Record Report a problem | ||
| 7/22/2011 | Sold | $269,550-59.8%$122/sqft |
Source: Public Record Report a problem | ||
| 1/18/2008 | Listing removed | $669,999$304/sqft |
Source: Bilingual Marketing Group LLC #20701856 Report a problem | ||
| 1/7/2008 | Listed for sale | $669,999+24.1%$304/sqft |
Source: Bilingual Marketing Group LLC #20701856 Report a problem | ||
| 6/25/2004 | Sold | $540,000+99.3%$245/sqft |
Source: Public Record Report a problem | ||
| 7/12/2000 | Sold | $271,000$123/sqft |
Source: Public Record Report a problem | ||
Public tax history
| Year | Property taxes | Tax assessment |
|---|---|---|
| 2026 | -- | $377,934 +2% |
| 2025 | $4,259 +1.2% | $370,524 +2% |
| 2024 | $4,208 -1.2% | $363,259 +2% |
| 2023 | $4,258 +3.7% | $356,137 +2% |
| 2022 | $4,104 +1.1% | $349,155 +2% |
| 2021 | $4,059 +3% | $342,310 +1% |
| 2020 | $3,942 +1.3% | $338,802 +2% |
| 2019 | $3,893 +0.9% | $332,160 +2% |
| 2018 | $3,860 +2.5% | $325,648 +2% |
| 2017 | $3,765 +1.4% | $319,263 +2% |
| 2016 | $3,714 +3.3% | $313,003 +1.5% |
| 2015 | $3,597 +3.7% | $308,303 +2% |
| 2014 | $3,470 -99% | $302,265 +0.5% |
| 2013 | $342,282 | $300,900 -1% |
| 2012 | -- | $304,000 +1% |
| 2011 | -- | $301,000 -12.5% |
| 2010 | -- | $344,000 -3.8% |
| 2009 | -- | $357,750 -24.8% |
| 2008 | -- | $475,500 -17% |
| 2007 | -- | $573,052 +2% |
| 2006 | -- | $561,816 +2% |
| 2005 | -- | $550,800 +91.8% |
| 2004 | -- | $287,220 +1.9% |
| 2003 | -- | $281,948 +2% |
| 2002 | -- | $276,420 +2% |
| 2001 | -- | $271,000 +550.6% |
| 2000 | -- | $41,657 |
Find assessor info on the county website
Monthly payment
Est. payment
Payment breakdown
Explore the cost of this home by adjusting the details. Changes won't be saved.Climate risks
Neighborhood: 95407
- $730,9004 bd2 ba1.7k sqft2547 Silver Spur Dr, Santa Rosa, CA 95407Off Market
- $744,1004 bd3 ba2k sqft2539 Silver Spur Dr, Santa Rosa, CA 95407Off Market
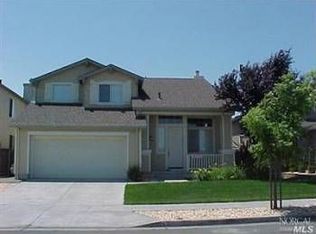
- $764,7004 bd2 ba1.8k sqft2551 Silver Spur Dr, Santa Rosa, CA 95407Off Market
- $812,9004 bd3 ba2.2k sqft2535 Silver Spur Dr, Santa Rosa, CA 95407Off Market
Similar homes
- $849,0005 bd4 ba2.1k sqft1302 Woodhaven Drive, Santa Rosa, CA 95407For Sale
 MLS ID #326071425, Donna Nordby, Poppy Real Estate. BAREIS
 - $650,0003 bd3 ba1.3k sqft3258 Boron Avenue, Santa Rosa, CA 95407For Sale
 MLS ID #326056438, Janice Chaney, Premier Realty Associates. BAREIS
 - $789,0004 bd3 ba2.5k sqft1944 cooper Drive, Santa Rosa, CA 95404For Sale
 MLS ID #326051323, David Chung, NorthBay Property Management. BAREIS
 - $739,9504 bd4 ba2.4k sqft2319 Morningside Circle, Santa Rosa, CA 95405For Sale
 MLS ID #326078807, David X Chen, W Real Estate. BAREIS
