
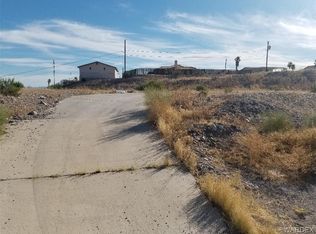
Madison floor plan with 3 car garage and RV pad with full hookups for water, electric, and sewer. Two car garage has been expanded 4' as has the third car garage. Home features 3 full master suites, two with walk-in tile surrounds. Home is located on two lots with scenic mountain views. Perimeter of property has block walls with wrought iron fencing for approximately 200 LF. Exterior has accent stone work and tile roof. Driveway is stamped concrete with additional side car, horseshoe shape for easy access from either garage. Both garages are fully insulated for future a/c. Interior ceilings are 10' with 8' high doors. Tile floors throughout with carpet in the three bedrooms. Breakfast bar and Kitchen counters are granite. Upgraded soft close dovetail drawers and doors. Bathroom counters are granite. Additional wiring upgrades include pre-wire for garage a/c, floor receptacle in Great Room, can LED lights throughout, surround sound in two zones Water softner and RO is located in the garage. Upgraded stainless steel appliances. Heating system is split gas fired with two controlled zones.
This property is not currently displayed as for sale or rent on Zillow. This may be different from what's on other websites or public sources.