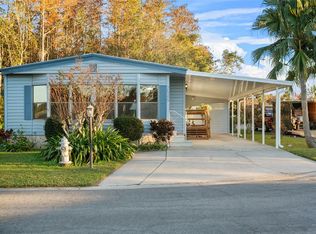
Welcome to 2543 Star Lane, located in Saint Cloud's tranquil Teka Village Neighborhood. This stunning property has undergone a complete transformation, offering the finest and most practical updates throughout. The chef of the home will love the fully renovated kitchen. With an open concept to the family/living room, top-of-the-line NEW stainless steel appliances, and ample counter & storage space... a dream come true for any chef and family member. You will be impressed with the many upgrades: new water impermiable flooring throughout (no carpet), fresh interior paint, new light fixtures, new 5" baseboards, rebuilt shed, expanded drive way, enclosed Florida room, new hardware and fully renovated bathrooms. The continous flooring thoroughout the home adds a touch of elegance to every room, while the interior paint creates a bright and welcoming atmosphere throughout the home...perfect for making good memories with friends and family. Convenience is optimized with the indoor laundry room, making this chore a breeze. If you love to entertain, you'll appreciate the numerous GUEST parking spaces adjacent to the home and the many ammenities of the Clubhouse across the street. The backyard facing the preserve may be you favorite place to read a book, sip your morning coffee or enjoy the evening sunset. This rare find of a home also offers RV parking, a FIRE STATION next door, the Police Station down the street and close proximity to restaruants and shopping. Don't miss out on the opportunity to make this remarkable property your own. With its extensive updates, desirable features, prime location in the City of Saint Cloud, 20-25 minutes from the airport, surrounded by Hospitals, golf courses and a short drive to the beach or theme parks this home will be on your short list and quickly move to #1. Schedule a showing today and experience Florida living at its best. All measurements are estimated buyers responsibility to verify. 55+ community
Sold for $200,000
Zillow last checked:
Listing updated:
Bought with:
Angel Iglesia, 3318500
TEAMCONNECT REALTY LLC
Source: Stellar MLS,MLS#: S5095955 Originating MLS: Osceola
Originating MLS: Osceola
Price history
| Date | Event | Price |
|---|---|---|
| 5/22/2024 | Sold | $200,000+0%$181/sqft |
Source:  Stellar MLS #S5095955 Report a problem Stellar MLS #S5095955 Report a problem | ||
| 5/7/2024 | Pending sale | $199,999$181/sqft |
Source: Stellar MLS #S5095955 Report a problem | ||
| 5/1/2024 | Listing removed | -- |
Source: Stellar MLS #S5095955 Report a problem | ||
| 4/4/2024 | Price change | $199,999-4.8%$181/sqft |
Source: Stellar MLS #S5095955 Report a problem | ||
| 4/2/2024 | Price change | $209,9880%$190/sqft |
Source: Stellar MLS #S5095955 Report a problem | ||
| 3/20/2024 | Price change | $209,989-6.7%$190/sqft |
Source: Stellar MLS #S5095955 Report a problem | ||
| 3/12/2024 | Price change | $224,9890%$204/sqft |
Source: Stellar MLS #S5095955 Report a problem | ||
| 2/25/2024 | Price change | $224,999-2.1%$204/sqft |
Source: Stellar MLS #S5095955 Report a problem | ||
| 2/24/2024 | Price change | $229,7800%$208/sqft |
Source: Stellar MLS #S5095955 Report a problem | ||
| 2/17/2024 | Price change | $229,8800%$208/sqft |
Source: Stellar MLS #S5095955 Report a problem | ||
| 2/5/2024 | Price change | $229,8900%$208/sqft |
Source: Stellar MLS #S5095955 Report a problem | ||
| 12/8/2023 | Listed for sale | $229,900+155.4%$208/sqft |
Source: Stellar MLS #S5095955 Report a problem | ||
| 7/11/2023 | Sold | $90,000-9.9%$81/sqft |
Source: Public Record Report a problem | ||
| 6/12/2023 | Pending sale | $99,900$90/sqft |
Source: Stellar MLS #S5078187 Report a problem | ||
| 5/30/2023 | Listed for sale | $99,900$90/sqft |
Source: Stellar MLS #S5078187 Report a problem | ||
| 5/26/2023 | Pending sale | $99,900$90/sqft |
Source: Stellar MLS #S5078187 Report a problem | ||
| 5/19/2023 | Price change | $99,900-13.1%$90/sqft |
Source: Stellar MLS #S5078187 Report a problem | ||
| 5/8/2023 | Price change | $115,000-11.5%$104/sqft |
Source: Stellar MLS #S5078187 Report a problem | ||
| 4/14/2023 | Price change | $130,000-13.3%$118/sqft |
Source: Stellar MLS #S5078187 Report a problem | ||
| 3/29/2023 | Listed for sale | $150,000+15.4%$136/sqft |
Source: Stellar MLS #S5078187 Report a problem | ||
| 3/16/2023 | Listing removed | -- |
Source: BHHS broker feed Report a problem | ||
| 2/10/2023 | Price change | $130,000-13.3%$118/sqft |
Source: Stellar MLS #S5078187 Report a problem | ||
| 12/13/2022 | Listed for sale | $150,000+76.5%$136/sqft |
Source: Stellar MLS #S5078187 Report a problem | ||
| 5/26/2004 | Sold | $85,000$77/sqft |
Source: Public Record Report a problem | ||
Get a cash offer in 3 minutes
Find out how much your home could sell for in as little as 3 minutes with a no-obligation cash offer.
Estimated market value
$200,900
