Step into the future with this electrifying residence! Nestled in a burgeoning neighborhood near the Marion trail system, this striking walkout ranch, adorned with a solar power system, offers a fresh take on modern living. Positioned ingeniously on a corner lot, you won't be staring at your neighbor's backyard; instead, feast your eyes on a captivating view of the neighborhood and city from any window.
As you approach, a charming covered porch beckons with the promise of lazy mornings sipping your favorite brew. Imagine rocking chairs or a quaint bistro set - perfect for engineering your caffeine-fueled creativity! The Craftsman-inspired front door is both private and light-friendly, thanks to its side lights and transom above.
Inside, engineered hardwoods on the main level are tough enough for the rambunctious kids or furry friends, while the living room and bedrooms offer cozy carpeting. Gather 'round the gas fireplace adorned with custom trim work – it's the hub of your innovative gatherings. In the laundry/mud room, you'll find tile floors, a wash sink, and ample storage, perfect for those home projects. Don't overlook the solid core doors throughout; they're the backbone of this home's style.
The main level boasts a clever split bedroom plan, with the primary bedroom on one end and the secondary bedrooms on the other. The kitchen is a chefs dream with hardwood floors, Cambria quartz countertops, tiled backsplash, and custom pantry system. Plus, all the kitchen appliances stay, making it a plug-and-play experience.
The primary bedroom is a sanctuary with plush carpet floors, soaring ceilings adorned with can lights, a walk-in closet fitted with a custom storage system, and a private exit door to the shared back deck. The en suite bathroom is a masterpiece of design, featuring tile floors, solid surface counters, framed mirrors, a rain shower head, and a frameless glass door. The second bathroom on the main level boasts a jetted tub, a glass shower door, a sizable framed mirror, and extra storage – a true engineering marvel.
Venture downstairs to find a fully finished walkout lower level with Luxury Vinyl Plank flooring, ample ceiling clearance, and a spacious family/theater room. There are two fully conforming bedrooms, a full bath, and three generous storage areas with practical shelving. And for all you tinkerers, the workshop garage is a paradise. Fully insulated, with its high-efficiency heating/cooling system, custom low-profile cabinetry, and a mobile workbench that stays with the home. It's also been juiced up with upgraded electrical service, featuring extra 110v and 220v outlets, lighting, and its very own service panel.
Outside, your options for outdoor enjoyment are staggering. A 16' x 12' treated wood deck with speakers, a porch, and a patio overlook the yard, complete with a chain-link fence and a matching garden shed with a concrete foundation. But the star of the show is the 9.5 kW solar panel array, discreetly tucked away on the backside of the roof. This powerhouse system supplies most of the home's electricity needs, translating into jaw-droppingly low utility bills. With cat-5 (internet) wiring to all rooms, media closets, in-wall/ceiling speakers, and plumbing for a future wet bar, this home is as smart as it is stylish.
Conveniently located near major thoroughfares for a breezy commute, this home is further enhanced by beautiful perennials that add to its undeniable curb appeal.
Sold for $455,000
$455,000
2543 Vaughn Dr, Marion, IA 52302
5beds
3,098sqft
Single Family Residence
Built in 2014
0.39 Acres Lot
$514,900 Zestimate®
$147/sqft
$3,160 Estimated rent
Home value
$514,900
$489,000 - $541,000
$3,160/mo
Zestimate® history
Owner options
List your home for rent
$3,160/mo
Rent Zestimate®
Find your next renter with Zillow Rental Manager. Plus, with online applications, you can quickly screen prospective tenants – for free.
$3,160/mo
Rent Zestimate®
Refinance and save
$3,094/mo
Est. payment
Refinancing to a lower rate could help reduce your monthly payments and save thousands over the life of the loan.
$3,094/mo
Est. payment
Explore your selling options
Work with a Zillow partner agent
Leverage their expertise and Zillow's premium Showcase listings to get your home seen by more buyers.
Get startedList with your own agent
Get your home in front of millions of buyers by listing it on Zillow.
Learn how to do itSell it yourself
Take full control of how buyers see your home on Zillow by listing For Sale by Owner (FSBO).
List your homeWhat's special
Gas fireplaceGlass doorJetted tubExtra storageWash sinkFully insulatedPrivate exit door
Zillow last checked:
Listing updated:
Listed by:
Heather Aswegan 319-560-2823,
Keller Williams Legacy Group
Bought with:
Heather Aswegan
Keller Williams Legacy Group
Source: CRAAR, CDRMLS,MLS#: 2303095 Originating MLS: Cedar Rapids Area Association Of Realtors
Originating MLS: Cedar Rapids Area Association Of RealtorsFacts & features
Interior
Bedrooms & bathrooms
- Bedrooms: 5
- Bathrooms: 3
- Full bathrooms: 3
Rooms
- Room types: Family Room, Laundry, Living Room
Other
- Level: First
Heating
- See Remarks, Forced Air, Gas
Cooling
- See Remarks, Central Air
Appliances
- Included: Dishwasher, Disposal, Gas Water Heater, Microwave, Range, Refrigerator
- Laundry: Main Level
Features
- Breakfast Bar, Kitchen/Dining Combo, Bath in Primary Bedroom, Main Level Primary, Wired for Sound
- Basement: Full,Concrete,Walk-Out Access
- Has fireplace: Yes
- Fireplace features: Insert, Gas, Living Room
Interior area
- Total interior livable area: 3,098 sqft
- Finished area above ground: 1,883
- Finished area below ground: 1,215
Property
Parking
- Total spaces: 3
- Parking features: Attached, Garage, Heated Garage, Off Street, Garage Door Opener
- Attached garage spaces: 3
Features
- Patio & porch: Deck, Patio
- Exterior features: Fence
Lot
- Size: 0.39 Acres
- Features: See Remarks
Details
- Additional structures: Shed(s)
- Parcel number: 103042901500000
Construction
Type & style
- Home type: SingleFamily
- Architectural style: Ranch
- Property subtype: Single Family Residence
Materials
- Frame, Stone, Vinyl Siding
- Foundation: Poured
Condition
- New construction: No
- Year built: 2014
Utilities & green energy
- Sewer: Public Sewer
- Water: Public
- Utilities for property: Cable Connected
Green energy
- Energy efficient items: Solar Panel(s)
Community & HOA
HOA
- Has HOA: No
Location
- Region: Marion
Financial & listing details
- Price per square foot: $147/sqft
- Tax assessed value: $515,500
- Annual tax amount: $8,168
- Date on market: 5/17/2023
- Listing terms: Cash,Conventional,FHA,VA Loan
Price history
| Date | Event | Price |
|---|---|---|
| 1/30/2024 | Sold | $455,000-2.8%$147/sqft |
Source:  CRAAR, CDRMLS #2303095 Report a problem CRAAR, CDRMLS #2303095 Report a problem | ||
| 11/9/2023 | Pending sale | $468,000$151/sqft |
Source: CRAAR, CDRMLS #2303095 Report a problem | ||
| 10/11/2023 | Price change | $468,000-2.1%$151/sqft |
Source: CRAAR, CDRMLS #2303095 Report a problem | ||
| 9/23/2023 | Price change | $478,000-0.2%$154/sqft |
Source: CRAAR, CDRMLS #2303095 Report a problem | ||
| 8/18/2023 | Price change | $479,000-4%$155/sqft |
Source: CRAAR, CDRMLS #2303095 Report a problem | ||
| 7/19/2023 | Price change | $499,000-0.2%$161/sqft |
Source: CRAAR, CDRMLS #2303095 Report a problem | ||
| 7/7/2023 | Price change | $500,000-1.5%$161/sqft |
Source: CRAAR, CDRMLS #2303095 Report a problem | ||
| 5/17/2023 | Listed for sale | $507,500+6.8%$164/sqft |
Source: CRAAR, CDRMLS #2303095 Report a problem | ||
| 5/15/2023 | Listing removed | -- |
Source: Owner Report a problem | ||
| 5/10/2023 | Price change | $475,000-2.9%$153/sqft |
Source: Owner Report a problem | ||
| 4/21/2023 | Listed for sale | $489,000+33.6%$158/sqft |
Source: Owner Report a problem | ||
| 10/30/2014 | Sold | $366,081$118/sqft |
Source: CRAAR, CDRMLS #1403347 Report a problem | ||
Public tax history
| Year | Property taxes | Tax assessment |
|---|---|---|
| 2025 | $9,208 +2.7% | $515,500 +5.8% |
| 2024 | $8,968 +7.1% | $487,400 |
| 2023 | $8,372 +4.9% | $487,400 +26.2% |
| 2022 | $7,978 -1.7% | $386,200 |
| 2021 | $8,114 +2.6% | $386,200 +5.5% |
| 2020 | $7,912 -3.3% | $366,000 |
| 2019 | $8,180 +2.4% | $366,000 +0.9% |
| 2018 | $7,988 +4.1% | $362,600 +4.7% |
| 2017 | $7,674 +2.3% | $346,200 +1.9% |
| 2016 | $7,500 +2.3% | $339,600 +4253.8% |
| 2015 | $7,328 +4261.9% | $7,800 |
| 2014 | $168 +5% | $7,800 |
| 2013 | $160 | $7,800 |
| 2012 | -- | -- |
Find assessor info on the county website
Neighborhood: 52302
Nearby homes
- $398,0003 bd3 ba2.4k sqft2044 Addison Ct, Marion, IA 52302Off Market
- $393,5005 bd3 ba2.3k sqft2523 Vaughn Dr, Marion, IA 52302Sold
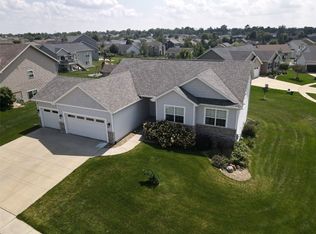
- $558,4003 bd3 ba3k sqft2553 Vaughn Dr, Marion, IA 52302Off Market
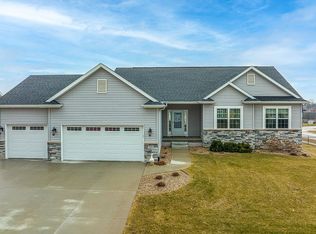
- $482,3005 bd3 ba2.8k sqft2063 Harvest Ct, Marion, IA 52302Off Market
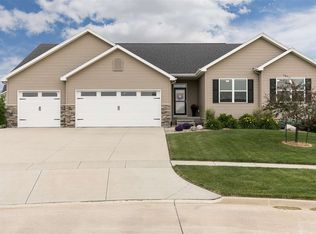
- $490,8003 bd3 ba1.8k sqft2542 Vaughn Dr, Marion, IA 52302Off Market
- $455,4004 bd3 ba2.8k sqft2522 Vaughn Dr, Marion, IA 52302Off Market
- $515,8004 bd3 ba2.5k sqft2064 Addison Ct, Marion, IA 52302Off Market
- $406,6003 bd3 ba1.5k sqft2552 Vaughn Dr, Marion, IA 52302Off Market
Nearby schools
GreatSchools rating
- 10/10Indian Creek Elementary SchoolGrades: K-4Distance: 0.5 mi
- 7/10Excelsior Middle SchoolGrades: 7-8Distance: 0.7 mi
- 6/10Linn-Mar High SchoolGrades: 9-12Distance: 0.7 mi
Schools provided by the listing agent
- Elementary: Indian Creek
- Middle: Excelsior
- High: Linn Mar
Source: CRAAR, CDRMLS. This data may not be complete. We recommend contacting the local school district to confirm school assignments for this home.


Get pre-qualified for a loan
At Zillow Home Loans, we can pre-qualify you in as little as 5 minutes with no impact to your credit score.An equal housing lender. NMLS #10287.
Sell for more on Zillow
Get a Zillow Showcase℠ listing at no additional cost and you could sell for .
$514,900
2% more
+$10,298
With Zillow Showcase(estimated)
$525,198
- Iowa
- Linn County
- Marion
- 52302
- 2543 Vaughn Dr
Nearby cities
Nearby zip codes
Other Marion Topics
