
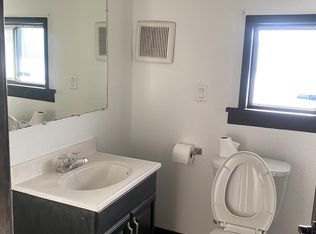
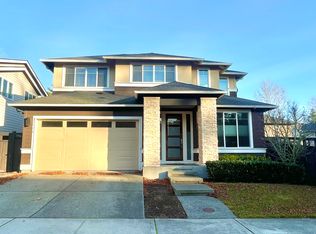
Bigger than it looks from the street, this 2458 sq ft, three bedroom includes the master bedroom located on the main floor with a well appointed 5-piece master bath.
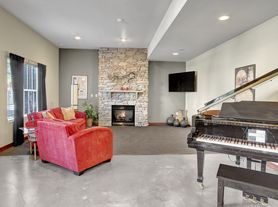
A nice etched front door leads you to a den and formal dining room with coved ceiling and crown molding with wainscot. Keep going and you enter the great room with vaulted ceilings, cozy fireplace and a big ceiling fan for your comfort. The attached kitchen has wood cabinets, walk-in pantry and new dishwasher with open floor plan for entertaining. Upstairs is two spacious bedrooms, one bath and bonus room for use as an additional bedroom or media area.
There is a 2-car garage and fully-fenced yard in the back. There is a utility room with washer and dryer hook ups only.
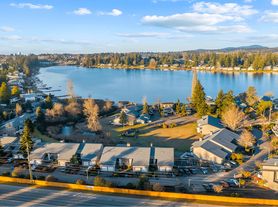
This is a great location with a new elementary school across the street, both high school and middle school within walking distance. If you are looking for a unique floor plan and spacious living, this is the house for you.
No smoking/vaping. Small pets considered on a case-by-case basis with an additional deposit. Do not apply until you have seen/driven by property and have spoken with Shelly directly. This home is Tenant Occupied. Do Not Approach The Home.
00 per adult application fee. Please note that if you apply online the $40.00 application fee is charged immediately and is non-refundable.
Please drive by first then call to check availability and schedule an appointment to view.
Shelly Tarica, Property Manager
Windermere Property Management/WPM South, LLC
13106 SE 240th Street, Suite 200
Kent, WA 98031
House for rent
Single family residence
Available now
Cats, small dogs OK
What's special
Cozy fireplaceSpacious livingNew dishwasherBig ceiling fanThree bedroomUnique floor planWalk-in pantry
- 52 days |
- -- |
- -- |
Zillow last checked:
Listing updated:
Travel times

Let’s turn your rent into credit progress
Build credit history with every on-time payment and get credit for the payment you’re already making.
Facts & features
Interior
Bedrooms & bathrooms
- Bedrooms: 3
- Bathrooms: 3
- Full bathrooms: 2
- 1/2 bathrooms: 1
Interior area
- Total interior livable area: 2,468 sqft
Property
Parking
- Details: Contact manager
Features
- Exterior features: Cement / Concrete
Details
- Parcel number: 6892510300
Construction
Type & style
- Home type: SingleFamily
- Property subtype: Single Family Residence
Condition
- Year built: 2001
Community & HOA
Location
- Region: Kent
Financial & listing details
- Lease term: Contact For Details
Price history
| Date | Event | Price |
|---|---|---|
| 9/8/2026 | Price change | $3,400-5.6%$1/sqft |
Source: Zillow Rentals Report a problem | ||
| 8/28/2026 | Listed for rent | $3,600+9.1%$1/sqft |
Source: Zillow Rentals Report a problem | ||
| 9/22/2023 | Listing removed | -- |
Source: Zillow Rentals Report a problem | ||
| 5/9/2023 | Listed for rent | $3,300+10.9%$1/sqft |
Source: Zillow Rentals Report a problem | ||
| 5/27/2022 | Listing removed | -- |
Source: Zillow Rental Network Premium Report a problem | ||
| 5/9/2022 | Listed for rent | $2,975+21.4%$1/sqft |
Source: Zillow Rental Network Premium Report a problem | ||
| 6/11/2020 | Listing removed | $2,450$1/sqft |
Source: WPM South, LLC Report a problem | ||
| 5/16/2020 | Listed for rent | $2,450-2%$1/sqft |
Source: WPM South, LLC Report a problem | ||
| 3/17/2019 | Listing removed | $2,500$1/sqft |
Source: WPM South, LLC Report a problem | ||
| 12/19/2018 | Listed for rent | $2,500$1/sqft |
Source: WPM South, LLC Report a problem | ||
| 6/10/2004 | Sold | $295,000+11%$120/sqft |
Source:  NWMLS as distributed by MLS GRID #24031567 Report a problem NWMLS as distributed by MLS GRID #24031567 Report a problem | ||
| 6/30/2001 | Sold | $265,750$108/sqft |
Source: NWMLS as distributed by MLS GRID #21015217 Report a problem | ||