Welcome home to this beautiful 4 bed /3 full bath home located in Grand Oaks community in Land O Lakes. The pride of ownership is noticed the minute you arrive. You will notice the professional landscaping with curbing, yard fountain, and fresh exterior painting (2022). As you enter the home through the covered and screened porch, you will notice the spacious and open floorplan with vaulted ceilings and incredible views of the lanai and conservation area. The kitchen is equipped with tons of cabinets for storage, granite counters, a breakfast nook, breakfast bar, and upgraded stainless steel appliances including a glass top range w/convection oven. This cozy home also includes a separate dining room that is great for family dinners or entertaining guests. The huge great room has vaulted ceilings, built-in decorator/display shelves, and New Glass Door Sliders with a remote-controlled Shade that opens onto the lanai. The owner’s suite features a huge walk-in closet, dual vanities with quartz counters, a soaking tub, a glass-enclosed walk-in shower, and Sliding Glass doors that provide direct access to the lanai. This split floorplan comes with two additional bedrooms that are connected with a Jack and Jill bathroom PLUS an additional bedroom and bath at the front of the home. After a long workday, you can relax and enjoy the Florida Lifestyle from your spacious, extended lanai with its’ vaulted ceiling, screen enclosure, picturesque view of the wooded conservation area, a huge pond, and big backyard. Additional features include hardwood Flooring throughout except ceramic tile in wet areas, Brand New Triple Paned Sliding Glass Doors, and Windows that are Double Hung and Tilt-in for easy cleaning (2022). Interior Painting (2022), Touch Pad Water Heater (2022), Security System (2022), Roof (2020), Whole House Water Filter and Softener system, newer 3.5-ton HVAC system, and more! Conveniently located close to everything the Wesley Chapel/Lutz/Land O Lakes area has to offer! This home is MOVE-IN ready and waiting for you!
Sold for $445,000
$445,000
25432 BRUFORD BOULEVARD, LAND O LAKES, FL 34639
4beds
1,806sqft
Single Family Residence
Built in 2004
5,789 Square Feet Lot
$413,600 Zestimate®
$246/sqft
$2,345 Estimated rent
Home value
$413,600
$393,000 - $434,000
$2,345/mo
Zestimate® history
Owner options
List your home for rent
$2,345/mo
Rent Zestimate®
Find your next renter with Zillow Rental Manager. Plus, with online applications, you can quickly screen prospective tenants – for free.
$2,345/mo
Rent Zestimate®
Refinance and save
$3,162/mo
Est. payment
Refinancing to a lower rate could help reduce your monthly payments and save thousands over the life of the loan.
$3,162/mo
Est. payment
Explore your selling options
Work with a Zillow partner agent
Leverage their expertise and Zillow's premium Showcase listings to get your home seen by more buyers.
Get startedList with your own agent
Get your home in front of millions of buyers by listing it on Zillow.
Learn how to do itSell it yourself
Take full control of how buyers see your home on Zillow by listing For Sale by Owner (FSBO).
List your homeWhat's special
Huge pondBig backyardJack and jill bathroomHuge walk-in closetFresh exterior paintingScreened porchCeramic tile
Zillow last checked:
Listing updated:
Listed by:
Kendra Wilson 813-352-3777,
BHHS FLORIDA PROPERTIES GROUP 813-907-8200
Bought with:
Tap Tapanes, 3352668
FATHOM REALTY FL LLC
Source: Stellar MLS,MLS#: T3486987 Originating MLS: Tampa
Originating MLS: Tampa
Facts & features
Interior
Bedrooms & bathrooms
- Bedrooms: 4
- Bathrooms: 3
- Full bathrooms: 3
Rooms
- Room types: Family Room, Living Room, Utility Room
Primary bedroom
- Features: Walk-In Closet(s)
- Level: First
- Dimensions: 14x12
Bedroom 2
- Features: Built-in Closet
- Level: First
- Dimensions: 11x11
Bedroom 3
- Features: Built-in Closet
- Level: First
- Dimensions: 12x11
Bedroom 4
- Features: Built-in Closet
- Level: First
- Dimensions: 11x11
Kitchen
- Level: First
- Dimensions: 12x11
Living room
- Level: First
- Dimensions: 15x25
Heating
- Central, Electric
Cooling
- Central Air
Appliances
- Included: Convection Oven, Dishwasher, Disposal, Dryer, Electric Water Heater, Microwave, Range, Refrigerator, Washer, Water Filtration System, Water Purifier, Water Softener
- Laundry: Inside, In Kitchen
Features
- Ceiling Fan(s), Eating Space In Kitchen, High Ceilings, Open Floorplan
- Flooring: Ceramic Tile, Engineered Hardwood
- Doors: Sliding Doors
- Windows: Double Pane Windows, Shades
- Has fireplace: No
Interior area
- Total structure area: 2,486
- Total interior livable area: 1,806 sqft
Property
Parking
- Total spaces: 2
- Parking features: Garage - Attached
- Attached garage spaces: 2
Features
- Levels: One
- Stories: 1
- Patio & porch: Covered, Front Porch, Patio, Screened
- Exterior features: Irrigation System, Lighting, Private Mailbox, Rain Gutters, Sidewalk
- Has view: Yes
- View description: Trees/Woods, Water, Pond
- Has water view: Yes
- Water view: Water,Pond
Lot
- Size: 5,789 Square Feet
- Features: Conservation Area
- Residential vegetation: Trees/Landscaped
Details
- Parcel number: 192615009.0007.00051.0
- Zoning: MPUD
- Special conditions: None
Construction
Type & style
- Home type: SingleFamily
- Property subtype: Single Family Residence
Materials
- Block, Stucco
- Foundation: Slab
- Roof: Shingle
Condition
- New construction: No
- Year built: 2004
Utilities & green energy
- Sewer: Public Sewer
- Water: Public
- Utilities for property: Cable Available, Electricity Connected, Public, Sewer Connected, Water Connected
Community & HOA
Community
- Features: Association Recreation - Owned, Clubhouse, Deed Restrictions, Fitness Center, Irrigation-Reclaimed Water, Park, Playground, Pool
- Pet fee: $0 monthly
- Subdivision: GRAND OAKS PH 02 UNIT 03 & 05
HOA
- Has HOA: Yes
- Amenities included: Basketball Court, Fence Restrictions, Fitness Center, Playground, Pool, Recreation Facilities
- Services included: Community Pool, Pool Maintenance, Recreational Facilities
- HOA fee: $105 monthly
- HOA name: Associa Gulf Coast
- HOA phone: 813-695-5242
Location
- Region: Land O Lakes
Financial & listing details
- Price per square foot: $246/sqft
- Tax assessed value: $333,895
- Annual tax amount: $6,256
- Date on market: 11/17/2023
- Cumulative days on market: 142 days
- Listing terms: Cash,Conventional,FHA,VA Loan
- Ownership: Fee Simple
- Total actual rent: 0
- Electric utility on property: Yes
- Road surface type: Paved
Price history
| Date | Event | Price |
|---|---|---|
| 3/14/2024 | Sold | $445,000-4.1%$246/sqft |
Source:  Stellar MLS #T3486987 Report a problem Stellar MLS #T3486987 Report a problem | ||
| 2/11/2024 | Pending sale | $464,000$257/sqft |
Source: Stellar MLS #T3486987 Report a problem | ||
| 11/17/2023 | Listed for sale | $464,000-2.3%$257/sqft |
Source: Stellar MLS #T3486987 Report a problem | ||
| 10/28/2023 | Listing removed | -- |
Source: Stellar MLS #T3469578 Report a problem | ||
| 9/28/2023 | Price change | $475,000-2.9%$263/sqft |
Source: Stellar MLS #T3469578 Report a problem | ||
| 9/1/2023 | Listed for sale | $489,000+8.7%$271/sqft |
Source: Stellar MLS #T3469578 Report a problem | ||
| 6/23/2022 | Sold | $450,000+3.4%$249/sqft |
Source: Public Record Report a problem | ||
| 5/16/2022 | Listing removed | -- |
Source: Zillow Rental Network_1 Report a problem | ||
| 5/13/2022 | Listed for rent | $2,950$2/sqft |
Source: Zillow Rental Network_1 Report a problem | ||
| 5/4/2022 | Pending sale | $435,000$241/sqft |
Source: Stellar MLS #T3369503 Report a problem | ||
| 4/29/2022 | Listed for sale | $435,000+159.6%$241/sqft |
Source: Stellar MLS #T3369503 Report a problem | ||
| 5/12/2004 | Sold | $167,570$93/sqft |
Source: Public Record Report a problem | ||
Public tax history
| Year | Property taxes | Tax assessment |
|---|---|---|
| 2024 | $5,170 -17.4% | $333,895 -6.3% |
| 2023 | $6,256 +284% | $356,235 +21.2% |
| 2022 | $1,629 +2.6% | $294,027 +127.6% |
| 2021 | $1,589 +2% | $129,200 +1.4% |
| 2020 | $1,557 +2.3% | $127,420 +2.3% |
| 2019 | $1,522 | $124,560 +1.9% |
| 2018 | $1,522 +2.4% | $122,241 |
| 2017 | $1,486 +0.8% | $122,241 +7.2% |
| 2016 | $1,475 +7% | $114,012 +0.7% |
| 2015 | $1,378 +3.2% | $113,219 -16.1% |
| 2014 | $1,336 | $134,950 +13.6% |
| 2013 | -- | $118,797 +9.2% |
| 2012 | -- | $108,810 -13.7% |
| 2011 | -- | $126,046 -1.6% |
| 2010 | -- | $128,096 -11.8% |
| 2009 | -- | $145,256 -24.1% |
| 2008 | -- | $191,443 -15.7% |
| 2007 | -- | $227,050 +3.1% |
| 2006 | -- | $220,327 +47.2% |
| 2005 | -- | $149,721 +767.9% |
| 2004 | -- | $17,251 +150% |
| 2003 | -- | $6,900 |
Find assessor info on the county website
Neighborhood: Grand Oaks
Nearby homes
- $345,5003 bd2 ba1.6k sqft25426 Bruford Blvd, Land O Lakes, FL 34639Off Market

- $349,400-- bd2 ba1.8k sqft25438 Bruford Blvd, Land O Lakes, FL 34639Off Market
- $369,9003 bd2 ba1.6k sqft25442 Bruford Blvd, Land O Lakes, FL 34639For Sale
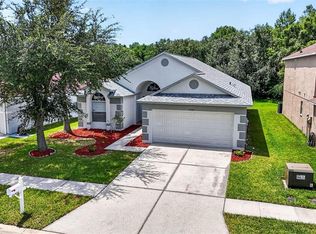
- $372,4004 bd3 ba1.8k sqft25420 Bruford Blvd, Land O Lakes, FL 34639Off Market

- $380,1004 bd2 ba1.9k sqft25448 Bruford Blvd, Land O Lakes, FL 34639Off Market
- $347,400-- bd2 ba1.6k sqft25416 Bruford Blvd, Land O Lakes, FL 34639Off Market
- $500,900-- bd3 ba3k sqft25429 Bruford Blvd, Land O Lakes, FL 34639Off Market
- $480,0005 bd3 ba2.9k sqft25435 Bruford Blvd, Land O Lakes, FL 34639Sold
Nearby schools
GreatSchools rating
- 7/10Veterans Elementary SchoolGrades: PK-5Distance: 1.5 mi
- 6/10Cypress Creek Middle SchoolGrades: 6-8Distance: 5.1 mi
- 5/10Cypress Creek High SchoolGrades: 9-12Distance: 5.3 mi
Schools provided by the listing agent
- Elementary: Veterans Elementary School
- Middle: Cypress Creek Middle School
- High: Cypress Creek High-PO
Source: Stellar MLS. This data may not be complete. We recommend contacting the local school district to confirm school assignments for this home.
Get a cash offer in 3 minutes
Find out how much your home could sell for in as little as 3 minutes with a no-obligation cash offer.
Estimated market value
$413,600
Get a cash offer in 3 minutes
Find out how much your home could sell for in as little as 3 minutes with a no-obligation cash offer.
Estimated market value
$413,600
- Florida
- Pasco County
- Land O Lakes
- 34639
- Grand Oaks
- 25432 BRUFORD BOULEVARD
Nearby cities
Nearby neighborhoods
Nearby zip codes
Other Land O Lakes Topics
