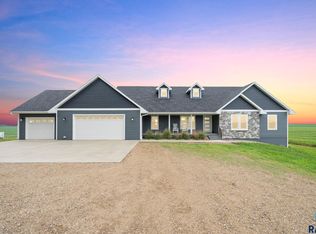
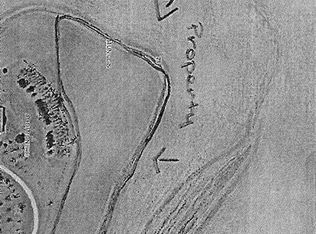
Perched atop one of the highest points in the region on the legendary Coteau des Prairies, this extraordinary custom estate offers a lifestyle few will ever experience. Nestled among 10 breathtaking acres of rolling hills and mature trees, this one-of-a-kind retreat combines privacy, panoramic views, and over 4,200 square feet of thoughtfully designed living space.
Featuring 4 bedrooms, 4 bathrooms, and a layout perfectly suited for multi-generational living or two separate families, every inch of this home was built with connection, comfort, and entertaining in mind. Expansive gathering spaces, incredible outdoor living areas, and unforgettable scenery create an atmosphere that feels more like a destination than a residence.
Properties of this caliber and setting rarely become available. This isn't just a home, it's a legacy property, standing high above the prairie with views and memories waiting to be made.
For sale
$950,000
25433 487th Ave, Garretson, SD 57030
4beds
4,243sqft
Single Family Residence
Built in 2006
10 Acres Lot
$-- Zestimate®
$224/sqft
$-- HOA
What's special
Panoramic viewsUnforgettable sceneryExpansive gathering spaces
- 6 days |
- 785 |
- 23 |
Zillow last checked:
Listing updated:
Listed by:
Abraham E Carroll,
Real Broker LLC
Source: Realtor Association of the Sioux Empire,MLS#: 22604814
Loading...
Facts & features
Interior
Bedrooms & bathrooms
- Bedrooms: 4
- Bathrooms: 4
- Full bathrooms: 4
Primary bedroom
- Description: On Suite BA, Walkout
- Level: Upper
- Area: 330
- Dimensions: 22 x 15
Bedroom 2
- Description: Large Closet
- Level: Upper
- Area: 160
- Dimensions: 16 x 10
Bedroom 3
- Description: Large Closet
- Level: Basement
- Area: 156
- Dimensions: 13 x 12
Bedroom 4
- Description: Large Closet
- Level: Basement
- Area: 140
- Dimensions: 14 x 10
Bedroom 5
- Description: Second Master, Walkout
Dining room
- Description: Back Patio Access
- Level: Upper
- Area: 195
- Dimensions: 15 x 13
Family room
- Description: Gas Fireplace
- Level: Upper
- Area: 660
- Dimensions: 30 x 22
Kitchen
- Description: Add'l Unfinished Kitchen Lower Level
- Level: Upper
- Area: 168
- Dimensions: 14 x 12
Living room
- Level: Lower
- Area: 5355
- Dimensions: 315 x 17
Heating
- Heat Pump
Cooling
- Central Air
Appliances
- Included: Electric Range, Dishwasher, Disposal, Refrigerator, Washer, Dryer
Features
- Formal Dining Rm, Vaulted Ceiling(s), 9 FT+ Ceiling in Lwr Lvl, Master Bath, 3+ Bedrooms Same Level
- Flooring: Carpet, Tile, Wood
- Basement: Crawl Space
- Number of fireplaces: 1
- Fireplace features: Gas
Interior area
- Total interior livable area: 4,243 sqft
- Finished area above ground: 2,400
- Finished area below ground: 1,843
Property
Parking
- Total spaces: 2
- Parking features: Gravel
- Garage spaces: 2
Features
- Levels: Two
- Patio & porch: Deck, Patio
Lot
- Size: 10 Acres
- Features: Irregular Lot, Walk-Out
Details
- Additional structures: Shed(s), Additional Buildings
- Parcel number: 16579
Construction
Type & style
- Home type: SingleFamily
- Architectural style: Two Story
- Property subtype: Single Family Residence
Materials
- Synthetic Stucco, Wood Siding
- Roof: Composition
Condition
- Year built: 2006
Utilities & green energy
- Sewer: Septic Tank
- Water: Rural Water
Community & HOA
Community
- Subdivision: MUNCE'S ADDN PALISADE TOWNSHIP 103-47
HOA
- Has HOA: No
Location
- Region: Garretson
Financial & listing details
- Price per square foot: $224/sqft
- Tax assessed value: $651,300
- Annual tax amount: $7,128
- Date on market: 6/29/2026
Estimated market value
Not available
Estimated sales range
Not available
Not available
Price history
| Date | Event | Price |
|---|---|---|
| 6/29/2026 | Listed for sale | $950,000+512.9%$224/sqft |
Source: | ||
| 2/27/2006 | Sold | $155,000-3.1%$37/sqft |
Source: Agent Provided Report a problem | ||
| 12/24/2003 | Sold | $160,000$38/sqft |
Source: Agent Provided Report a problem | ||
Public tax history
| Year | Property taxes | Tax assessment |
|---|---|---|
| 2025 | $7,128 +2.9% | $651,300 +4.1% |
| 2024 | $6,929 +8.3% | $625,800 +15% |
| 2023 | $6,397 +26% | $544,100 +17.7% |
| 2022 | $5,078 +9.5% | $462,100 +9.9% |
| 2021 | $4,636 -5.6% | $420,500 +1.4% |
| 2020 | $4,912 -5.1% | $414,550 +9% |
| 2018 | $5,177 -3% | $380,147 +4% |
| 2017 | $5,336 +3.1% | $365,622 |
| 2016 | $5,177 +13.8% | $365,622 +2.9% |
| 2015 | $4,551 -1% | $355,407 +0.1% |
| 2014 | $4,598 +6.4% | $355,130 +2.9% |
| 2013 | $4,323 | $345,225 +1.1% |
| 2012 | $4,323 | $341,475 |
| 2011 | -- | $341,475 |
| 2010 | -- | $341,475 |
| 2009 | $3,916 | $341,475 |
| 2008 | -- | $341,475 +3.1% |
| 2007 | -- | $331,286 |
Find assessor info on the county website
Monthly payment
Est. payment$--/mo
Payment breakdown
Explore the cost of this home by adjusting the details. Changes won't be saved.All calculations are estimates and provided by Zillow, Inc. for informational purposes only. Actual amounts may vary.
HOA fees may include property taxes on listings classified as Co-Ops. Contact the listing agent and/or owner for fee details.
Mortgage interest rates are dependent on a number of factors, including credit score, down payment, and repayment length. Interest rate data provided by Zillow Group Marketplace, Inc. as of 1/1/1970 from various mortgage lenders with which we have lead or other similar arrangements; the Estimated Payment is an average of those rates.
See how much you could borrow to make a competitive offer.
Climate risks
Neighborhood: 57030
Nearby schools
GreatSchools rating
- 5/10Garretson Elementary - 02Grades: PK-5Distance: 2 mi
- 8/10Garretson Middle School - 03Grades: 6-8Distance: 2 mi
- 4/10Garretson High School - 01Grades: 9-12Distance: 2 mi
Schools provided by the listing agent
- Elementary: Garretson ES
- Middle: Garretson MS
- High: Garretson HS
- District: Garretson
Source: Realtor Association of the Sioux Empire. This data may not be complete. We recommend contacting the local school district to confirm school assignments for this home.
A local agent can set up tours, give advice and negotiate with sellers.
A local lender can help you make sure your offer is ready when you are.
- South Dakota
- Minnehaha County
- Garretson
- 57030
- 25433 487th Ave