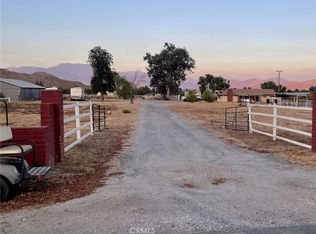
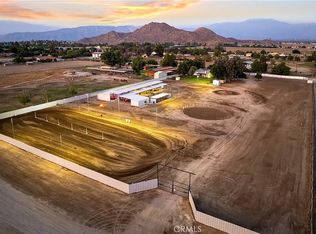
Priced to sell! Awesome ranch near Temecula! Welcome to the pinnacle of equestrian excellence! Nestled on a sprawling 4,66 acre estate, this ranch offers unparalleled horse facilities, making it the ultimate haven for equine enthusiasts and an ideal locale to operate your veterinary business or equine therapy center.
Top-of-the-line horse facilities that grace this property include an 8 stall breeding barn w 12 x 16 & 12 x 12, lab room, feed room/tack and 40 x 50 breeding area. 4 stall shed row with mats, 5 stall shed row with runs, fly system and fully matted, 8 stall mare motel, wash racks with insta hot water and laundry room. The sand riding arena is 120 x 200 with excellent footing. Plenty of paddocks with covers, round pen. Property also features cameras in the barn areas. The ranch features a stunning single-story home that epitomizes luxury living. With meticulous attention to detail, it offers both comfort and style. Offering 3 spacious bedrooms with 2 primary suites, 3 bath and huge office with built ins. Fantastic kitchen with top of the line appliances. Kitchen opens to the great family room with custom rock fireplace. As an oasis of relaxation, this residence is perfectly complemented by a pool and spa & BBQ area. Manicured grounds thru out. This exceptional property seamlessly combines top-tier horse facilities with a luxurious living environment. It's not just a ranch; it's a lifestyle that celebrates the beauty of horses and the comforts of home. RV 5th wheel also included for guest quarters or workers. 2 inch ag water line on the property too. Don't miss the chance to make this equestrian paradise your home or turn your professional dreams into reality!
Sold for $1,385,000
Listed by: Allison James Estates & Homes • Karin McCoy • Contact: 951-265-6149
Bought with: Allison James Estates & Homes
$1,385,000
25434 California Ave, Hemet, CA 92545
3beds
3,614sqft
Single Family Residence
Built in 1977
4.66 Acres Lot
$1,422,300 Zestimate®
$383/sqft
$4,130 Estimated rent
Home value
$1,422,300
$1.31M - $1.55M
$4,130/mo
Zestimate® history
Owner options
List your home for rent
$4,130/mo
Rent Zestimate®
Find your next renter with Zillow Rental Manager. Plus, with online applications, you can quickly screen prospective tenants – for free.
$4,130/mo
Rent Zestimate®
Refinance and save
$8,798/mo
Est. payment
Refinancing to a lower rate could help reduce your monthly payments and save thousands over the life of the loan.
$8,798/mo
Est. payment
Explore your selling options
Work with a Zillow partner agent
Leverage their expertise and Zillow's premium Showcase listings to get your home seen by more buyers.
Get startedList with your own agent
Get your home in front of millions of buyers by listing it on Zillow.
Learn how to do itSell it yourself
Take full control of how buyers see your home on Zillow by listing For Sale by Owner (FSBO).
List your homeWhat's special
Great family roomCustom rock fireplaceWash racksFly systemLaundry roomBbq areaFantastic kitchen
Zillow last checked:
Listing updated:
Listed by:
Karin McCoy DRE #01323266 951-265-6149,
Allison James Estates & Homes
Bought with:
Karin McCoy, DRE #01323266
Allison James Estates & Homes
Source: CRMLS,MLS#: SW23178740 Originating MLS: California Regional MLS
Originating MLS: California Regional MLSFacts & features
Interior
Bedrooms & bathrooms
- Bedrooms: 3
- Bathrooms: 3
- Full bathrooms: 3
- Main level bathrooms: 3
- Main level bedrooms: 3
Rooms
- Room types: Bedroom, Entry/Foyer, Family Room, Great Room, Kitchen, Laundry, Living Room, Primary Bathroom, Primary Bedroom, Office, Other, Pantry, Utility Room, Workshop, Dining Room
Bedroom
- Features: All Bedrooms Down
Bedroom
- Features: Bedroom on Main Level
Bathroom
- Features: Bathtub, Closet, Dual Sinks, Enclosed Toilet, Granite Counters, Jetted Tub, Linen Closet, Remodeled, Soaking Tub, Separate Shower
Kitchen
- Features: Granite Counters, Kitchen Island, Kitchen/Family Room Combo, Pots & Pan Drawers, Remodeled, Updated Kitchen, Walk-In Pantry
Heating
- Central, Fireplace(s), Wood
Cooling
- Central Air, Dual
Appliances
- Included: 6 Burner Stove, Built-In Range, Barbecue, Double Oven, Dishwasher, Exhaust Fan, Electric Oven, Disposal, Gas Range, Microwave, Refrigerator, Range Hood, Self Cleaning Oven, Warming Drawer
- Laundry: Inside, Laundry Room
Features
- Breakfast Bar, Built-in Features, Breakfast Area, Ceiling Fan(s), Central Vacuum, Separate/Formal Dining Room, Granite Counters, Open Floorplan, Recessed Lighting, Storage, All Bedrooms Down, Bedroom on Main Level, Dressing Area, Main Level Primary, Primary Suite, Utility Room, Walk-In Pantry, Walk-In Closet(s), Workshop
- Flooring: Wood
- Has fireplace: Yes
- Fireplace features: Family Room, Masonry, Raised Hearth, Wood Burning
- Common walls with other units/homes: No Common Walls
Interior area
- Total interior livable area: 3,614 sqft
Property
Parking
- Total spaces: 2
- Parking features: Detached Carport, Direct Access, Driveway, Electric Gate, Garage, Guest, RV Hook-Ups, RV Access/Parking
- Attached garage spaces: 2
- Has carport: Yes
Accessibility
- Accessibility features: Safe Emergency Egress from Home
Features
- Levels: One
- Stories: 1
- Entry location: 1
- Patio & porch: Rear Porch, Covered, Deck, Enclosed, Patio
- Exterior features: Fire Pit
- Has private pool: Yes
- Pool features: Fenced, Gunite, In Ground, Private
- Has spa: Yes
- Spa features: Gunite, In Ground
- Fencing: Excellent Condition,Electric,Livestock,Masonry,Security,Split Rail,Vinyl,Wood,Wrought Iron,Wire
- Has view: Yes
- View description: Hills, Mountain(s), Trees/Woods
Lot
- Size: 4.66 Acres
- Features: 2-5 Units/Acre, Drip Irrigation/Bubblers, Front Yard, Garden, Horse Property, Sprinklers In Rear, Sprinklers In Front, Lawn, Lot Over 40000 Sqft, Landscaped, Paved, Ranch, Sprinklers Timer, Sprinklers On Side, Sprinkler System
Details
- Additional structures: Guest House Detached
- Parcel number: 455120020
- Zoning: A-1-5
- Special conditions: Standard
- Horses can be raised: Yes
Construction
Type & style
- Home type: SingleFamily
- Architectural style: Custom,Ranch
- Property subtype: Single Family Residence
Materials
- Roof: Composition
Condition
- Turnkey
- New construction: No
- Year built: 1977
Utilities & green energy
- Electric: Electricity - On Property, Photovoltaics Seller Owned
- Sewer: Septic Tank
- Water: Public
- Utilities for property: Electricity Connected, Propane, Phone Connected, Water Connected
Community & HOA
Community
- Features: Rural
- Security: Security Gate, Security Lights
Location
- Region: Hemet
Financial & listing details
- Price per square foot: $383/sqft
- Tax assessed value: $1,412,700
- Annual tax amount: $16,077
- Date on market: 9/26/2023
- Cumulative days on market: 156 days
- Listing terms: Cash,Cash to New Loan,Conventional
- Road surface type: Paved
Price history
| Date | Event | Price |
|---|---|---|
| 5/9/2024 | Sold | $1,385,000-6.4%$383/sqft |
Source:  CRMLS #SW23178740 Report a problem CRMLS #SW23178740 Report a problem | ||
| 5/2/2024 | Pending sale | $1,480,000$410/sqft |
Source: CRMLS #SW23178740 Report a problem | ||
| 3/1/2024 | Contingent | $1,480,000$410/sqft |
Source: CRMLS #SW23178740 Report a problem | ||
| 1/18/2024 | Price change | $1,480,000-6.3%$410/sqft |
Source: CRMLS #SW23178740 Report a problem | ||
| 11/8/2023 | Price change | $1,580,000-5.7%$437/sqft |
Source: CRMLS #SW23178740 Report a problem | ||
| 9/26/2023 | Listed for sale | $1,675,000+123.3%$463/sqft |
Source: CRMLS #SW23178740 Report a problem | ||
| 2/19/2013 | Sold | $750,000+0.1%$208/sqft |
Source: Public Record Report a problem | ||
| 11/6/2012 | Listed for sale | $748,900+22.8%$207/sqft |
Source: John Cox #229018081 Report a problem | ||
| 9/21/2007 | Sold | $610,000+87.7%$169/sqft |
Source: Public Record Report a problem | ||
| 9/2/1998 | Sold | $325,000$90/sqft |
Source: Public Record Report a problem | ||
Public tax history
| Year | Property taxes | Tax assessment |
|---|---|---|
| 2025 | $16,077 +55.3% | $1,412,700 +56% |
| 2024 | $10,350 +1.4% | $905,451 +2% |
| 2023 | $10,211 +2% | $887,698 +2% |
| 2022 | $10,012 +1.7% | $870,294 +2% |
| 2021 | $9,846 +1.8% | $853,230 +1% |
| 2020 | $9,671 +2.3% | $844,482 +2% |
| 2019 | $9,458 +3.2% | $827,924 +2% |
| 2018 | $9,162 +1.2% | $811,691 +2% |
| 2017 | $9,051 | $795,776 +2% |
| 2016 | $9,051 +1.1% | $780,173 +1.5% |
| 2015 | $8,955 +4.8% | $768,455 +2% |
| 2014 | $8,547 | $753,405 +62.4% |
| 2013 | -- | $464,000 +60.6% |
| 2012 | -- | $289,000 +5.1% |
| 2011 | -- | $275,000 +13.6% |
| 2010 | -- | $242,000 -13.9% |
| 2009 | -- | $281,000 -53.9% |
| 2008 | -- | $610,000 +71.7% |
| 2007 | -- | $355,232 +2% |
| 2006 | -- | $348,268 +2% |
| 2005 | -- | $341,441 +3.9% |
| 2003 | -- | $328,614 +2% |
| 2002 | -- | $322,172 +2% |
| 2001 | $3,228 +4.2% | $315,856 +4.3% |
| 2000 | $3,099 | $302,800 |
Find assessor info on the county website
Neighborhood: 92545
Nearby homes
- $556,5003 bd2 ba1.9k sqft25490 California St, Hemet, CA 92545Off Market
- $1,175,0002 bd2 ba1.5k sqft25300 California Ave, Hemet, CA 92545Sold
- $858,4003 bd2 ba1.5k sqft25433 Los Rancherias Rd, Hemet, CA 92545Off Market
- $9,0003 bd2 ba1.5k sqft25495 Los Rancherias Rd, Hemet, CA 92545For Rent
- $807,5003 bd2 ba2k sqft25371 Los Rancherias Rd, Hemet, CA 92545Off Market
- $469,9002 bd2 ba2k sqft415 Vardon Cir, Hemet, CA 92545Off Market
- $498,4003 bd2 ba2k sqft425 Vardon Cir, Hemet, CA 92545Off Market
- $470,0002 bd2 ba2k sqft320 Tewell Dr, Hemet, CA 92545Sold
Nearby schools
GreatSchools rating
- 4/10Cawston Elementary SchoolGrades: K-5Distance: 2.1 mi
- 3/10Rancho Viejo Middle SchoolGrades: 6-8Distance: 2.1 mi
- 5/10Tahquitz High SchoolGrades: 9-12Distance: 2 mi
Get a cash offer in 3 minutes
Find out how much your home could sell for in as little as 3 minutes with a no-obligation cash offer.
Estimated market value
$1,422,300
Get a cash offer in 3 minutes
Find out how much your home could sell for in as little as 3 minutes with a no-obligation cash offer.
Estimated market value
$1,422,300
- California
- Riverside County
- Hemet
- 92545
- 25434 California Ave
Nearby cities
Nearby neighborhoods
Nearby zip codes
Other Hemet Topics
