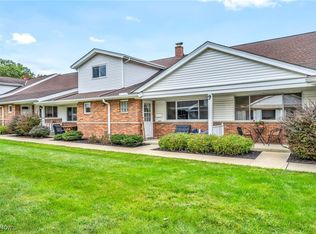
Welcome home to this 2 bedroom 1.5 bath townhouse in Country Club Condominiums, located in the heart of North Olmsted. Enjoy your morning coffee on the covered front porch. The vaulted family room greets you with an open concept. The unit has lots of potential. Needs to be updated throughout. It is being sold as-is, as an estate, and seller does not warrant the condition and will make no repairs. All measurements are not exact, and buyers are encouraged to do their own due diligence. This would be a great home for an owner occupant to update and put the finishing touches on. There is one assigned parking spot for each unit with additional guest parking. Garage parking is available for $30/Month when they come available. Investors are welcome. Buyers are encouraged to visit the Website at http://www.cccoa.co for additional information and the Country Club Condo Association.
Subject to probate court approval.
Closed
$120,000
25435 Country Club Blvd Unit 4, North Olmsted, OH 44070
2beds
1,352sqft
Townhouse, Condominium
Built in 1963
-- sqft lot
$120,100 Zestimate®
$89/sqft
$1,590 Estimated rent
Home value
$120,100
$113,000 - $127,000
$1,590/mo
Zestimate® history
Owner options
List your home for rent
$1,590/mo
Rent Zestimate®
Find your next renter with Zillow Rental Manager. Plus, with online applications, you can quickly screen prospective tenants – for free.
$1,590/mo
Rent Zestimate®
Refinance and save
$1,123/mo
Est. payment
Refinancing to a lower rate could help reduce your monthly payments and save thousands over the life of the loan.
$1,123/mo
Est. payment
Explore your selling options
Work with a Zillow partner agent
Leverage their expertise and Zillow's premium Showcase listings to get your home seen by more buyers.
Get startedList with your own agent
Get your home in front of millions of buyers by listing it on Zillow.
Learn how to do itSell it yourself
Take full control of how buyers see your home on Zillow by listing For Sale by Owner (FSBO).
List your homeWhat's special
Vaulted family roomOpen conceptCovered front porch
Zillow last checked:
Listing updated:
Listed by:
James T Bennett 440-759-2357 jamesbennett@howardhanna.com,
Howard Hanna,
Gregg M Wasilko 440-521-1757,
Howard Hanna
Bought with:
Dawn M Balog, 2006002411
Russell Real Estate Services
Source: MLS Now,MLS#: 5221899
Facts & features
Interior
Bedrooms & bathrooms
- Bedrooms: 2
- Bathrooms: 2
- Full bathrooms: 1
- 1/2 bathrooms: 1
- Main level bathrooms: 1
Primary bedroom
- Description: Flooring: Carpet
- Features: Built-in Features, Walk-In Closet(s), Window Treatments
- Level: Second
- Dimensions: 16 x 10
Bedroom
- Description: Flooring: Carpet
- Features: Window Treatments
- Level: Second
- Dimensions: 12 x 9
Bathroom
- Description: Flooring: Tile
- Features: Laminate Counters
- Level: Second
- Dimensions: 8 x 5
Bathroom
- Description: Half bath,Flooring: Tile
- Features: Laminate Counters
- Level: First
- Dimensions: 5 x 5
Bonus room
- Description: Enclosed porch with sliders,Flooring: Carpet
- Level: First
- Dimensions: 21 x 9
Dining room
- Description: Flooring: Carpet
- Level: First
- Dimensions: 15 x 11
Entry foyer
- Description: Guest closet,Flooring: Tile
- Level: First
- Dimensions: 5 x 5
Kitchen
- Description: Flooring: Luxury Vinyl Tile
- Features: Laminate Counters
- Level: First
- Dimensions: 10 x 8
Living room
- Description: Open floor plan,Flooring: Carpet
- Features: Vaulted Ceiling(s), Window Treatments
- Level: First
- Dimensions: 20 x 14
Utility room
- Description: Washer/Dryer, Utilities, Cabinets,Flooring: Luxury Vinyl Tile
- Features: Built-in Features
- Level: First
- Dimensions: 15 x 8
Heating
- Gas
Cooling
- Central Air
Appliances
- Included: Dryer, Dishwasher, Range, Refrigerator, Washer
- Laundry: Washer Hookup, Electric Dryer Hookup, Gas Dryer Hookup, In Unit
Features
- Bookcases, Built-in Features, Ceiling Fan(s), Entrance Foyer, High Ceilings, Laminate Counters, Pantry, Vaulted Ceiling(s), Walk-In Closet(s)
- Windows: Double Pane Windows, Window Treatments
- Has basement: No
- Has fireplace: No
Interior area
- Total structure area: 1,352
- Total interior livable area: 1,352 sqft
- Finished area above ground: 1,352
Property
Parking
- Parking features: Additional Parking, Assigned, Common
- Garage spaces: 1
Features
- Levels: Two
- Stories: 2
- Patio & porch: Covered, Front Porch
- Exterior features: Courtyard, Lighting, Playground, Private Entrance, Tennis Court(s)
- Has private pool: Yes
- Pool features: In Ground, Outdoor Pool, Community
- Fencing: Partial
Lot
- Features: Flat, Level
Details
- Additional structures: Garage(s)
- Parcel number: 23530451
- Lease amount: $0
Construction
Type & style
- Home type: Condo
- Property subtype: Townhouse, Condominium
- Attached to another structure: Yes
Materials
- Asphalt, Brick, Vinyl Siding, Wood Siding
- Foundation: Slab
- Roof: Asphalt,Fiberglass
Condition
- Fixer
- Year built: 1963
Utilities & green energy
- Sewer: Public Sewer
- Water: Public
Community & HOA
Community
- Features: Common Grounds/Area, Clubhouse, Playground, Pool, Shopping, Suburban, Sidewalks
- Subdivision: Cond Apts House #14
HOA
- Has HOA: Yes
- Services included: Gas, Heat, Insurance, Maintenance Grounds, Pool(s), Recreation Facilities, Sewer, Snow Removal, Trash, Water
- HOA fee: $424 monthly
- HOA name: Country Club
Location
- Region: North Olmsted
Financial & listing details
- Price per square foot: $89/sqft
- Annual tax amount: $2,337
- Date on market: 6/24/2026
- Cumulative days on market: 16 days
- Listing agreement: Exclusive Right To Sell
- Listing terms: Cash,Conventional
Price history
| Date | Event | Price |
|---|---|---|
| 8/12/2026 | Sold | $120,000-7.6%$89/sqft |
Source: MLS Now #5221899 Report a problem | ||
| 7/14/2026 | Pending sale | $129,900$96/sqft |
Source: MLS Now #5221899 Report a problem | ||
| 7/6/2026 | Listed for sale | $129,900$96/sqft |
Source: MLS Now #5221899 Report a problem | ||
| 7/2/2026 | Pending sale | $129,900$96/sqft |
Source: MLS Now #5221899 Report a problem | ||
| 6/24/2026 | Listed for sale | $129,900$96/sqft |
Source: MLS Now #5221899 Report a problem | ||
Public tax history
Tax history is unavailable.
Neighborhood: 44070
Nearby homes
- $141,0002 bd2 ba1.3k sqft25475 Country Club Blvd UNIT 7, North Olmsted, OH 44070Sold
- $166,5003 bd2 ba1.4k sqft25475 Country Club Blvd UNIT 5, North Olmsted, OH 44070Off Market
- $158,2002 bd1 ba1.4k sqft25475 Country Club Blvd UNIT 1, North Olmsted, OH 44070Off Market
- $157,6002 bd1 ba1.4k sqft25475 Country Club Blvd UNIT 2, North Olmsted, OH 44070Off Market
- $150,9002 bd2 ba1.3k sqft25475 Country Club Blvd UNIT 3, North Olmsted, OH 44070Off Market
- $148,7002 bd1 ba1.3k sqft25475 Country Club Blvd UNIT 4, North Olmsted, OH 44070Off Market
- $126,7002 bd1 ba1.3k sqft25475 Country Club Blvd UNIT 6, North Olmsted, OH 44070Off Market
- $164,3003 bd2 ba1.4k sqft25475 Country Club Blvd UNIT 8, North Olmsted, OH 44070Off Market
Nearby schools
GreatSchools rating
- 6/10Pine Elementary SchoolGrades: 4-5Distance: 1 mi
- 8/10North Olmsted Middle SchoolGrades: 6-8Distance: 0.6 mi
- 5/10North Olmsted High SchoolGrades: 9-12Distance: 0.5 mi
Schools provided by the listing agent
- District: North Olmsted CSD - 1820
Source: MLS Now. This data may not be complete. We recommend contacting the local school district to confirm school assignments for this home.
Get a cash offer in 3 minutes
Find out how much your home could sell for in as little as 3 minutes with a no-obligation cash offer.
Estimated market value
$120,100
Get a cash offer in 3 minutes
Find out how much your home could sell for in as little as 3 minutes with a no-obligation cash offer.
Estimated market value
$120,100
- Ohio
- Cuyahoga County
- North Olmsted
- 44070
- 25435 Country Club Blvd Unit 4
