Welcome Home! This spacious and well-maintained home offers 4 generously-sized bedrooms, 2.5 bathrooms, and a fully finished basement complete with a storage area and workbench space. The large eat-in kitchen features abundant cabinetry, a built-in desk area, and a sliding glass door leading to the concrete patio and backyard-perfect for everyday living and entertaining. Upstairs, you'll find four spacious bedrooms and two full bathrooms, including a primary suite with a private full bath and a large walk-in closet. Three of the four bedrooms offer walk-in closets, providing plenty of storage space. Additional highlights include a large laundry room conveniently located off the true 2.5-car garage, featuring extra cabinetry, an additional pantry area, and another storage closet. Concrete driveway and sidewalk to the backyard! Major updates include a new roof in 2023, HVAC system replaced in 2021, hot water heater replaced in 2019, new appliances in 2019, disposal in 2024. With its functional layout, generous storage, and important recent updates, this is a wonderful place to call home! Close to town, train, community park, schools, and shopping. There are no SSA assessments for this home.
Pending
$414,900
25435 Elam Dr, Manhattan, IL 60442
4beds
2,493sqft
:
Get pre-qualified$2,945/mo
Single Family Residence
Built in 2005
8,092 Square Feet Lot
$-- Zestimate®
$166/sqft
$-- HOA
What's special
Fully finished basementAdditional pantry areaLarge eat-in kitchenBuilt-in desk areaStorage areaWorkbench spaceAbundant cabinetry
- --
- on Zillow |
- 364
- views |
- 12
- saves |
Zillow last checked:
Listing updated:
Listed by:
Jill Cohn 815-791-4031,
CRIS Realty
Source: MRED as distributed by MLS GRID,MLS#: 12676631
Facts & features
Interior
Bedrooms & bathrooms
- Bedrooms: 4
- Bathrooms: 3
- Full bathrooms: 2
- 1/2 bathrooms: 1
Rooms
- Room types: Walk In Closet, Recreation Room, Other Room
Primary bedroom
- Features: Flooring (Carpet), Bathroom (Full)
- Level: Second
- Area: 323 Square Feet
- Dimensions: 17X19
Bedroom 2
- Features: Flooring (Carpet)
- Level: Second
- Area: 182 Square Feet
- Dimensions: 14X13
Bedroom 3
- Features: Flooring (Carpet)
- Level: Second
- Area: 140 Square Feet
- Dimensions: 10X14
Bedroom 4
- Features: Flooring (Carpet)
- Level: Second
- Area: 143 Square Feet
- Dimensions: 11X13
Dining room
- Features: Flooring (Carpet)
- Level: Main
- Area: 130 Square Feet
- Dimensions: 13X10
Family room
- Features: Flooring (Carpet)
- Level: Main
- Area: 240 Square Feet
- Dimensions: 16X15
Kitchen
- Features: Kitchen (Eating Area-Table Space), Flooring (Linoleum)
- Level: Main
- Area: 247 Square Feet
- Dimensions: 13X19
Laundry
- Features: Flooring (Linoleum)
- Level: Main
- Area: 90 Square Feet
- Dimensions: 9X10
Living room
- Features: Flooring (Carpet)
- Level: Main
- Area: 130 Square Feet
- Dimensions: 13X10
Other
- Level: Basement
- Area: 432 Square Feet
- Dimensions: 18X24
Recreation room
- Features: Flooring (Painted/Stained)
- Level: Basement
- Area: 510 Square Feet
- Dimensions: 15X34
Walk in closet
- Features: Flooring (Carpet)
- Level: Second
- Area: 77 Square Feet
- Dimensions: 7X11
Heating
- Natural Gas
Cooling
- Central Air
Appliances
- Included: Range, Microwave, Dishwasher, Refrigerator, Disposal, Stainless Steel Appliance(s)
- Laundry: Main Level, In Unit
Features
- Walk-In Closet(s)
- Basement: Finished,Egress Window,Rec/Family Area,Storage Space,Full
Interior area
- Total structure area: 0
- Total interior livable area: 2,493 sqft
Property
Parking
- Total spaces: 2
- Parking features: Concrete, Garage Door Opener, Yes, Attached, Garage
- Attached garage spaces: 2
- Has uncovered spaces: Yes
Accessibility
- Accessibility features: No Disability Access
Features
- Stories: 2
Lot
- Size: 8,092 Square Feet
- Dimensions: 68x119
Details
- Parcel number: 1412173160060000
- Special conditions: None
Construction
Type & style
- Home type: SingleFamily
- Property subtype: Single Family Residence
Materials
- Vinyl Siding
Condition
- New construction: No
- Year built: 2005
Utilities & green energy
- Sewer: Public Sewer
- Water: Public
Community & HOA
Community
- Features: Park, Curbs, Sidewalks, Street Lights, Street Paved
- Subdivision: Leighlinbridge
HOA
- Services included: None
Location
- Region: Manhattan
Financial & listing details
- Price per square foot: $166/sqft
- Annual tax amount: $10,828
- Date on market: 6/12/2026
- Ownership: Fee Simple w/ HO Assn.
Estimated market value
Not available
Estimated sales range
Not available
Not available
Price history
Price history is unavailable.
Public tax history
Tax history is unavailable.
Monthly payment
Est. payment
Payment breakdown
Explore the cost of this home by adjusting the details. Changes won't be saved.Climate risks
Neighborhood: 60442
Nearby schools
GreatSchools rating
- NAWilson Creek Elementary SchoolGrades: PK-1Distance: 0.4 mi
- 8/10Manhattan Jr High SchoolGrades: 6-8Distance: 1.1 mi
- 10/10Lincoln Way WestGrades: 9-12Distance: 4.8 mi
Schools provided by the listing agent
- District: 114
Source: MRED as distributed by MLS GRID. This data may not be complete. We recommend contacting the local school district to confirm school assignments for this home.
- $382,1004 bd2 ba2.4k sqft25435 S Elam Ln, Manhattan, IL 60442Off Market
- $444,3005 bd3 ba3.2k sqft25427 S Elam Ln, Manhattan, IL 60442Off Market
- $---- bd-- ba-- sqft25427 Elam Dr, Manhattan, IL 60442Off Market
- $357,4003 bd2 ba2k sqft25441 S Elam Ln, Manhattan, IL 60442Off Market
- $410,1004 bd2 ba3k sqft25421 S Elam Ln, Manhattan, IL 60442Off Market
- $---- bd-- ba-- sqft25421 Elam Dr, Manhattan, IL 60442Off Market
- $367,1003 bd2 ba2.4k sqft25447 S Elam Ln, Manhattan, IL 60442Off Market
- $437,7004 bd2 ba3.5k sqft25400 S Faraday Rd, Manhattan, IL 60442Off Market
A local agent can set up tours, give advice and negotiate with sellers.
Similar homes
- $449,9974 bd3 ba3.2k sqft15484 W Ridgefield Dr, Manhattan, IL 60442Active
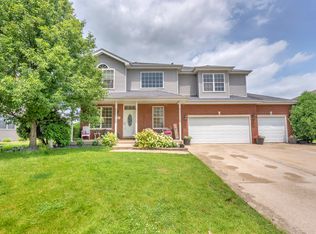 MLS ID #12701318, Jaclyn D'Andrea, Village Realty, Inc.. MRED as distributed by MLS GRID
 - $359,9004 bd3 ba2.1k sqft803 1st St, Manhattan, IL 60442Active
 MLS ID #12571693, David J Cobb, RE/MAX 10. MRED as distributed by MLS GRID
 - $464,0004 bd4 ba3.3k sqft15711 W Menominee Ct, Manhattan, IL 60442Active
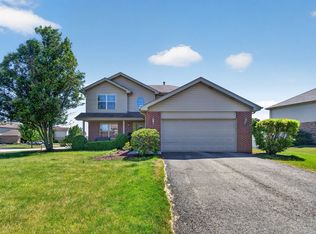 MLS ID #12696255, Carolyn Abshire, Crosstown Realtors, Inc.. MRED as distributed by MLS GRID
 - $349,0003 bd3 ba2.5k sqft25426 S Barrow Rd, Manhattan, IL 60442Active
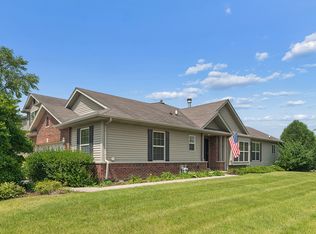 MLS ID #12700140, Melanie Roman, RE/MAX 1st Service. MRED as distributed by MLS GRID
 - $490,0004 bd3 ba3.3k sqft15488 Ridgefield Dr, Manhattan, IL 60442ActiveMLS ID #12629422, Brian Godlewski, Village Realty, Inc.. MRED as distributed by MLS GRID
- $499,9004 bd3 ba2.3k sqft24427 Arrowhead Dr, Manhattan, IL 60442ActiveMLS ID #12681495, Rachael Rae Gish, @properties Christie's International Real Estate. MRED as distributed by MLS GRID
- $460,0004 bd3 ba2k sqft723 O'Toole Dr, Minooka, IL 60447NewMLS ID #12712187, Raquel Goggin, CSC, Goggin Real Estate LLC. MRED as distributed by MLS GRID
- $519,9994 bd4 ba2.5k sqft15726 W Menominee Ct, Manhattan, IL 60442ActiveMLS ID #12655157, Maribel Gutierrez, john greene Realtor. MRED as distributed by MLS GRID
- $425,0005 bd4 ba3k sqft3631 Parthenon Way, Olympia Fields, IL 60461NewMLS ID #12712797, Christina Horne, Chicagoland Realty & Associates Inc. MRED as distributed by MLS GRID
- $399,9003 bd3 ba1.9k sqft2724 Schooner Dr, New Lenox, IL 60451NewMLS ID #12714305, Melissa Bluett, @properties Christie's International Real Estate. MRED as distributed by MLS GRID
- $394,9003 bd4 ba3.1k sqft782 S Baldwin Ln, Romeoville, IL 60446NewMLS ID #12714181, John McGee, McGee Realty Group. MRED as distributed by MLS GRID
- $434,0004 bd3 ba2.5k sqft610 High Grove Dr, Minooka, IL 60447ActiveMLS ID #12686810, Gregory Wroblewski, Coldwell Banker Real Estate Group. MRED as distributed by MLS GRID
- $499,9995 bd3 ba3.5k sqft24453 S Blackhawk Dr, Channahon, IL 60410NewMLS ID #12713995, Melissa Vanasdlen, Protech Realty. MRED as distributed by MLS GRID
- $319,9003 bd3 ba1.8k sqft2005 Sutton Ct, Joliet, IL 60435NewMLS ID #12706842, Raquel Goggin, CSC, Goggin Real Estate LLC. MRED as distributed by MLS GRID
- $435,0003 bd3 ba1.5k sqft1609 Briarcrest Ln, New Lenox, IL 60451ActiveMLS ID #12693752, Amy Foley, Lori Bonarek Realty. MRED as distributed by MLS GRID
- $460,0006 bd4 ba2.5k sqft604 Mahoney Dr, Minooka, IL 60447ActiveMLS ID #12554403, Kim Wirtz, ABR,CRS,e-PRO, Wirtz Real Estate Group Inc.. MRED as distributed by MLS GRID
- $539,9004 bd4 ba3.2k sqft1071 Yamma Rdg, New Lenox, IL 60451ActiveMLS ID #12696597, Lillian Baldwin, Real Broker, LLC. MRED as distributed by MLS GRID
- $449,9003 bd3 ba1.6k sqft11624 195th St, Mokena, IL 60448ActiveMLS ID #12698929, Edward Pluchar, 1% Lists Real Estate Solutions. MRED as distributed by MLS GRID
- $435,0004 bd3 ba2k sqft25724 W Cherokee Trl, Channahon, IL 60410ActiveMLS ID #12701008, Toni Graf, Realty Representatives Inc. MRED as distributed by MLS GRID
- $489,9994 bd3 ba2.6k sqft524 Glenn Dr, New Lenox, IL 60451Price ChangeMLS ID #12699852, Gina Cappas, RE/MAX 1st Service. MRED as distributed by MLS GRID
