Skip main navigation
Sold for $620,000
Street View
  • $620,000

    25435 Elm Ter, Aldie, VA 20105

    3beds
    1,826sqft
    Townhouse
    Built in 2006
    2,178 Square Feet Lot
    $618,000 Zestimate®
    $340/sqft
    $2,955 Estimated rent

    Home value

    $618,000

    Estimated sales range

    Not available

    $2,955/mo

    Zestimate® history
    Loading
    Loading...

    Owner options

    List your home for rent

    $2,955/mo

    Rent Zestimate®

    Find your next renter with Zillow Rental Manager. Plus, with online applications, you can quickly screen prospective tenants – for free.

    Learn more

    $2,955/mo

    Rent Zestimate®

    Refinance and save

    $3,982/mo

    Est. payment

    Refinancing to a lower rate could help reduce your monthly payments and save thousands over the life of the loan.

    See today's rates

    $3,982/mo

    Est. payment

    Explore your selling options

    Work with a Zillow partner agent

    Leverage their expertise and Zillow's premium Showcase listings to get your home seen by more buyers.

    Get started

    List with your own agent

    Get your home in front of millions of buyers by listing it on Zillow.

    Learn how to do it

    Sell it yourself

    Take full control of how buyers see your home on Zillow by listing For Sale by Owner (FSBO).

    List your home

    What's special

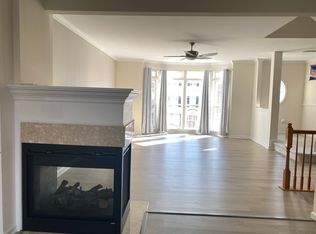
    Tucked into a quiet section of Kirkpatrick Farms and backing to trees and open community green space, this updated 3-bedroom, 2.5-bath home delivers something that’s becoming harder to find in Loudoun County — privacy, meaningful upgrades, and outdoor space that actually feels usable. The backyard was completely reimagined for everyday living and entertaining, featuring a redesigned Trex deck, new patio, fully fenced yard, and artificial turf that keeps maintenance to a minimum while maximizing year-round enjoyment. Whether it’s hosting friends, letting pets play freely, or winding down after work, this outdoor setup feels more like an extension of the home than an afterthought. Inside, the main level is bright, open, and designed for how people live today. The renovated kitchen anchors the space with quartz countertops, white cabinetry, stainless steel appliances, and a large custom island built for gathering, casual meals, and conversation. Updated flooring throughout much of the home gives the interior a clean, modern consistency without sacrificing warmth. Upstairs, the primary suite offers a walk-in closet and updated en-suite bath, while two additional bedrooms provide flexibility for family, guests, or work-from-home needs. The fully finished lower level with a half bath creates valuable bonus space ideal for a media room, gym, office, or play area. Behind the scenes, major systems have already been addressed with a new HVAC system installed in 2022 and a new water heater in 2024. Kirkpatrick Farms is known for its balance of neighborhood amenities and open space, offering residents access to a clubhouse, pool, fitness center, tennis and basketball courts, ponds, trails, playgrounds, and green space woven throughout the community. The location also places you minutes from Route 50, Route 15, Stone Ridge, South Riding, wineries, shopping, dining, and key commuter routes without losing the quieter neighborhood feel that draws people to this part of Loudoun County in the first place.

    Zillow last checked:

    Listing updated:

    Listed by:

    Michael DeAngelis 443-831-5681,

    Samson Properties

    Bought with:

    Michael DeAngelis, 0225212371

    Samson Properties

    Source: Bright MLS,MLS#: VALO2124616MLS Logo

    Facts & features

    Interior

    Bedrooms & bathrooms
    • Bedrooms: 3
    • Bathrooms: 3
    • Full bathrooms: 2
    • 1/2 bathrooms: 1
    Rooms
    • Room types: Dining Room, Primary Bedroom, Bedroom 2, Bedroom 3, Kitchen, Family Room, Basement, Bathroom 2, Primary Bathroom, Half Bath
    Primary bedroom
    • Level: Upper
    Bedroom 2
    • Level: Upper
    Bedroom 3
    • Level: Upper
    Primary bathroom
    • Level: Upper
    Bathroom 2
    • Level: Upper
    Basement
    • Level: Lower
    Dining room
    • Level: Main
    Family room
    • Level: Main
    Half bath
    • Level: Lower
    Kitchen
    • Level: Main
    Heating
    • Forced Air, Natural Gas
    Cooling
    • Central Air, Electric
    Appliances
    • Included: Microwave, Built-In Range, Dishwasher, Disposal, Dryer, Refrigerator, Washer, Gas Water Heater
    • Laundry: Has Laundry, Lower Level
    Features
    • Dining Area, Kitchen Island, Built-in Features, Ceiling Fan(s)
    • Flooring: Wood
    • Has basement: No
    • Number of fireplaces: 1
    Interior area
    • Total structure area: 1,826
    • Total interior livable area: 1,826 sqft
    • Finished area above ground: 1,826
    • Finished area below ground: 0

    Property

    Parking
    • Total spaces: 2
    • Parking features: Garage Faces Front, Attached, Driveway
    • Attached garage spaces: 1
    • Uncovered spaces: 1
    Accessibility
    • Accessibility features: None
    Features
    • Levels: Three
    • Stories: 3
    • Patio & porch: Deck, Patio
    • Exterior features: Extensive Hardscape
    • Pool features: Community
    • Fencing: Privacy,Wood
    Lot
    • Size: 2,178 Square Feet
    • Features: Backs to Trees
    Details
    • Additional structures: Above Grade, Below Grade
    • Parcel number: 249208434000
    • Zoning: PDH4
    • Special conditions: Standard

    Construction

    Type & style
    • Home type: Townhouse
    • Architectural style: Other
    • Property subtype: Townhouse
    Materials
    • Vinyl Siding
    • Foundation: Slab
    Condition
    • Excellent
    • New construction: No
    • Year built: 2006

    Utilities & green energy

    • Sewer: Public Septic
    • Water: Public

    Community & HOA

    Community
    • Subdivision: Kirkpatrick Farms
    HOA
    • Has HOA: Yes
    • Amenities included: Tennis Court(s), Pool, Jogging Path, Basketball Court, Clubhouse, Common Grounds, Community Center, Tot Lots/Playground
    • Services included: Snow Removal, Trash
    • HOA fee: $132 monthly
    • HOA name: KIRKPATRICK FARMS
    Location
    • Region: Aldie

    Financial & listing details

    • Price per square foot: $340/sqft
    • Tax assessed value: $598,350
    • Annual tax amount: $4,822
    • Date on market: 5/14/2026
    • Listing agreement: Exclusive Right To Sell
    • Ownership: Fee Simple

    Price history

    DateEventPrice
    7/9/2026Listing removed$3,000$2/sqft
    Source: Zillow Rentals Report a problem
    7/1/2026Sold$620,000-0.8%$340/sqft
    Source: Bright MLS #VALO2124616 Report a problem
    7/1/2026Listed for rent$3,000$2/sqft
    Source: Zillow Rentals Report a problem
    6/6/2026Pending sale$624,900+20.2%$342/sqft
    Source: Bright MLS #VALO2124616 Report a problem
    2/9/2022Sold$520,000+9.5%$285/sqft
    Source: Bright MLS #VALO2014238 Report a problem
    1/10/2022Pending sale$475,000$260/sqft
    Source: Bright MLS #VALO2014238 Report a problem
    1/6/2022Listed for sale$475,000+194.9%$260/sqft
    Source: Bright MLS #VALO2014238 Report a problem
    7/15/2015Sold$161,085+3.6%$88/sqft
    Source: Agent Provided Report a problem
    1/8/2013Sold$155,546+14.7%$85/sqft
    Source: Public Record Report a problem
    1/3/2007Sold$135,645$74/sqft
    Source: Public Record Report a problem

    Public tax history

    YearProperty taxesTax assessment
    2026$4,817 -0.1%$598,350 -0.1%
    2025$4,822 +2.1%$599,000 +9.7%
    2024$4,722 +11.6%$545,890 +12.9%
    2023$4,232 +145.1%$483,700 +149.3%
    2022$1,727 -5.7%$194,000 +3.9%
    2021$1,830 -5.4%$186,760 -0.1%
    2020$1,935 $186,970 -30.7%
    2019$1,935 -1%$269,690 +49.7%
    2018$1,955 +5.3%$180,200 -25.5%
    2017$1,856 +3.4%$241,820 +49.6%
    2016$1,794 $161,610 +12.2%
    2015$1,794 -0.1%$144,100 +1.8%
    2014$1,796 -0.8%$141,500 +3.9%
    2013$1,810 $136,200
    2012-- --
    2011-- --
    2010-- --
    2009-- $251,600 -1.9%
    2008-- $256,600 -1.9%
    2007-- $261,600
    Find assessor info on the county website

    Neighborhood: 20105

    Nearby schools

    GreatSchools rating
    Schools provided by the listing agent
    • Elementary: Pinebrook
    • Middle: Mercer
    • High: John Champe
    • District: Loudoun County Public Schools

    Source: Bright MLS. This data may not be complete. We recommend contacting the local school district to confirm school assignments for this home.

    Get a cash offer in 3 minutes
    Find out how much your home could sell for in as little as 3 minutes with a no-obligation cash offer.
    Estimated market value
    $618,000
    Get a cash offer in 3 minutes
    Find out how much your home could sell for in as little as 3 minutes with a no-obligation cash offer.
    Estimated market value
    $618,000