Skip main navigation
Sold
  • $1,528,300

    25435 Swiftshore Dr, West Linn, OR 97068

    4beds
    2,910sqft
    Residential, Single Family Residence
    Built in 1990
    -- sqft lot
    $1,528,300 Zestimate®
    $525/sqft
    $3,911 Estimated rent

    Home value

    $1,528,300

    $1.42M - $1.65M

    $3,911/mo

    Zestimate® history
    Loading
    Loading...

    Owner options

    List your home for rent

    $3,911/mo

    Rent Zestimate®

    Find your next renter with Zillow Rental Manager. Plus, with online applications, you can quickly screen prospective tenants – for free.

    Learn more

    $3,911/mo

    Rent Zestimate®

    Refinance and save

    $7,518/mo

    Est. payment

    Refinancing to a lower rate could help reduce your monthly payments and save thousands over the life of the loan.

    See today's rates

    $7,518/mo

    Est. payment

    Explore your selling options

    Work with a Zillow partner agent

    Leverage their expertise and Zillow's premium Showcase listings to get your home seen by more buyers.

    Get started

    List with your own agent

    Get your home in front of millions of buyers by listing it on Zillow.

    Learn how to do it

    Sell it yourself

    Take full control of how buyers see your home on Zillow by listing For Sale by Owner (FSBO).

    List your home

    What's special

    Quartz countertopsFloor-to-ceiling windowsCustom cabinetryRenovated hall bathPrimary suiteWarming drawerSpectacular views

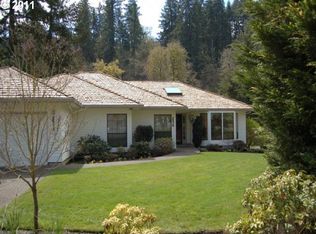
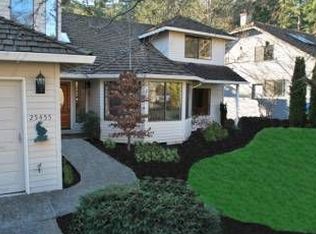
    Nestled on the banks of the Tualatin River in West Linn you'll find one of the area's best-kept secrets. A small collection of properties with spectacular views of one of the river's most natural stretches. Situated on a bend of the river, this truly spectacular property stands out as a wonderfully private haven with the sound of the rushing water as a welcome companion to daily life.Designed for entertaining, multiple levels of decks and flagstone patios are spacious enough for a large party while still perfect for curling up with a good book in the afternoon. Inside, nearly every surface of the home has been touched with designer features and finishes inspired by the waterside setting.From the moment you step inside the front door and glimpse the backyard's surroundings framed by enlarged Milgard windows and French doors, the enchantment begins. Birdsong from the 58+ varieties that frequent the yard and the soothing sound of rushing water lure you out to the covered seating area and deck.Inside, the home has undergone a transformation that included expanding the select-grade red oak hardwoods on the main floor & installing beach-inspired carpet to highlight the sand-like patterned texture of the rug. The main floor features an open, flowing layout with the dining area opening to the deck. The kitchen features quartz countertops and reclaimed wood cladding on the bar. The custom cabinetry includes clever storage solutions including a coffee cupboard and a hide-able bar with. Appliances include a JennAir range with downdraft, warming drawer, a dishwasher, a Silhouette wine cooler and a Samsung refrigerator. The nearby living room features a wood-burning fireplace with a stone surround and floor-to-ceiling windows framing the river view. Upstairs, the primary suite features a spacious, private deck perfect for enjoying the view on quiet mornings. Two guest bedrooms share a spacious, renovated hall bath with under-cabinet lighting & skylight.

    This property is not currently displayed as for sale or rent on Zillow. This may be different from what's on other websites or public sources.

    Zillow last checked:

    Listing updated:

    Listed by:

    Marty Wells 503-951-3849,

    LUXE Forbes Global Properties

    Bought with:

    Justin Harnish, 200112017

    Harnish Company Realtors

    Source: RMLS (OR),MLS#: 23686574MLS Logo

    Facts & features

    Interior

    Bedrooms & bathrooms
    • Bedrooms: 4
    • Bathrooms: 3
    • Full bathrooms: 3
    • Main level bathrooms: 1
    Rooms
    • Room types: Bedroom 4, Bedroom 2, Bedroom 3, Dining Room, Family Room, Kitchen, Living Room, Primary Bedroom
    Primary bedroom
    • Features: Closet Organizer, Deck, Vaulted Ceiling
    • Level: Upper
    • Area: 285
    • Dimensions: 19 x 15
    Bedroom 2
    • Level: Upper
    • Area: 154
    • Dimensions: 14 x 11
    Bedroom 3
    • Level: Upper
    • Area: 165
    • Dimensions: 15 x 11
    Bedroom 4
    • Level: Main
    • Area: 140
    • Dimensions: 14 x 10
    Dining room
    • Features: Deck, French Doors
    • Level: Main
    • Area: 210
    • Dimensions: 15 x 14
    Family room
    • Level: Main
    • Area: 240
    • Dimensions: 20 x 12
    Kitchen
    • Level: Main
    • Area: 195
    • Width: 13
    Living room
    • Features: Fireplace
    • Level: Lower
    • Area: 320
    • Dimensions: 20 x 16
    Heating
    • Forced Air, Fireplace(s)
    Cooling
    • Central Air
    Appliances
    • Included: Dishwasher, Free-Standing Range, Gas Appliances, Plumbed For Ice Maker, Stainless Steel Appliance(s), Wine Cooler, Gas Water Heater
    • Laundry: Laundry Room
    Features
    • High Ceilings, Closet Organizer, Vaulted Ceiling(s), Quartz
    • Flooring: Hardwood, Wall to Wall Carpet
    • Doors: French Doors
    • Windows: Aluminum Frames, Double Pane Windows
    • Basement: Crawl Space
    • Number of fireplaces: 2
    • Fireplace features: Gas, Wood Burning, Outside
    Interior area
    • Total structure area: 2,910
    • Total interior livable area: 2,910 sqft

    Property

    Parking
    • Total spaces: 2
    • Parking features: Driveway, RV Boat Storage, Garage Door Opener, Attached
    • Attached garage spaces: 2
    • Has uncovered spaces: Yes
    Features
    • Stories: 2
    • Patio & porch: Covered Deck, Deck, Patio
    • Exterior features: Dog Run, Gas Hookup, Yard
    • Has view: Yes
    • View description: Park/Greenbelt, River
    • Has water view: Yes
    • Water view: River
    • Waterfront features: River Front
    • Body of water: Tualatin River
    Lot
    • Features: Greenbelt, Private, Terraced, Trees, Sprinkler, SqFt 10000 to 14999
    Details
    • Additional structures: GasHookup, RVBoatStorage
    • Parcel number: 00753152

    Construction

    Type & style
    • Home type: SingleFamily
    • Architectural style: Traditional
    • Property subtype: Residential, Single Family Residence
    Materials
    • Cedar
    • Roof: Composition
    Condition
    • Resale
    • New construction: No
    • Year built: 1990

    Utilities & green energy

    • Gas: Gas Hookup, Gas
    • Sewer: Public Sewer
    • Water: Public

    Community & HOA

    Community
    • Security: Security Lights
    HOA
    • Has HOA: No
    Location
    • Region: West Linn

    Financial & listing details

    • Price per square foot: $525/sqft
    • Tax assessed value: $974,522
    • Annual tax amount: $9,207
    • Date on market: 6/23/2023
    • Cumulative days on market: 26 days
    • Listing terms: Cash,Conventional,FHA,VA Loan

    Price history

    DateEventPrice
    8/9/2023Sold$1,500,000-6.3%$515/sqft
    Source: RMLS (OR) #23686574 Report a problem
    7/19/2023Pending sale$1,600,000$550/sqft
    Source: RMLS (OR) #23686574 Report a problem
    6/23/2023Listed for sale$1,600,000+158.4%$550/sqft
    Source: RMLS (OR) #23686574 Report a problem
    5/4/2007Sold$619,125+85.9%$213/sqft
    Source: Public Record Report a problem
    7/1/1997Sold$333,000$114/sqft
    Source: Public Record Report a problem

    Public tax history

    YearProperty taxesTax assessment
    2025$10,134 +3.9%$525,864 +3%
    2024$9,755 +2.8%$510,548 +3%
    2023$9,486 +3%$495,678 +3%
    2022$9,207 +5.3%$481,241 +3%
    2021$8,740 -0.7%$467,225 +3%
    2020$8,800 +4.9%$453,617 +3%
    2019$8,392 +4.7%$440,405 +3%
    2018$8,017 $427,578 +3%
    2017$8,017 +6.8%$415,124 +3%
    2016$7,507 $403,033 +3%
    2015$7,507 +8.3%$391,294 +3%
    2014$6,932 +11.1%$379,897 +3%
    2013$6,242 +1.7%$368,832 +3%
    2012$6,137 +0.7%$358,089 +3%
    2011$6,093 -0.5%$347,659 +3%
    2010$6,121 +0.9%$337,533 +3%
    2009$6,070 +6.7%$327,702 +3%
    2008$5,688 +2%$318,157 +3%
    2007$5,574 +0.6%$308,890 +3%
    2006$5,542 +4.5%$299,893 +3%
    2005$5,301 +4.8%$291,158 +3%
    2004$5,057 +8.6%$282,678 +3%
    2003$4,656 +1.9%$274,445 +3%
    2002$4,568 +6.9%$266,451 +3%
    2001$4,272 +0.4%$258,690 +3%
    2000$4,255 $251,155
    Find assessor info on the county website

    Neighborhood: Willamette

    Nearby schools

    GreatSchools rating
    Schools provided by the listing agent
    • Elementary: Willamette
    • Middle: Athey Creek
    • High: West Linn

    Source: RMLS (OR). This data may not be complete. We recommend contacting the local school district to confirm school assignments for this home.

    Get a cash offer in 3 minutes
    Find out how much your home could sell for in as little as 3 minutes with a no-obligation cash offer.
    Estimated market value
    $1,528,300
    Get a cash offer in 3 minutes
    Find out how much your home could sell for in as little as 3 minutes with a no-obligation cash offer.
    Estimated market value
    $1,528,300