**New roof & 2 new HVAC systems. Please see upgrades list in docs tab for all details** A masterpiece of luxury and design, this stunning single level estate in the prestigious guard-gated Troon Village offers breathtaking views and an impeccable remodel with custom finishes throughout. The striking curb appeal is enhanced by a travertine-lined courtyard, a custom iron gate, and a grand entrance with sweeping views of Four Peaks. Step through the glass front door into a dramatic foyer with a round coffered ceiling, illuminated to perfection, seamlessly opening into the expansive living space. The living room exudes character and charm with a custom entertainment center, a floor-to-ceiling designer-tiled fireplace, and bold sliding glass doors that fully retract, creating a seamless transition to the resort-style backyard. The newly designed chef's kitchen is a showstopper featuring sleek light rift oak cabinetry, quartz countertops, top-of-the-line stainless appliances, triple ovens, a gas range, coffee & appliance garage, and a spacious breakfast bar with ample seating, and contemporary pendant lighting. A charming breakfast nook, formal dining area, and an additional living space off the great room provide versatility and flow. The luxurious primary suite is a private retreat, boasting new wood floors, a custom accent wall, a cozy fireplace, a seating area, a built-in desk, and direct access to the covered patio. The spa-inspired primary bath is pure indulgence, offering dual floating vanities, quartzite countertops, a designer soaking tub, a walk-in shower with multiple sprayers, custom bench seating, and sleek glass enclosure as well as dual closets designed by Classy Closets. Each guest suite is designed with sophistication, ensuring comfort and style with new wood floors. Two of the guest bedrooms are ensuite. The resort backyard is an entertainer's paradise, featuring a newly built heated pool, an expansive covered patio, a raised seating area with a striking custom outdoor fireplace. A state-of-the-art outdoor kitchen, complete with a built-in BBQ, refrigerator, granite countertops, pendant lighting, and generous bar seating, makes this the ultimate space for hosting and relaxation. This extraordinary estate, set in a prime Scottsdale location, offers the perfect blend of elegance, comfort, and breathtaking indoor-outdoor living.
Sold for $2,690,000
$2,690,000
25436 N 114TH Street, Scottsdale, AZ 85255
4beds
3,815sqft
Single Family Residence
Built in 2005
0.44 Acres Lot
$2,698,900 Zestimate®
$705/sqft
$7,898 Estimated rent
Home value
$2,698,900
$2.48M - $2.94M
$7,898/mo
Zestimate® history
Owner options
List your home for rent
$7,898/mo
Rent Zestimate®
Find your next renter with Zillow Rental Manager. Plus, with online applications, you can quickly screen prospective tenants – for free.
$7,898/mo
Rent Zestimate®
Refinance and save
$14,641/mo
Est. payment
Refinancing to a lower rate could help reduce your monthly payments and save thousands over the life of the loan.
$14,641/mo
Est. payment
Explore your selling options
Work with a Zillow partner agent
Leverage their expertise and Zillow's premium Showcase listings to get your home seen by more buyers.
Get startedList with your own agent
Get your home in front of millions of buyers by listing it on Zillow.
Learn how to do itSell it yourself
Take full control of how buyers see your home on Zillow by listing For Sale by Owner (FSBO).
List your homeWhat's special
Newly built heated poolContemporary pendant lightingCustom entertainment centerBreathtaking viewsTravertine-lined courtyardTriple ovensCustom iron gate
Zillow last checked:
Listing updated:
Listed by:
Dana Klein Schibel 480-203-0093,
RE/MAX Fine Properties,
Josef M Szabo 480-688-2020,
RE/MAX Fine Properties
Bought with:
Dana Klein Schibel, SA655490000
RE/MAX Fine Properties
Josef M Szabo, SA519068000
RE/MAX Fine Properties
Source: ARMLS,MLS#: 6981707
Facts & features
Interior
Bedrooms & bathrooms
- Bedrooms: 4
- Bathrooms: 4
- Full bathrooms: 4
Heating
- Natural Gas
Cooling
- Central Air, Ceiling Fan(s)
Appliances
- Included: Dryer, Washer, Refrigerator, Built-in Microwave, Dishwasher, Disposal, Gas Range, Gas Oven, Gas Cooktop
Features
- Pantry, Non-laminate Counter, High Speed Internet, Double Vanity, Eat-in Kitchen, Breakfast Bar, 9+ Flat Ceilings, No Interior Steps, Kitchen Island, Full Bth Master Bdrm, Separate Shwr & Tub
- Flooring: Tile, Wood
- Windows: Double Pane Windows
- Has basement: No
- Number of fireplaces: 2
- Fireplace features: Living Room, Master Bedroom, Gas
Interior area
- Total structure area: 3,815
- Total interior livable area: 3,815 sqft
Property
Parking
- Total spaces: 3
- Parking features: Tandem Garage, Garage Door Opener, Extended Length Garage, Over Height Garage
- Garage spaces: 3
Features
- Stories: 1
- Patio & porch: Covered, Patio
- Exterior features: Private Street(s), Private Yard, Built-in Barbecue
- Has private pool: Yes
- Pool features: Heated
- Spa features: None
- Fencing: None,Wrought Iron
- Has view: Yes
- View description: City Lights, Mountain(s)
Lot
- Size: 0.44 Acres
- Features: Hillside Lot, Borders Preserve/Public Land, Sprinklers In Rear, Desert Back, Desert Front, Gravel/Stone Front, Gravel/Stone Back, Auto Timer H2O Front, Auto Timer H2O Back
Details
- Parcel number: 21757444
Construction
Type & style
- Home type: SingleFamily
- Architectural style: Santa Barbara/Tuscan
- Property subtype: Single Family Residence
Materials
- Stucco, Wood Frame, Painted
- Roof: Tile,Built-Up,Foam
Condition
- Year built: 2005
Details
- Builder name: Paul Development
Utilities & green energy
- Sewer: Public Sewer
- Water: City Water
Community & HOA
Community
- Features: Gated, Guarded Entry, Biking/Walking Path
- Security: Security System Owned, Security Guard
- Subdivision: PARCEL G AT TROON VILLAGE PARCEL O PHASE 2 ETC
HOA
- Has HOA: Yes
- Services included: Other (See Remarks)
- HOA fee: $2,350 annually
- HOA name: Troon Mountain
- HOA phone: 602-433-0331
- Second HOA fee: $90 annually
- Second HOA name: Troon Village
- Second HOA phone: 602-433-0331
Location
- Region: Scottsdale
Financial & listing details
- Price per square foot: $705/sqft
- Tax assessed value: $1,599,000
- Annual tax amount: $4,057
- Date on market: 2/11/2026
- Cumulative days on market: 59 days
- Listing terms: Cash,Conventional
- Ownership: Fee Simple
Price history
| Date | Event | Price |
|---|---|---|
| 5/19/2026 | Sold | $2,690,000-1.8%$705/sqft |
Source:  ARMLS #6981707 Report a problem ARMLS #6981707 Report a problem | ||
| 4/11/2026 | Pending sale | $2,739,000$718/sqft |
Source: ARMLS #6981707 Report a problem | ||
| 3/7/2026 | Price change | $2,739,000-2%$718/sqft |
Source: ARMLS #6981707 Report a problem | ||
| 2/11/2026 | Listed for sale | $2,795,000+2.6%$733/sqft |
Source: ARMLS #6981707 Report a problem | ||
| 12/17/2025 | Listing removed | $2,725,000$714/sqft |
Source: ARMLS #6954978 Report a problem | ||
| 12/17/2025 | Listed for sale | $2,725,000$714/sqft |
Source: ARMLS #6954978 Report a problem | ||
| 12/6/2025 | Pending sale | $2,725,000$714/sqft |
Source: ARMLS #6954978 Report a problem | ||
| 12/6/2025 | Listed for sale | $2,725,000-2.5%$714/sqft |
Source: ARMLS #6954978 Report a problem | ||
| 11/27/2025 | Listing removed | $2,795,000$733/sqft |
Source: ARMLS #6934455 Report a problem | ||
| 10/16/2025 | Listed for sale | $2,795,000-1.9%$733/sqft |
Source: ARMLS #6934455 Report a problem | ||
| 5/20/2025 | Listing removed | $2,849,000$747/sqft |
Source: ARMLS #6827522 Report a problem | ||
| 4/24/2025 | Price change | $2,849,000-1.6%$747/sqft |
Source: ARMLS #6827522 Report a problem | ||
| 2/27/2025 | Listed for sale | $2,895,000+93%$759/sqft |
Source: ARMLS #6827522 Report a problem | ||
| 6/1/2021 | Sold | $1,500,000+82.9%$393/sqft |
Source: ARMLS #6205171 Report a problem | ||
| 5/10/2017 | Sold | $820,000-1.2%$215/sqft |
Source: Public Record Report a problem | ||
| 3/21/2017 | Price change | $830,000-1.2%$218/sqft |
Source: Russ Lyon Sotheby's International Realty #5498168 Report a problem | ||
| 3/2/2017 | Price change | $840,000-1.2%$220/sqft |
Source: Russ Lyon Sotheby's International Realty #5498168 Report a problem | ||
| 2/1/2017 | Price change | $850,000-1.7%$223/sqft |
Source: Russ Lyon Sotheby's International Realty #5498168 Report a problem | ||
| 1/27/2017 | Price change | $865,000-1.1%$227/sqft |
Source: Russ Lyon Sotheby's International Realty #5498168 Report a problem | ||
| 1/6/2017 | Price change | $875,000-0.6%$229/sqft |
Source: Russ Lyon Sotheby's International Realty #5498168 Report a problem | ||
| 1/4/2017 | Price change | $880,000-1.1%$231/sqft |
Source: Russ Lyon Sotheby's International Realty #5498168 Report a problem | ||
| 11/18/2016 | Price change | $890,000-1.1%$233/sqft |
Source: Russ Lyon Sotheby's International Realty #5498168 Report a problem | ||
| 11/5/2016 | Price change | $900,000+0.1%$236/sqft |
Source: Russ Lyon Sotheby's International Realty #5498168 Report a problem | ||
| 9/26/2016 | Price change | $899,000-2.3%$236/sqft |
Source: Russ Lyon Sotheby's International Realty #5498168 Report a problem | ||
| 9/16/2016 | Listed for sale | $920,000+2.3%$241/sqft |
Source: Russ Lyon Sotheby''s International Realty #5498168 Report a problem | ||
| 6/9/2016 | Listing removed | $899,000$236/sqft |
Source: Russ Lyon Sotheby's International Realty #5341529 Report a problem | ||
| 5/25/2016 | Listed for sale | $899,000+335.6%$236/sqft |
Source: Russ Lyon Sotheby's International Realty #5341529 Report a problem | ||
| 5/12/2004 | Sold | $206,400-4%$54/sqft |
Source: Public Record Report a problem | ||
| 1/15/2004 | Sold | $215,000-6.6%$56/sqft |
Source: Public Record Report a problem | ||
| 10/18/2002 | Sold | $230,300$60/sqft |
Source: Public Record Report a problem | ||
Public tax history
| Year | Property taxes | Tax assessment |
|---|---|---|
| 2025 | $3,600 -1.8% | $159,900 +1.3% |
| 2024 | $3,667 -30.9% | $157,810 +61.9% |
| 2023 | $5,308 -2.6% | $97,461 +4.7% |
| 2022 | $5,452 +4.3% | $93,080 +5.3% |
| 2021 | $5,227 +4% | $88,400 +3.4% |
| 2020 | $5,028 -0.8% | $85,470 +4.9% |
| 2019 | $5,067 | $81,480 +1.1% |
| 2018 | $5,067 +4.1% | $80,560 +0.5% |
| 2017 | $4,867 +5.8% | $80,120 +4.2% |
| 2016 | $4,600 +5.5% | $76,900 +3.7% |
| 2015 | $4,359 | $74,160 +9% |
| 2014 | -- | $68,060 +12.2% |
| 2013 | -- | $60,680 |
| 2012 | -- | $60,680 -5% |
| 2011 | -- | $63,900 -15% |
| 2010 | -- | $75,160 -25.4% |
| 2009 | -- | $100,800 -7.2% |
| 2008 | -- | $108,650 +10.5% |
| 2007 | -- | $98,300 +270.1% |
| 2006 | -- | $26,560 +2.8% |
| 2005 | -- | $25,840 |
| 2004 | -- | $25,840 +49.5% |
| 2003 | -- | $17,280 |
| 2002 | -- | $17,280 |
Find assessor info on the county website
Neighborhood: Troon
Nearby homes
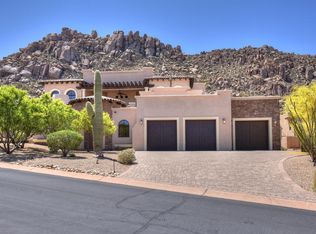
- $2,116,7004 bd5 ba5.2k sqft25356 N 114th St, Scottsdale, AZ 85255Off Market
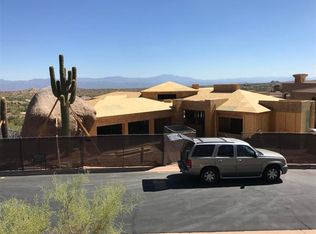
- $2,288,1004 bd3 ba4.8k sqft25452 N 114th St, Scottsdale, AZ 85255Off Market
- $2,716,7004 bd5 ba4k sqft25421 N 113th Way, Scottsdale, AZ 85255Off Market
- $2,052,8000.5 Acres25437 N 113th Way, Scottsdale, AZ 85255Off Market
- $2,339,7004 bd5 ba5.6k sqft25357 N 113th Way, Scottsdale, AZ 85255Off Market
- $2,095,7004 bd3 ba5.1k sqft25340 N 114th St, Scottsdale, AZ 85255Off Market
- $2,824,8004 bd6 ba5.1k sqft25425 N 114th St, Scottsdale, AZ 85255Off Market
- $534,0000.478 Acres25468 N 114th St LOT 68, Scottsdale, AZ 85255Sold
Nearby schools
GreatSchools rating
- 6/10Desert Sun AcademyGrades: PK-6Distance: 6.4 mi
- 4/10Sonoran Trails Middle SchoolGrades: 6-8Distance: 7.4 mi
- 10/10Cactus Shadows High SchoolGrades: 8-12Distance: 8.4 mi
Schools provided by the listing agent
- Elementary: Desert Sun Academy
- Middle: Sonoran Trails Middle School
- High: Cactus Shadows High School
- District: Cave Creek Unified District
Source: ARMLS. This data may not be complete. We recommend contacting the local school district to confirm school assignments for this home.
Get a cash offer in 3 minutes
Find out how much your home could sell for in as little as 3 minutes with a no-obligation cash offer.
Estimated market value
$2,698,900
Get a cash offer in 3 minutes
Find out how much your home could sell for in as little as 3 minutes with a no-obligation cash offer.
Estimated market value
$2,698,900
- Arizona
- Maricopa County
- Scottsdale
- 85255
- Troon
- 25436 N 114TH Street
Nearby cities
Nearby neighborhoods
Nearby zip codes
Other Scottsdale Topics
