Skip main navigation
Sold
  • Price Unknown

    25436 W 92nd Ter, Lenexa, KS 66227

    4beds
    3,253sqft
    Single Family Residence
    Built in 2024
    9,256 Square Feet Lot
    $886,200 Zestimate®
    $--/sqft
    $4,502 Estimated rent

    Home value

    $886,200

    $824,000 - $948,000

    $4,502/mo

    Zestimate® history
    Loading
    Loading...

    Owner options

    List your home for rent

    $4,502/mo

    Rent Zestimate®

    Find your next renter with Zillow Rental Manager. Plus, with online applications, you can quickly screen prospective tenants – for free.

    Learn more

    $4,502/mo

    Rent Zestimate®

    Refinance and save

    $950/mo

    Est. payment

    Refinancing to a lower rate could help reduce your monthly payments and save thousands over the life of the loan.

    See today's rates

    $950/mo

    Est. payment

    Explore your selling options

    Work with a Zillow partner agent

    Leverage their expertise and Zillow's premium Showcase listings to get your home seen by more buyers.

    Get started

    List with your own agent

    Get your home in front of millions of buyers by listing it on Zillow.

    Learn how to do it

    Sell it yourself

    Take full control of how buyers see your home on Zillow by listing For Sale by Owner (FSBO).

    List your home

    What's special

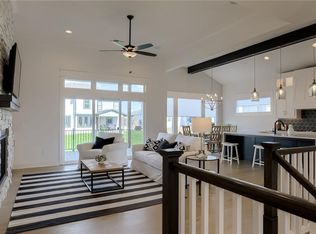
    Why wait to build? This better-than-new 4-bedroom, 4-bathroom reverse 1.5 story home is perfectly situated on a quiet cul-de-sac lot with beautiful lake views, a 3 car garage and high-end upgrades throughout. Step inside to a bright, wide-open main floor filled with natural light, custom Hunter Douglas zebra shades, and a seamless flow from the spacious great room with fireplace to the chef-inspired kitchen. The kitchen boasts a large center island, quartz countertops, walk-in pantry, and abundant cabinetry—perfect for entertaining or everyday living. Just off the kitchen, you'll find a laundry room with built-ins and a utility sink for added convenience. A mudroom off the garage adds both function and style. Enjoy peaceful lake views from the covered, screened-in porch, accessible from both the kitchen and the primary suite. The luxurious primary retreat features a spa-like ensuite with a soaker tub, walk-in shower with 2 shower heads, and two large walk-in closets. Head downstairs to the fully finished walk-out basement, where you’ll find a wet bar with granite countertops, a spacious recreation room, and a bonus room currently used as a home gym. Step outside to a large patio and fully fenced backyard, ideal for relaxing, entertaining, or play. This home truly has it all—premium finishes, custom touches, lake views, and a prime location on a quiet cul-de-sac. Move right in and enjoy the lifestyle you’ve been waiting for!

    Zillow last checked:

    Listing updated:

    Listing Provided by:

    Tim Seibold 913-226-4543,

    Coldwell Banker Regan Realtors

    Bought with:

    Tim Seibold, SP00045388

    Coldwell Banker Regan Realtors

    Source: Heartland MLS as distributed by MLS GRID,MLS#: 2577768MLS Logo

    Facts & features

    Interior

    Bedrooms & bathrooms
    • Bedrooms: 4
    • Bathrooms: 4
    • Full bathrooms: 4
    Primary bedroom
    • Features: Carpet, Ceiling Fan(s)
    • Level: First
    • Dimensions: 15 x 14
    Bedroom 2
    • Features: Carpet
    • Level: First
    • Dimensions: 14 x 12
    Bedroom 3
    • Features: Carpet, Ceiling Fan(s)
    • Level: Lower
    • Dimensions: 14 x 14
    Bedroom 4
    • Features: Carpet, Walk-In Closet(s)
    • Level: Lower
    • Dimensions: 13 x 12
    Primary bathroom
    • Features: Ceramic Tiles, Double Vanity, Separate Shower And Tub, Walk-In Closet(s)
    • Level: First
    • Dimensions: 15 x 11
    Dining room
    • Features: Luxury Vinyl
    • Level: First
    • Dimensions: 13 x 10
    Enclosed porch
    • Features: Ceiling Fan(s)
    • Level: First
    • Dimensions: 17 x 13
    Great room
    • Features: Ceiling Fan(s), Fireplace, Luxury Vinyl
    • Level: First
    • Dimensions: 19 x 17
    Kitchen
    • Features: Kitchen Island, Pantry, Quartz Counter
    • Level: First
    • Dimensions: 18 x 13
    Laundry
    • Features: Built-in Features
    • Level: First
    • Dimensions: 8 x 6
    Other
    • Features: Carpet
    • Level: Lower
    • Dimensions: 19 x 12
    Recreation room
    • Features: Ceiling Fan(s), Fireplace, Luxury Vinyl, Wet Bar
    • Level: Lower
    • Dimensions: 29 x 19
    Heating
    • Forced Air
    Cooling
    • Electric
    Appliances
    • Included: Cooktop, Dishwasher, Disposal, Exhaust Fan, Humidifier, Microwave, Built-In Oven, Stainless Steel Appliance(s)
    • Laundry: Laundry Room, Main Level
    Features
    • Ceiling Fan(s), Kitchen Island, Pantry, Vaulted Ceiling(s), Walk-In Closet(s), Wet Bar
    • Flooring: Carpet
    • Doors: Storm Door(s)
    • Windows: Thermal Windows
    • Basement: Basement BR,Finished,Full,Sump Pump,Walk-Out Access
    • Number of fireplaces: 2
    • Fireplace features: Basement, Great Room
    Interior area
    • Total structure area: 3,253
    • Total interior livable area: 3,253 sqft
    • Finished area above ground: 1,930
    • Finished area below ground: 1,323

    Property

    Parking
    • Total spaces: 3
    • Parking features: Attached
    • Attached garage spaces: 3
    Features
    • Patio & porch: Porch, Screened
    • Fencing: Metal
    • Waterfront features: Lake Front
    Lot
    • Size: 9,256 sqft
    • Features: Cul-De-Sac
    Details
    • Parcel number: IP003300000002

    Construction

    Type & style
    • Home type: SingleFamily
    • Architectural style: Traditional
    • Property subtype: Single Family Residence
    Materials
    • Stone Trim, Stucco, Wood Siding
    • Roof: Composition
    Condition
    • Year built: 2024
    Details
    • Builder model: Chesapeake II.5 Silver
    • Builder name: Hilmann Homes

    Utilities & green energy

    • Sewer: Public Sewer
    • Water: Public

    Community & neighborhood

    Location
    • Region: Lenexa
    • Subdivision: Arbor Lake

    HOA & financial

    HOA
    • Has HOA: Yes
    • HOA fee: $950 annually
    • Amenities included: Play Area, Pool, Trail(s)
    • Services included: Trash
    • Association name: First Service Residential

    Other

    Other facts
    • Listing terms: Cash,Conventional,FHA,VA Loan
    • Ownership: Private

    Price history

    DateEventPrice
    2/3/2026Sold--
    Source: Heartland MLS as distributed by MLS GRID #2577768 Report a problem
    11/25/2025Contingent$889,950$274/sqft
    Source: Heartland MLS as distributed by MLS GRID #2577768 Report a problem
    11/5/2025Price change$889,950-1.1%$274/sqft
    Source: Heartland MLS as distributed by MLS GRID #2577768 Report a problem
    10/22/2025Price change$900,000-2.7%$277/sqft
    Source: Heartland MLS as distributed by MLS GRID #2577768 Report a problem
    10/14/2025Price change$925,000-2.6%$284/sqft
    Source: Heartland MLS as distributed by MLS GRID #2577768 Report a problem
    10/1/2025Listed for sale$949,950+13.8%$292/sqft
    Source: Heartland MLS as distributed by MLS GRID #2577768 Report a problem
    12/12/2024Sold--
    Source: Heartland MLS as distributed by MLS GRID #2496262 Report a problem
    8/1/2024Pending sale$834,950$257/sqft
    Source: Heartland MLS as distributed by MLS GRID #2496262 Report a problem
    6/26/2024Listed for sale$834,950$257/sqft
    Source: Heartland MLS as distributed by MLS GRID #2496262 Report a problem

    Public tax history

    Tax history is unavailable.

    Neighborhood: 66227

    Nearby schools

    GreatSchools rating
    Schools provided by the listing agent
    • Elementary: Canyon Creek
    • Middle: Prairie Trail
    • High: Olathe Northwest

    Source: Heartland MLS as distributed by MLS GRID. This data may not be complete. We recommend contacting the local school district to confirm school assignments for this home.

    Get a cash offer in 3 minutes
    Find out how much your home could sell for in as little as 3 minutes with a no-obligation cash offer.
    Estimated market value
    $886,200
    Get a cash offer in 3 minutes
    Find out how much your home could sell for in as little as 3 minutes with a no-obligation cash offer.
    Estimated market value
    $886,200