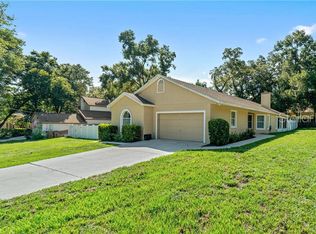
Welcome to this beautifully updated 2-story classic Mount Plymouth home, full of charm and modern comforts, modeled closely to dubbed “Plymouthonian” styled homes found locally. Featuring 2 spacious bedrooms, 2 full baths, a versatile office/loft space, and a convenient storage room, this home offers the perfect blend of function and character. Step inside to find a bright and airy layout with abundant natural light and warm engineered Mohawk vinyl plank flooring throughout. The large living room is ideal for relaxing or entertaining, the updated kitchen shines with stainless steel appliances and craftsman style charm all around. Recent upgrades include a new roof (2024), new gutters (2025) and updated plumbing, offering peace of mind for years to come. Enjoy your morning coffee or evening gatherings on the covered and screened back patio, or take advantage of the outdoor grilling station and cozy fire pit area, complete with built-in seating. The fully fenced yard is surrounded by mature landscaping, providing a private and serene outdoor escape. Additional features include a 1-car garage and plenty of storage space, making this home as practical as it is charming. This high and dry property is located in the Wekiva Basin, so expect to see wildlife wandering the neighborhood. Close proximity to trails and springs, specifically Rock Springs, Wekiva River, Ocala National Forest, Seminole Forest, and Kelly Park. Fishermen and boaters will love the short drive to many of the local boat ramps on the Chain of Lakes, known for its world class Bass fishing. Shopping and dining is convenient with the local IGA (1 mile), Publix (5 miles), and downtown Mount Dora (8 miles). State Rd 429 (The Wekiva Parkway) makes commuting quick and stress free. Don't miss your chance to own this move-in ready gem in the heart of Mt Plymouth!
Sold for $315,000
$315,000
25438 PINE VALLEY DRIVE, SORRENTO, FL 32776
2beds
1,285sqft
Single Family Residence
Built in 1985
7,000 Square Feet Lot
$312,500 Zestimate®
$245/sqft
$2,025 Estimated rent
Home value
$312,500
$288,000 - $341,000
$2,025/mo
Zestimate® history
Owner options
List your home for rent
$2,025/mo
Rent Zestimate®
Find your next renter with Zillow Rental Manager. Plus, with online applications, you can quickly screen prospective tenants – for free.
$2,025/mo
Rent Zestimate®
Refinance and save
$2,134/mo
Est. payment
Refinancing to a lower rate could help reduce your monthly payments and save thousands over the life of the loan.
$2,134/mo
Est. payment
Explore your selling options
Work with a Zillow partner agent
Leverage their expertise and Zillow's premium Showcase listings to get your home seen by more buyers.
Get startedList with your own agent
Get your home in front of millions of buyers by listing it on Zillow.
Learn how to do itSell it yourself
Take full control of how buyers see your home on Zillow by listing For Sale by Owner (FSBO).
List your homeWhat's special
Fully fenced yardCraftsman style charmAbundant natural lightOutdoor grilling stationBright and airy layoutConvenient storage roomBuilt-in seating
Zillow last checked:
Listing updated:
Listed by:
Adolfo Pereira IV 407-968-8371,
MARGAUX REALTY INC 407-965-8447
Bought with:
Michelle Rolf, 3618112
ATRIUM REALTY, LLC
Source: Stellar MLS,MLS#: O6319996 Originating MLS: Orlando Regional
Originating MLS: Orlando Regional
Facts & features
Interior
Bedrooms & bathrooms
- Bedrooms: 2
- Bathrooms: 2
- Full bathrooms: 2
Rooms
- Room types: Den/Library/Office, Loft, Storage Rooms
Primary bedroom
- Features: Walk-In Closet(s)
- Level: First
- Area: 165 Square Feet
- Dimensions: 11x15
Bedroom 2
- Features: Built-in Closet
- Level: Second
- Area: 144 Square Feet
- Dimensions: 12x12
Bathroom 1
- Level: First
- Area: 40 Square Feet
- Dimensions: 5x8
Bathroom 2
- Level: Second
- Area: 40 Square Feet
- Dimensions: 5x8
Bonus room
- Features: Storage Closet
- Level: First
- Area: 25 Square Feet
- Dimensions: 5x5
Kitchen
- Level: First
- Area: 135 Square Feet
- Dimensions: 9x15
Living room
- Level: First
- Area: 286 Square Feet
- Dimensions: 13x22
Loft
- Level: Second
- Area: 126 Square Feet
- Dimensions: 9x14
Heating
- Central
Cooling
- Central Air
Appliances
- Included: Electric Water Heater, Microwave, Range, Water Filtration System
- Laundry: In Garage
Features
- Built-in Features, Cathedral Ceiling(s), Ceiling Fan(s), High Ceilings, Living Room/Dining Room Combo, Primary Bedroom Main Floor, PrimaryBedroom Upstairs, Solid Wood Cabinets, Split Bedroom, Walk-In Closet(s)
- Flooring: Luxury Vinyl
- Doors: Outdoor Grill, Outdoor Kitchen
- Has fireplace: No
Interior area
- Total structure area: 1,757
- Total interior livable area: 1,285 sqft
Property
Parking
- Total spaces: 1
- Parking features: Garage - Attached
- Attached garage spaces: 1
- Details: Garage Dimensions: 13X20
Features
- Levels: Two
- Stories: 2
- Patio & porch: Covered, Deck, Porch, Rear Porch, Screened
- Exterior features: Outdoor Grill, Outdoor Kitchen, Private Mailbox, Rain Gutters
- Fencing: Wood
Lot
- Size: 7,000 Square Feet
- Features: In County, Landscaped
- Residential vegetation: Bamboo, Mature Landscaping, Oak Trees, Trees/Landscaped
Details
- Parcel number: 281928010005202100
- Zoning: R-3
- Special conditions: None
Construction
Type & style
- Home type: SingleFamily
- Architectural style: Craftsman,Custom
- Property subtype: Single Family Residence
Materials
- Metal Frame, Wood Frame, Wood Siding
- Foundation: Slab
- Roof: Shingle
Condition
- Completed
- New construction: No
- Year built: 1985
Utilities & green energy
- Sewer: Septic Tank
- Water: Well
- Utilities for property: BB/HS Internet Available
Community & HOA
Community
- Pet fee: $0 monthly
- Subdivision: MOUNT PLYMOUTH
HOA
- Has HOA: No
Location
- Region: Mount Plymouth
Financial & listing details
- Price per square foot: $245/sqft
- Tax assessed value: $210,769
- Annual tax amount: $1,709
- Date on market: 6/19/2025
- Cumulative days on market: 2 days
- Listing terms: Cash,Conventional,FHA,USDA Loan,VA Loan
- Ownership: Fee Simple
- Total actual rent: 0
- Road surface type: Paved, Asphalt
Price history
| Date | Event | Price |
|---|---|---|
| 7/24/2025 | Sold | $315,000$245/sqft |
Source:  Stellar MLS #O6319996 Report a problem Stellar MLS #O6319996 Report a problem | ||
| 6/21/2025 | Pending sale | $315,000$245/sqft |
Source: Stellar MLS #O6319996 Report a problem | ||
| 6/19/2025 | Listed for sale | $315,000+320%$245/sqft |
Source: Stellar MLS #O6319996 Report a problem | ||
| 1/7/2002 | Sold | $75,000$58/sqft |
Source: Public Record Report a problem | ||
Public tax history
| Year | Property taxes | Tax assessment |
|---|---|---|
| 2025 | $1,761 +3% | $111,830 +2.9% |
| 2024 | $1,709 +16.2% | $108,680 +3% |
| 2023 | $1,471 +14.4% | $105,520 +3% |
| 2022 | $1,286 +3.5% | $102,450 +3% |
| 2021 | $1,242 -3.3% | $99,468 +1.4% |
| 2020 | $1,285 +1.6% | $98,095 +2.3% |
| 2019 | $1,264 +5.5% | $95,890 +1.9% |
| 2018 | $1,199 | $94,103 +2.1% |
| 2017 | $1,199 +5.2% | $92,168 +2.1% |
| 2016 | $1,139 +0.7% | $90,273 +0.7% |
| 2015 | $1,132 -1.8% | $89,646 +0.8% |
| 2014 | $1,153 +56% | $88,935 +1.5% |
| 2013 | $739 +1.7% | $87,621 +1.7% |
| 2012 | $727 -10.1% | $86,157 -5.9% |
| 2011 | $808 -11.4% | $91,535 -6.2% |
| 2010 | $913 +4.5% | $97,586 +2.7% |
| 2009 | $873 +0.3% | $95,021 +0.1% |
| 2008 | $871 -14.9% | $94,927 +3% |
| 2007 | $1,023 -4.1% | $92,163 +2.5% |
| 2006 | $1,067 +3.2% | $89,916 +3% |
| 2005 | $1,035 +3.8% | $87,298 |
| 2004 | $997 -0.7% | -- |
| 2003 | $1,004 -17.3% | $83,305 +2.6% |
| 2002 | $1,214 | $81,227 +7.8% |
| 2001 | $1,214 +51.7% | $75,330 +0.8% |
| 2000 | $800 | $74,723 |
Find assessor info on the county website
Neighborhood: 32776
Nearby homes
- $389,6003 bd2 ba2.1k sqft25444 Pine Valley Dr, Mount Plymouth, FL 32776Off Market
- $398,6003 bd2 ba2k sqft30620 County Road 435, Mount Plymouth, FL 32776Off Market
- $10,350-- bd-- ba-- sqft30620 County Road 435, Sorrento, FL 32776Off Market
- $296,7003 bd2 ba1.4k sqft25449 Lido Ave, Mount Plymouth, FL 32776Off Market
- $280,5002 bd2 ba1.3k sqft25443 Lido Ave, Mount Plymouth, FL 32776Off Market
- $138,241-- bd-- ba-- sqft32776 Lido Ave, Sorrento, FL 32776Off Market
- $18,550-- bd-- ba-- sqft32776 Lido Ave, Sorrento, FL 32776Off Market
- $37,100-- bd-- ba-- sqft32776 Lido Ave, Sorrento, FL 32776Off Market
Nearby schools
GreatSchools rating
- 7/10Sorrento Elementary SchoolGrades: PK-5Distance: 1.7 mi
- 4/10Mt. Dora Middle SchoolGrades: 6-8Distance: 5.9 mi
- 5/10Mt. Dora High SchoolGrades: 9-12Distance: 6.1 mi
Schools provided by the listing agent
- Elementary: Sorrento Elementary
- Middle: Mount Dora Middle
- High: Mount Dora High
Source: Stellar MLS. This data may not be complete. We recommend contacting the local school district to confirm school assignments for this home.
Get a cash offer in 3 minutes
Find out how much your home could sell for in as little as 3 minutes with a no-obligation cash offer.
Estimated market value
$312,500
Get a cash offer in 3 minutes
Find out how much your home could sell for in as little as 3 minutes with a no-obligation cash offer.
Estimated market value
$312,500
- Florida
- Lake County
- Sorrento
- 32776
- 25438 PINE VALLEY DRIVE
Nearby cities
Nearby zip codes
Other Sorrento Topics
