Skip main navigation
Off market
  • $3,682,400

    25439 N 89th St, Scottsdale, AZ 85255

    4beds
    4baths
    6,125sqft
    SingleFamily
    Built in 2008
    1.29 Acres Lot
    $3,682,400 Zestimate®
    $601/sqft
    $17,806 Estimated rent

    Home value

    $3,682,400

    $3.28M - $4.16M

    $17,806/mo

    Zestimate® history
    Loading
    Loading...

    Owner options

    List your home for rent

    $17,806/mo

    Rent Zestimate®

    Find your next renter with Zillow Rental Manager. Plus, with online applications, you can quickly screen prospective tenants – for free.

    Learn more

    $17,806/mo

    Rent Zestimate®

    Refinance and save

    $16,931/mo

    Est. payment

    Refinancing to a lower rate could help reduce your monthly payments and save thousands over the life of the loan.

    See today's rates

    $16,931/mo

    Est. payment

    Explore your selling options

    Work with a Zillow partner agent

    Leverage their expertise and Zillow's premium Showcase listings to get your home seen by more buyers.

    Get started

    List with your own agent

    Get your home in front of millions of buyers by listing it on Zillow.

    Learn how to do it

    Sell it yourself

    Take full control of how buyers see your home on Zillow by listing For Sale by Owner (FSBO).

    List your home

    What's special

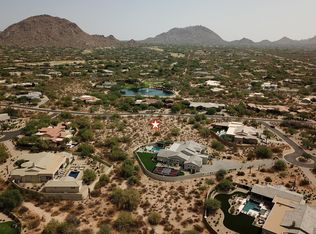
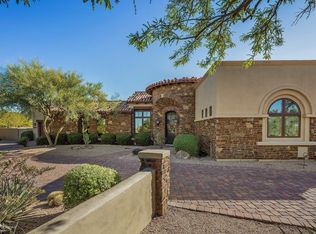
    Views, Views, and more Views! This magnificent European-style Estate is nestled on over an acre of land with majestic mountain views. It is a true entertainer's delight as well as a car collector's dream! Car enthusiasts will appreciate the 4 car attached garage as well as the additional detached, climate controlled custom-built 4-6 CAR GARAGE with lift capacity and living space above. Located in the prestigious gated community of Pinnacle Peak Estates, this spectacular property backs to a golf community which offers unobstructed views and privacy. Enter the home through an inviting front courtyard complete with a grand torch-lit entrance. SEE MORE. The custom iron door at the entry opens to a foyer and spacious living room with circular wet bar, Cantera stone fireplace and retractable sliding doors that highlight the resort-like, luxurious backyard with views beyond. Entertaining is easy with 2 dining areas, spacious family room, and garden seating courtyard surrounding the gourmet kitchen. High end built-in appliances include two dishwashers, warming drawer, prep sink at island and a walk-in pantry. This amazing floor plan includes a private office, den/media room, three ensuite bedrooms, master ensuite with sitting room, built-in coffee bar, fireplace, dual walk-in closets, oversized shower and jetted tub. The 550 sq ft Casita features a complete living area, full bath, wet bar and private patio overlooking views and the resort-style backyard. The beautifully hardscaped backyard features a negative-edge pool, spa, putting green, outdoor kitchen, TV and sound system, fire pit and ample seating areas. The detached 4-6 car garage boasts additional air-conditioned storage, air compressors, power extensions, sound system, security system, and custom work area. The space above the detached garage is complete with a large living area, bar featuring an over 300-bottle wine fridge, ice maker, dishwasher and microwave plus a private powder room, and second floor patio with spectacular views of the city lights.

    This property is off market, which means it's not currently listed for sale or rent on Zillow. This may be different from what's available on other websites or public sources.
    Facts & features

    Interior

    Bedrooms & bathrooms
    • Bedrooms: 4
    • Bathrooms: 4.5
    Heating
    • Other, Gas
    Cooling
    • Refrigerator
    Appliances
    • Included: Dishwasher, Dryer, Microwave, Range / Oven, Refrigerator, Washer
    • Laundry: Dryer Included, Washer Included, Inside Laundry
    Features
    • Flooring: Hardwood
    • Has fireplace: Yes
    Interior area
    • Total interior livable area: 6,125 sqft

    Property

    Parking
    • Total spaces: 10
    • Parking features: Garage - Attached
    Features
    • Exterior features: Stucco
    • Has spa: Yes
    • Fencing: Block
    • Has view: Yes
    • View description: City, Mountain
    Lot
    • Size: 1.29 Acres
    Details
    • Parcel number: 21704410

    Construction

    Type & style
    • Home type: SingleFamily
    Materials
    • Roof: Other
    Condition
    • Year built: 2008

    Utilities & green energy

    • Sewer: Sewer - Public
    • Utilities for property: APS, SW Gas

    Community & HOA

    HOA
    • Has HOA: Yes
    • HOA fee: $105 monthly
    Location
    • Region: Scottsdale

    Financial & listing details

    • Price per square foot: $601/sqft
    • Tax assessed value: $3,316,500
    • Annual tax amount: $6,281
    • Ownership: Fee Simple

    Price history

    DateEventPrice
    9/8/2020Sold$2,300,000-6.1%$376/sqft
    Source: ARMLS #6100546 Report a problem
    8/19/2020Pending sale$2,450,000$400/sqft
    Source: RE/MAX Fine Properties #6100546 Report a problem
    7/13/2020Listed for sale$2,450,000-2%$400/sqft
    Source: RE/MAX Fine Properties #6100546 Report a problem
    4/14/2020Listing removed$2,499,000$408/sqft
    Source: RE/MAX Fine Properties #6044348 Report a problem
    1/22/2020Price change$2,499,000-2%$408/sqft
    Source: RE/MAX Fine Properties #5968409 Report a problem
    1/17/2020Price change$2,550,000-7.3%$416/sqft
    Source: RE/MAX Fine Properties #5968409 Report a problem
    11/21/2019Price change$2,750,000-1.6%$449/sqft
    Source: RE/MAX Fine Properties #5968409 Report a problem
    11/4/2019Price change$2,795,000-3.6%$456/sqft
    Source: RE/MAX Fine Properties #5968409 Report a problem
    8/22/2019Listed for sale$2,900,000+33.6%$473/sqft
    Source: RE/MAX Fine Properties #5968409 Report a problem
    6/3/2014Sold$2,170,000-5.4%$354/sqft
    Source: ARMLS #5061563 Report a problem
    2/4/2014Listed for sale$2,295,000-11.7%$375/sqft
    Source: Russ Lyon Sotheby's International Realty - Pinnacle Peak Report a problem
    1/9/2013Listing removed$2,599,000$424/sqft
    Source: Russ Lyon Sotheby's International Realty #4742260 Report a problem
    4/29/2012Listed for sale$2,599,000-3.7%$424/sqft
    Source: Russ Lyon Sotheby's International Realty - Pinnacle Peak Report a problem
    5/9/2008Sold$2,700,000$441/sqft
    Source: Public Record Report a problem

    Public tax history

    YearProperty taxesTax assessment
    2025$6,281 -2%$331,650 +0.5%
    2024$6,409 +1.7%$329,930 +160.4%
    2023$6,299 -0.6%$126,679 -31.5%
    2022$6,340 -7.6%$184,900 +6.7%
    2021$6,860 +4%$173,300 +8.2%
    2020$6,599 +3.4%$160,120 +5.4%
    2019$6,383 $151,870 +13.2%
    2018$6,383 -21.2%$134,130 +8.6%
    2017$8,105 +6.1%$123,530 +3.2%
    2016$7,637 -1%$119,750 +7.3%
    2015$7,718 $111,600 -3.4%
    2014-- $115,520 -1.8%
    2013-- $117,590 -3.9%
    2012-- $122,380 -13.4%
    2011-- $141,250 -8.4%
    2010-- $154,210 +61.6%
    2009-- $95,440 +64.8%
    2008-- $57,920
    Find assessor info on the county website

    Neighborhood: 85255

    Nearby schools

    GreatSchools rating
    Schools provided by the listing agent
    • Elementary: Desert Sun Academy
    • Middle: Sonoran Trails Middle School
    • High: Cactus Shadows High School
    • District: Cave Creek Unified District (093)

    Source: The MLS. This data may not be complete. We recommend contacting the local school district to confirm school assignments for this home.

    Get a cash offer in 3 minutes
    Find out how much your home could sell for in as little as 3 minutes with a no-obligation cash offer.
    Estimated market value
    $3,682,400
    Get a cash offer in 3 minutes
    Find out how much your home could sell for in as little as 3 minutes with a no-obligation cash offer.
    Estimated market value
    $3,682,400