Skip main navigation
Sold for $715,000
  • $715,000

    2544 Archway Ln, Bryans Road, MD 20616

    4beds
    4,523sqft
    Single Family Residence
    Built in 2013
    7,667 Square Feet Lot
    $703,500 Zestimate®
    $158/sqft
    $4,035 Estimated rent

    Home value

    $703,500

    $647,000 - $767,000

    $4,035/mo

    Zestimate® history
    Loading
    Loading...

    Owner options

    List your home for rent

    $4,035/mo

    Rent Zestimate®

    Find your next renter with Zillow Rental Manager. Plus, with online applications, you can quickly screen prospective tenants – for free.

    Learn more

    $4,035/mo

    Rent Zestimate®

    Refinance and save

    $4,486/mo

    Est. payment

    Refinancing to a lower rate could help reduce your monthly payments and save thousands over the life of the loan.

    See today's rates

    $4,486/mo

    Est. payment

    Explore your selling options

    Work with a Zillow partner agent

    Leverage their expertise and Zillow's premium Showcase listings to get your home seen by more buyers.

    Get started

    List with your own agent

    Get your home in front of millions of buyers by listing it on Zillow.

    Learn how to do it

    Sell it yourself

    Take full control of how buyers see your home on Zillow by listing For Sale by Owner (FSBO).

    List your home

    What's special

    Separate showerHis and her sinksElegant hardwood floorsStainless steel appliancesLarge deckFenced-in backyardFormal dining room
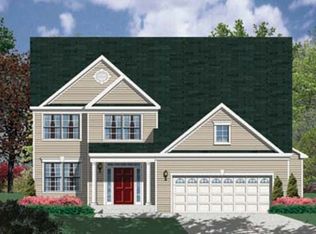
    This beautiful and spacious home offers everything you need and more! Featuring stainless steel appliances, including a built-in microwave and a refrigerator with an ice maker, the kitchen is designed for both functionality and style. With plenty of cabinet space, a pantry, and a convenient kitchen island, it’s perfect for home chefs and those who love to entertain. The home boasts elegant hardwood floors, cozy carpeting throughout, and a bright living room with a fireplace, creating the perfect setting for relaxation. A formal dining room adds to the home’s appeal. The luxurious primary suite includes an enclosed bathroom with a separate shower and Jacuzzi tub, as well as his and her sinks for added convenience and comfort. The basement offers an abundance of open space, ideal for an office or additional living area. Enjoy the convenience of a two-car garage and a large deck that leads to a fenced-in backyard – perfect for outdoor gatherings or simply enjoying the peace and privacy of your home. This home will be available for showings from February 14th to February 18th, 2025, between 8 a.m. and 7 p.m. Don’t miss your chance to view this stunning property!

    Zillow last checked:

    Listing updated:

    Listed by:

    Tarshea Smith 301-404-2471,

    EXIT ESSENTIALS REALTY, LLC

    Bought with:

    Michelle Delk, 629778

    Turnock Real Est. Services, Inc.

    Source: Bright MLS,MLS#: MDCH2039634MLS Logo

    Facts & features

    Interior

    Bedrooms & bathrooms
    • Bedrooms: 4
    • Bathrooms: 4
    • Full bathrooms: 3
    • 1/2 bathrooms: 1
    • Main level bathrooms: 1
    Rooms
    • Room types: Living Room, Dining Room, Primary Bedroom, Bedroom 2, Bedroom 3, Bedroom 4, Kitchen, Family Room, Den, Breakfast Room, Laundry, Office, Bathroom 2, Bathroom 3, Primary Bathroom, Half Bath
    Primary bedroom
    • Level: Upper
    Bedroom 2
    • Level: Upper
    Bedroom 3
    • Level: Upper
    Bedroom 4
    • Level: Upper
    Primary bathroom
    • Level: Upper
    Bathroom 2
    • Level: Upper
    Bathroom 3
    • Level: Lower
    Breakfast room
    • Level: Main
    Den
    • Level: Lower
    Dining room
    • Level: Main
    Family room
    • Level: Main
    Half bath
    • Level: Main
    Kitchen
    • Level: Main
    Laundry
    • Level: Lower
    Living room
    • Level: Main
    Office
    • Level: Lower
    Heating
    • Heat Pump, Electric
    Cooling
    • Central Air, Electric
    Appliances
    • Included: Microwave, Dishwasher, Disposal, Dryer, Oven/Range - Gas, Refrigerator, Stainless Steel Appliance(s), Washer, Electric Water Heater
    • Laundry: In Basement, Dryer In Unit, Washer In Unit, Laundry Room
    Features
    • Breakfast Area, Ceiling Fan(s), Chair Railings, Combination Dining/Living, Combination Kitchen/Dining, Combination Kitchen/Living, Crown Molding, Dining Area, Family Room Off Kitchen, Open Floorplan, Formal/Separate Dining Room, Kitchen Island, Primary Bath(s), Recessed Lighting, Bathroom - Tub Shower, Upgraded Countertops, Walk-In Closet(s), Dry Wall
    • Flooring: Carpet, Hardwood, Wood
    • Basement: Interior Entry,Finished
    • Number of fireplaces: 1
    • Fireplace features: Electric
    Interior area
    • Total structure area: 4,856
    • Total interior livable area: 4,523 sqft
    • Finished area above ground: 3,194
    • Finished area below ground: 1,329

    Property

    Parking
    • Total spaces: 2
    • Parking features: Garage Faces Front, Garage Door Opener, Driveway, Attached
    • Attached garage spaces: 2
    • Has uncovered spaces: Yes
    Accessibility
    • Accessibility features: None
    Features
    • Levels: Three
    • Stories: 3
    • Patio & porch: Deck
    • Pool features: None
    Lot
    • Size: 7,667 Square Feet
    Details
    • Additional structures: Above Grade, Below Grade
    • Parcel number: 0907352662
    • Zoning: UNK
    • Special conditions: Standard

    Construction

    Type & style
    • Home type: SingleFamily
    • Architectural style: Colonial
    • Property subtype: Single Family Residence
    Materials
    • Vinyl Siding
    • Foundation: Other
    Condition
    • New construction: No
    • Year built: 2013

    Utilities & green energy

    • Sewer: Public Septic
    • Water: Public

    Community & HOA

    Community
    • Subdivision: Myers Estates Sub
    HOA
    • Has HOA: Yes
    • HOA fee: $48 monthly
    • HOA name: BRYAN'S CROSSING HOMEOWNERS ASSOCIATION
    Location
    • Region: Bryans Road

    Financial & listing details

    • Price per square foot: $158/sqft
    • Tax assessed value: $554,567
    • Annual tax amount: $7,459
    • Date on market: 2/9/2025
    • Listing agreement: Exclusive Right To Sell
    • Listing terms: Cash,Conventional,FHA,VA Loan,USDA Loan
    • Ownership: Fee Simple

    Price history

    DateEventPrice
    4/9/2025Sold$715,000$158/sqft
    Source: Bright MLS #MDCH2039634 Report a problem
    3/21/2025Pending sale$715,000$158/sqft
    Source: Bright MLS #MDCH2039634 Report a problem
    3/21/2025Price change$715,000+10%$158/sqft
    Source: Bright MLS #MDCH2039634 Report a problem
    2/22/2025Pending sale$649,999$144/sqft
    Source: Bright MLS #MDCH2039634 Report a problem
    2/9/2025Listed for sale$649,999+9.2%$144/sqft
    Source: Bright MLS #MDCH2039634 Report a problem
    8/25/2023Sold$595,000+1.7%$132/sqft
    Source: Bright MLS #MDCH2024334 Report a problem
    7/16/2023Pending sale$585,000$129/sqft
    Source: Bright MLS #MDCH2024334 Report a problem
    7/13/2023Listed for sale$585,000+49%$129/sqft
    Source: Bright MLS #MDCH2024334 Report a problem
    2/4/2014Sold$392,600$87/sqft
    Source: Public Record Report a problem

    Public tax history

    YearProperty taxesTax assessment
    2025$8,381 +9.1%$605,700 +9.2%
    2024$7,680 +21.7%$554,567 +10.2%
    2023$6,308 +25.4%$503,433 +11.3%
    2022$5,030 -9.7%$452,300 +1.8%
    2021$5,568 +1.8%$444,367 +1.8%
    2020$5,469 -3.1%$436,433 +1.9%
    2019$5,643 +4.2%$428,500 +4.2%
    2018$5,417 +4.4%$411,300 +4.4%
    2017$5,190 $394,100 +4.6%
    2016-- $376,900 +0.1%
    2015-- $376,400 +0.1%
    2014-- $375,900 +389.5%
    2013-- $76,800
    Find assessor info on the county website

    Neighborhood: 20616

    Nearby schools

    GreatSchools rating
    Schools provided by the listing agent
    • Elementary: Neal
    • Middle: Matthew Henson
    • High: Lackey
    • District: Charles County Public Schools

    Source: Bright MLS. This data may not be complete. We recommend contacting the local school district to confirm school assignments for this home.

    Get pre-qualified for a loan
    At Zillow Home Loans, we can pre-qualify you in as little as 5 minutes with no impact to your credit score.

    An equal housing lender. NMLS #10287.

    Sell for more on Zillow
    Get a Zillow Showcase℠ listing at no additional cost and you could sell for .
    $703,500
    2% more
    +$14,070
    With Zillow Showcase(estimated)
    $717,570