Beautiful All-Brick Home in the Desirable Benington Neighborhood! Welcome to your dream home nestled in a private, park-like backyard setting. This exquisite residence boasts hardwood floors throughout the main level and an abundance of natural light that fills the spacious living areas. The centerpiece of the living room is a stunning two-story stone fireplace, creating a warm and inviting atmosphere.
The completely renovated kitchen back in 2019 features Stagg white cabinetry, quartz countertops, stainless steel appliances, and custom woodwork, perfect for both everyday living and entertaining.
Upstairs, a huge 26x21 bonus room with a custom wet bar offers the ideal space for relaxation or hosting guests. Additional highlights include:
Tankless Water Heater , Cabinets in Garage, Cabinets in the Laundry Room, Crown, Molding throughout
• Large bedrooms for ultimate comfort
• Dedicated exercise room
• Private office with custom built-ins and a stylish barn door
• Upgraded lighting throughout for a modern touch
• Irrigation system to keep the yard lush and green year-round
This home combines luxury, function, and style in one of the area's most sought-after communities. Don’t miss the opportunity to make it yours! Recent Home Improvements •2021: New downstairs Hvac $8K, 2021: New Roof $22K, 2021: Master Bath Remodel $18K, 2022: Encapsulate Crawlspace : $14K, 2023: Custom Pantry and Master Closet Shelving: $10K, 2023: Attic Insulation: $8k, 2024: New Upstairs Hvac $10K
Closed
Zillow last checked:
Listing updated:
Bought with:
Charlie Peterson, 327563
Tyler York Real Estate Brokers, LLC
Source: RealTracs MLS as distributed by MLS GRID,MLS#: 2914704
Price history
| Date | Event | Price |
|---|---|---|
| 8/7/2025 | Sold | $1,130,000-5.8%$288/sqft |
Source:  RealTracs MLS as distributed by MLS GRID #2914704 Report a problem RealTracs MLS as distributed by MLS GRID #2914704 Report a problem | ||
| 7/11/2025 | Pending sale | $1,200,000$306/sqft |
Source: RealTracs MLS as distributed by MLS GRID #2914704 Report a problem | ||
| 6/24/2025 | Price change | $1,200,000-2%$306/sqft |
Source: RealTracs MLS as distributed by MLS GRID #2914704 Report a problem | ||
| 6/19/2025 | Listed for sale | $1,225,000+103.3%$313/sqft |
Source: RealTracs MLS as distributed by MLS GRID #2914704 Report a problem | ||
| 3/15/2019 | Sold | $602,500-2.8%$154/sqft |
Source: RealTracs MLS as distributed by MLS GRID #1997882 Report a problem | ||
| 1/16/2019 | Price change | $619,900-0.7%$158/sqft |
Source: Hodges and Fooshee Realty Inc. #1997882 Report a problem | ||
| 12/6/2018 | Price change | $624,000+4%$159/sqft |
Source: Hodges and Fooshee Realty Inc. #1965803 Report a problem | ||
| 11/21/2018 | Price change | $599,900-1.5%$153/sqft |
Source: Hodges and Fooshee Realty Inc. #1965803 Report a problem | ||
| 11/4/2018 | Price change | $609,000-1.8%$155/sqft |
Source: Hodges and Fooshee Realty Inc. #1965803 Report a problem | ||
| 8/22/2018 | Price change | $619,900-1.6%$158/sqft |
Source: Hodges and Fooshee Realty Inc. #1945315 Report a problem | ||
| 7/27/2018 | Price change | $629,900-3.1%$161/sqft |
Source: Hodges and Fooshee Realty Inc. #1945315 Report a problem | ||
| 7/13/2018 | Price change | $649,900-2.9%$166/sqft |
Source: Hodges and Fooshee Realty Inc. #1945315 Report a problem | ||
| 7/8/2018 | Price change | $669,000-2.9%$171/sqft |
Source: Hodges and Fooshee Realty Inc. #1945315 Report a problem | ||
| 6/29/2018 | Listed for sale | $689,000+40.6%$176/sqft |
Source: Hodges and Fooshee Realty Inc. #1945315 Report a problem | ||
| 8/5/2014 | Sold | $490,000-2%$125/sqft |
Source: Public Record Report a problem | ||
| 6/18/2014 | Price change | $499,900-3.8%$128/sqft |
Source: Main Street Real Estate #1540747 Report a problem | ||
| 6/8/2014 | Price change | $519,900-1%$133/sqft |
Source: Main Street Real Estate #1540747 Report a problem | ||
| 5/29/2014 | Price change | $524,900-2.8%$134/sqft |
Source: Main Street Real Estate #1540747 Report a problem | ||
| 5/21/2014 | Price change | $539,900-1.8%$138/sqft |
Source: Main Street Real Estate #1540747 Report a problem | ||
| 5/14/2014 | Listed for sale | $549,900+8.5%$140/sqft |
Source: Main Street Real Estate #1540747 Report a problem | ||
| 11/14/2007 | Sold | $507,000$129/sqft |
Source: Public Record Report a problem | ||
Nearby homes
- $1,206,000-- bd4 ba1.9k sqft2540 Benington Pl, Nolensville, TN 37135Off Market
- $1,376,000-- bd5 ba2.3k sqft2548 Benington Pl, Nolensville, TN 37135Off Market
- $1,707,6005 bd4 ba4.6k sqft1884 Erlinger Dr, Nolensville, TN 37135Off Market
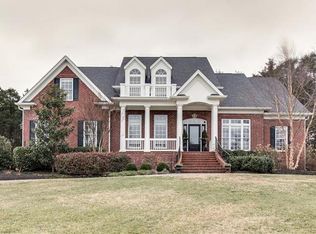
- $1,327,5004 bd3 ba3.2k sqft2552 Benington Pl, Nolensville, TN 37135Off Market
Get a cash offer in 3 minutes
Find out how much your home could sell for in as little as 3 minutes with a no-obligation cash offer.
Estimated market value
$1,159,800
