Skip main navigation
Off market
Street View
  • $431,000

    2544 Brimhollow Dr, Valrico, FL 33596

    4beds
    2,506sqft
    SingleFamily
    Built in 1987
    8,250 Square Feet Lot
    $431,000 Zestimate®
    $172/sqft
    $3,023 Estimated rent

    Home value

    $431,000

    $409,000 - $453,000

    $3,023/mo

    Zestimate® history
    Loading
    Loading...

    Owner options

    List your home for rent

    $3,023/mo

    Rent Zestimate®

    Find your next renter with Zillow Rental Manager. Plus, with online applications, you can quickly screen prospective tenants – for free.

    Learn more

    $3,023/mo

    Rent Zestimate®

    Refinance and save

    $2,992/mo

    Est. payment

    Refinancing to a lower rate could help reduce your monthly payments and save thousands over the life of the loan.

    See today's rates

    $2,992/mo

    Est. payment

    Explore your selling options

    Work with a Zillow partner agent

    Leverage their expertise and Zillow's premium Showcase listings to get your home seen by more buyers.

    Get started

    List with your own agent

    Get your home in front of millions of buyers by listing it on Zillow.

    Learn how to do it

    Sell it yourself

    Take full control of how buyers see your home on Zillow by listing For Sale by Owner (FSBO).

    List your home

    What's special

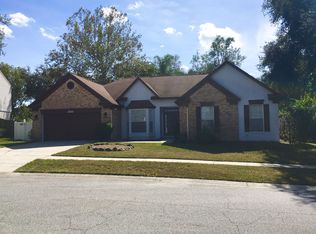
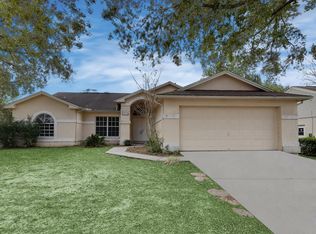
    BACK ON MARKET! STUNNING REMODEL! FRESHLY painted interior, trim, crown molding & doors, REMOVED popcorn ceilings & NEW carpets in 2019! This wonderful family home is in the PERFECT location! Tucked away in the golf community of Buckhorn but just minutes to shopping, dining & entertainment! Enjoy peace of mind knowing all the BIG TICKET items have been taken care of for you! 12 year old roof, NEW 5 ton 17 seer AC unit in 2016, & 2017 hot water heater & low maintenance premium vinyl siding redone in 2004 w/a lifetime warranty! Inside awaits tons of living space for everyone in the family! Rich wood floors greet you as you enter & immediately notice the formal living & dining room spaces. Need a space to work from home? Private home office w/built-ins is the perfect place! Kitchen offers tons of counter & cabinet space for all your storage needs & is open to a bright breakfast nook w/French doors leading to the lanai! Family room is the heart of the home w/a cozy, wood-burning fireplace & two more sets of French doors leading out to the lanai! The oversized 20'x60' covered & screen porch will be one of your favorite places to kick back & relax after a long day! Upstairs is a family friendly floor plan w/all 4 bedrooms on the same floor. Master suite is a true retreat w/vaulted ceiling & attached bathroom offering his & hers sinks, garden tub & HIS & HERS large walk-in CLOSETS. The fully fenced yard is covered by lush St. Augustine sod & offers plenty of space for kids & pets to run & play! WELCOME HOME!

    This property is not currently displayed as for sale or rent on Zillow. This may be different from what's on other websites or public sources.
    Facts & features

    Interior

    Bedrooms & bathrooms
    • Bedrooms: 4
    • Bathrooms: 3
    • Full bathrooms: 2
    • 1/2 bathrooms: 1
    Heating
    • Other
    Cooling
    • Central
    Appliances
    • Laundry: Inside, Laundry Room
    Features
    • Ceiling Fans(s), High Ceiling(s), Crown Molding, Walk-In Closet(s), Solid Wood Cabinets, Eating Space In Kitchen, Attic Fan, Thermostat
    • Flooring: Tile, Carpet, Concrete, Hardwood
    • Windows: Rods
    • Has fireplace: Yes
    • Fireplace features: Family Room, Wood Burning
    Interior area
    • Structure area source: Public Records
    • Total interior livable area: 2,506 sqft

    Property

    Parking
    • Parking features: Garage
    Features
    • Patio & porch: Covered, Screened, Rear Porch
    • Exterior features: Other, Stucco
    Lot
    • Size: 8,250 Square Feet
    • Features: In County, Street Paved, Sidewalk
    • Residential vegetation: Mature Landscaping, Trees/Landscaped, Oak Trees
    Details
    • Parcel number: 213006362000002000040U
    • Zoning: RSC-6

    Construction

    Type & style
    • Home type: SingleFamily
    • Architectural style: Contemporary
    Materials
    • masonry
    • Roof: Composition
    Condition
    • Year built: 1987

    Utilities & green energy

    • Sewer: Public Sewer
    • Water: Public
    • Utilities for property: Cable Connected, Electricity Connected, Street Lights, Sewer Connected, Phone Available

    Community & HOA

    Community
    • Security: Smoke Detector(s)
    • Subdivision: BUCKHORN
    HOA
    • Has HOA: Yes
    • Amenities included: Playground, Park
    • HOA fee: $2 monthly
    Location
    • Region: Valrico

    Financial & listing details

    • Price per square foot: $172/sqft
    • Tax assessed value: $321,136
    • Annual tax amount: $4,363

    Price history

    DateEventPrice
    8/19/2019Sold$293,500-1.8%$117/sqft
    Source: Agent Provided Report a problem
    7/5/2019Listed for sale$299,000+8.7%$119/sqft
    Source: SIGNATURE REALTY ASSOCIATES #T3164822 Report a problem
    6/4/2019Listing removed$275,000$110/sqft
    Source: SIGNATURE REALTY ASSOCIATES #T3164822 Report a problem
    5/3/2019Price change$275,000-3.5%$110/sqft
    Source: SIGNATURE REALTY ASSOCIATES #T3164822 Report a problem
    5/3/2019Pending sale$285,000$114/sqft
    Source: SIGNATURE REALTY ASSOCIATES #T3164822 Report a problem
    3/28/2019Listed for sale$285,000+128.2%$114/sqft
    Source: SIGNATURE REALTY ASSOCIATES #T3164822 Report a problem
    7/1/1987Sold$124,900$50/sqft
    Source: Agent Provided Report a problem

    Public tax history

    YearProperty taxesTax assessment
    2025$4,363 +8.7%$237,645 +2.9%
    2024$4,016 +4.3%$230,948 +3%
    2023$3,848 +5.5%$224,221 +3%
    2022$3,649 +1.6%$217,690 +3%
    2021$3,593 +2.6%$211,350 +1.4%
    2020$3,502 -15.7%$208,432 +2.2%
    2019$4,157 $203,971 +73.2%
    2018$4,157 +128.9%$117,752 -31.7%
    2017$1,816 +1.8%$172,437 +52.7%
    2016$1,784 +2.1%$112,958 +0.7%
    2015$1,748 +0.5%$112,173 +0.8%
    2014$1,740 $111,283 +1.5%
    2013$1,740 +0.6%$109,638 +1.7%
    2012$1,729 -14.7%$107,805 -11.7%
    2011$2,027 -6.8%$122,114 -6.4%
    2010$2,175 +2.9%$130,449 +2.5%
    2009$2,114 +0.3%$127,275 +0.1%
    2008$2,107 -8.6%$127,148 +3%
    2007$2,305 -3.3%$123,445 +2.5%
    2006$2,383 +0.3%$120,434 +3%
    2005$2,375 $116,926 +3%
    2004-- $113,520 +1.9%
    2003-- $111,403 +2.4%
    2002-- $108,792 +1.6%
    2001-- $107,079 -2.4%
    2000$2,172 $109,764
    Find assessor info on the county website

    Neighborhood: 33596

    Nearby schools

    GreatSchools rating
    Schools provided by the listing agent
    • Elementary: Buckhorn-HB
    • Middle: Mulrennan-HB
    • High: Durant-HB

    Source: The MLS. This data may not be complete. We recommend contacting the local school district to confirm school assignments for this home.

    Get a cash offer in 3 minutes
    Find out how much your home could sell for in as little as 3 minutes with a no-obligation cash offer.
    Estimated market value
    $431,000
    Get a cash offer in 3 minutes
    Find out how much your home could sell for in as little as 3 minutes with a no-obligation cash offer.
    Estimated market value
    $431,000