Skip main navigation
Sold for $4,000,000
  • $4,000,000

    2544 Butch Dr, Gilroy, CA 95020

    6beds
    10,300sqft
    Single Family Residence, Residential
    Built in 1991
    10.21 Acres Lot
    $3,864,700 Zestimate®
    $388/sqft
    $6,868 Estimated rent

    Home value

    $3,864,700

    $3.52M - $4.25M

    $6,868/mo

    Zestimate® history
    Loading
    Loading...

    Owner options

    List your home for rent

    $6,868/mo

    Rent Zestimate®

    Find your next renter with Zillow Rental Manager. Plus, with online applications, you can quickly screen prospective tenants – for free.

    Learn more

    $6,868/mo

    Rent Zestimate®

    Refinance and save

    $25,538/mo

    Est. payment

    Refinancing to a lower rate could help reduce your monthly payments and save thousands over the life of the loan.

    See today's rates

    $25,538/mo

    Est. payment

    Explore your selling options

    Work with a Zillow partner agent

    Leverage their expertise and Zillow's premium Showcase listings to get your home seen by more buyers.

    Get started

    List with your own agent

    Get your home in front of millions of buyers by listing it on Zillow.

    Learn how to do it

    Sell it yourself

    Take full control of how buyers see your home on Zillow by listing For Sale by Owner (FSBO).

    List your home

    What's special

    Electric vehicle hookupsGourmet kitchenModern amenitiesMultiple primary suitesAmple garage spaceHeated in-ground poolLuxurious flooring materials
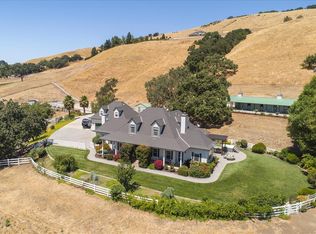
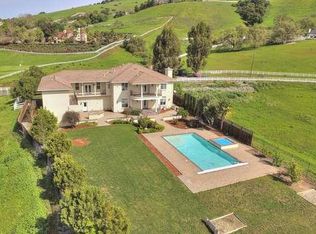
    Welcome to this luxurious estate located in the charming city of Gilroy. Spanning an impressive 10,300 sq ft on a vast lot of over 10 acres, this home features 6 spacious bedrooms and 8 bathrooms, including multiple primary suites, granite and marble finishes, and modern amenities. The gourmet kitchen is a chef's dream with top-of-the-line appliances such as a gas cooktop, granite countertops, wine refrigerator, and more. The residence boasts high ceilings, a built-in vacuum system, and various dining areas including a formal dining room and breakfast nook. Enjoy cozy evenings by the fireplace, and seamless laundry convenience with hookups available on multiple floors. Luxurious flooring materials such as hardwood, marble, and travertine are found throughout. The property also includes a heated in-ground pool, spa, and ample garage space with electric vehicle hookups. Located within the Gilroy Unified School District, this estate offers a perfect blend of elegance and functionality. Welcome home to your new gated private Silicon Valley mansion estate boasting luxury living inside and out.

    Zillow last checked:

    Listing updated:

    Listed by:

    Douglas Marshall 01310612 408-857-9911,

    Christie's International Real Estate Sereno 408-335-1400

    Bought with:

    , 01763587

    Onluxion, Inc.

    Source: MLSListings Inc,MLS#: ML81990107MLS Logo

    Facts & features

    Interior

    Bedrooms & bathrooms
    • Bedrooms: 6
    • Bathrooms: 10
    • Full bathrooms: 8
    • 1/2 bathrooms: 2
    Bedroom
    • Features: GroundFloorBedroom, PrimarySuiteRetreat2plus, WalkinCloset, BedroomonGroundFloor2plus, PrimaryBedroom2plus
    Bathroom
    • Features: DoubleSinks, DualFlushToilet, Granite, Marble, PrimaryStallShowers, ShowersoverTubs2plus, Stone, FullonGroundFloor, HalfonGroundFloor
    Dining room
    • Features: BreakfastBar, BreakfastNook, BreakfastRoom, DiningArea, DiningFamilyCombo, DiningAreainLivingRoom, EatinKitchen, FormalDiningRoom
    Family room
    • Features: SeparateFamilyRoom
    Kitchen
    • Features: Countertop_Granite, ExhaustFan, IslandwithSink, Pantry
    Heating
    • Central Forced Air, Gas
    Cooling
    • Ceiling Fan(s), Central Air, Zoned
    Appliances
    • Included: Gas Cooktop, Dishwasher, Exhaust Fan, Disposal, Range Hood, Microwave, Self Cleaning Oven, Gas Oven/Range, Refrigerator, Trash Compactor, Wine Refrigerator, Washer/Dryer, Water Softener, Warming Drawer
    • Laundry: Gas Dryer Hookup, Tub/Sink, Upper Floor, Inside, In Utility Room
    Features
    • High Ceilings, Vaulted Ceiling(s), Video Audio System, Wet Bar, Open Beam Ceiling, Walk-In Closet(s), Security Gate
    • Flooring: Carpet, Hardwood, Marble, Stone, Tile, Travertine, Vinyl Linoleum, Wood
    • Number of fireplaces: 9
    • Fireplace features: Family Room, Gas, Gas Log, Gas Starter, Living Room, Primary Bedroom, Other, Other Location, Outside
    Interior area
    • Total structure area: 10,300
    • Total interior livable area: 10,300 sqft

    Property

    Parking
    • Total spaces: 10
    • Parking features: Attached, Electric Vehicle Charging Station(s), Electric Gate, Enclosed, Garage Door Opener, Golf Cart Garage, Guest, Off Street, Oversized
    • Attached garage spaces: 10
    Accessibility
    • Accessibility features: Elevator/Lift
    Features
    • Stories: 3
    • Patio & porch: Balcony/Patio, Deck
    • Exterior features: Back Yard, Barbecue, Dog Run/Kennel, Fenced, Gazebo, Storage Shed Structure, Courtyard, Fire Pit
    • Pool features: Fenced, Heated, In Ground, Other, Pool/Spa Combo, Pool Sweep
    • Spa features: Other, Pool/SpaCombo
    • Fencing: Gate,Mixed Height Type,Other,Wood
    • Has view: Yes
    • View description: Canyon, City Lights, Greenbelt, Mountain(s), Pasture, Valley
    Lot
    • Size: 10.21 Acres
    • Features: Farm Animals Permitted, Gentle Sloping, Grade Varies
    Details
    • Additional structures: MiscellaneousStructures, Garage, Other, Outbuilding, Pergola, PoultryCoop, Sheds, StorageFacility
    • Parcel number: 83017052
    • Zoning: HS
    • Special conditions: Standard
    • Horses can be raised: Yes
    • Horse amenities: Fenced, Other, Pasture, RidingTrails, TrailerStorage

    Construction

    Type & style
    • Home type: SingleFamily
    • Architectural style: Custom,Mediterranean
    • Property subtype: Single Family Residence, Residential
    Materials
    • Foundation: Pillar/Post/Pier, Crawl Space
    • Roof: Concrete, Tile
    Condition
    • New construction: No
    • Year built: 1991

    Utilities & green energy

    • Gas: NaturalGas, PublicUtilities
    • Sewer: Septic Tank
    • Water: Shared Well, Spring
    • Utilities for property: Natural Gas Available, Water Connected, Public Utilities, Solar

    Community & neighborhood

    Location
    • Region: Gilroy

    Other

    Other facts
    • Listing agreement: ExclusiveRightToSell
    • Listing terms: CashorConventionalLoan

    Price history

    DateEventPrice
    3/14/2025Sold$4,000,000-8.8%$388/sqft
    Source: MLSListings Inc #ML81990107 Report a problem
    3/1/2025Pending sale$4,388,000$426/sqft
    Source: MLSListings Inc #ML81990107 Report a problem
    1/11/2025Listed for sale$4,388,000+54%$426/sqft
    Source: MLSListings Inc #ML81990107 Report a problem
    7/21/2014Sold$2,850,000-4.5%$277/sqft
    Source: Public Record Report a problem
    4/24/2014Listed for sale$2,985,000$290/sqft
    Source: Sotheby's Int'l Realty-Rancho #81413344 Report a problem
    10/12/2013Listing removed$2,985,000$290/sqft
    Source: Intero Real Estate Services #81311925 Report a problem
    4/14/2013Listed for sale$2,985,000-6.7%$290/sqft
    Source: Intero Real Estate Services #81311925 Report a problem
    2/15/2013Listing removed$3,199,000$311/sqft
    Source: Intero Real Estate Services #81204141 Report a problem
    2/4/2012Price change$3,199,000-5.2%$311/sqft
    Source: Intero Real Estate Services #81204141 Report a problem
    10/29/2011Price change$3,375,000-28.1%$328/sqft
    Source: Intero Real Estate Services #81204141 Report a problem
    10/10/2011Price change$4,695,000-6.1%$456/sqft
    Source: Intero Real Estate Services #81204141 Report a problem
    2/12/2011Listed for sale$4,999,000+316.6%$485/sqft
    Source: Intero Real Estate Services #81204141 Report a problem
    12/29/1993Sold$1,200,000$117/sqft
    Source: Public Record Report a problem

    Public tax history

    YearProperty taxesTax assessment
    2025$41,447 +1.6%$3,425,264 +2%
    2024$40,781 +0.7%$3,358,103 +2%
    2023$40,487 +1.8%$3,292,259 +2%
    2022$39,766 +0.4%$3,227,706 +2%
    2021$39,595 +1.2%$3,164,419 +1%
    2020$39,114 $3,131,973 +2%
    2019$39,114 +8.5%$3,070,563 +2%
    2018$36,046 $3,010,357 +2%
    2017$36,046 -2%$2,951,331 +2%
    2016$36,793 +8.6%$2,893,462 +1.5%
    2015$33,875 +60.6%$2,850,000 +62.2%
    2014$21,095 $1,756,741 +0.5%
    2013-- $1,748,802 +2%
    2012-- $1,714,513 +2%
    2011-- $1,680,896 +0.8%
    2010-- $1,668,334 -0.2%
    2009-- $1,672,299 +0.1%
    2008-- $1,671,317 +2%
    2007-- $1,638,547 +9.8%
    2006-- $1,492,512 +2%
    2005-- $1,463,248 +2%
    2004-- $1,434,558 +1.9%
    2003-- $1,408,266 +2%
    2002-- $1,380,654 +2%
    2001-- $1,353,584

    Find assessor info on the county website

    Neighborhood: 95020

    Nearby schools

    GreatSchools rating
    Schools provided by the listing agent
    • Elementary: RuckerElementary
    • Middle: SolorsanoMiddle
    • High: ChristopherHighSchool
    • District: GilroyUnified

    Source: MLSListings Inc. This data may not be complete. We recommend contacting the local school district to confirm school assignments for this home.

    Get a cash offer in 3 minutes
    Find out how much your home could sell for in as little as 3 minutes with a no-obligation cash offer.
    Estimated market value
    $3,864,700
    Get a cash offer in 3 minutes
    Find out how much your home could sell for in as little as 3 minutes with a no-obligation cash offer.
    Estimated market value
    $3,864,700