Skip main navigation
Sold for $905,000
  • $905,000

    2544 Chaplin Creek Dr, Loveland, CO 80538

    4beds
    4,320sqft
    Single Family Residence
    Built in 2017
    0.25 Acres Lot
    $897,300 Zestimate®
    $209/sqft
    $4,067 Estimated rent

    Home value

    $897,300

    $852,000 - $951,000

    $4,067/mo

    Zestimate® history
    Loading
    Loading...

    Owner options

    List your home for rent

    $4,067/mo

    Rent Zestimate®

    Find your next renter with Zillow Rental Manager. Plus, with online applications, you can quickly screen prospective tenants – for free.

    Learn more

    $4,067/mo

    Rent Zestimate®

    Refinance and save

    $5,639/mo

    Est. payment

    Refinancing to a lower rate could help reduce your monthly payments and save thousands over the life of the loan.

    See today's rates

    $5,639/mo

    Est. payment

    Explore your selling options

    Work with a Zillow partner agent

    Leverage their expertise and Zillow's premium Showcase listings to get your home seen by more buyers.

    Get started

    List with your own agent

    Get your home in front of millions of buyers by listing it on Zillow.

    Learn how to do it

    Sell it yourself

    Take full control of how buyers see your home on Zillow by listing For Sale by Owner (FSBO).

    List your home

    What's special

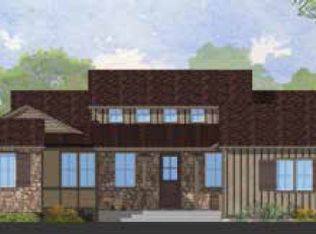
    Discover luxury and comfort in this exquisite 4-bedroom, 5-bathroom ranch home with a fully finished walk-out basement, along with LAWN CARE & SNOW REMOVAL! Set on a serene lot, the exterior showcases classic ranch-style architecture complemented by meticulous landscaping, a welcoming porch, and three additional outdoor living spaces. Step inside to find a spacious living room adorned with vaulted ceilings, large windows, and a cozy fireplace, perfect for relaxing or entertaining guests. The gourmet kitchen is a chef's dream, featuring granite countertops, and a central island. Adjacent is a gracious dining area ideal for family meals and gatherings. Retreat to the expansive master suite offering a haven of tranquility, complete with a luxurious en-suite bathroom featuring dual vanities, a soaking tub, and a separate shower. The fully finished walk-out basement expands the living space with a versatile layout, including a flex room, great room, and two additional bedrooms.

    Zillow last checked:

    Listing updated:

    Listed by:

    Zachary Jordan 970-402-8267,

    Soukup Real Estate Services

    Bought with:

    Holly Couture, 100020653

    eXp Realty, LLC

    Source: IRES as distributed by MLS GRID,MLS#: 1025490MLS Logo

    Facts & features

    Interior

    Bedrooms & bathrooms
    • Bedrooms: 4
    • Bathrooms: 5
    • Full bathrooms: 3
    • 1/2 bathrooms: 2
    • Main level bathrooms: 3
    Rooms
    • Room types: Media Room
    Primary bedroom
    • Description: Hardwood
    • Features: Luxury Features Primary Bath, 5 Piece Primary Bath
    • Level: Main
    • Area: 224 Square Feet
    • Dimensions: 14 x 16
    Bedroom 2
    • Description: Hardwood
    • Level: Main
    • Area: 154 Square Feet
    • Dimensions: 11 x 14
    Bedroom 3
    • Description: Carpet
    • Level: Basement
    • Area: 208 Square Feet
    • Dimensions: 13 x 16
    Bedroom 4
    • Description: Carpet
    • Level: Basement
    • Area: 255 Square Feet
    • Dimensions: 15 x 17
    Dining room
    • Description: Hardwood
    • Level: Main
    Family room
    • Description: Carpet
    • Level: Basement
    • Area: 594 Square Feet
    • Dimensions: 18 x 33
    Kitchen
    • Description: Hardwood
    • Level: Main
    • Area: 198 Square Feet
    • Dimensions: 11 x 18
    Laundry
    • Description: Tile
    • Level: Main
    • Area: 63 Square Feet
    • Dimensions: 7 x 9
    Living room
    • Description: Hardwood
    • Level: Main
    • Area: 414 Square Feet
    • Dimensions: 18 x 23
    Recreation room
    • Description: Carpet
    • Level: Basement
    • Area: 276 Square Feet
    • Dimensions: 12 x 23
    Study
    • Description: Tile
    • Level: Main
    • Area: 64 Square Feet
    • Dimensions: 8 x 8
    Heating
    • Forced Air
    Cooling
    • Central Air, Ceiling Fan(s)
    Appliances
    • Included: Electric Range, Self Cleaning Oven, Dishwasher, Refrigerator, Washer, Dryer, Microwave, Disposal
    • Laundry: Washer/Dryer Hookup
    Features
    • Eat-in Kitchen, Cathedral Ceiling(s), Open Floorplan, Pantry, Walk-In Closet(s), Kitchen Island, Two Primary Suites, High Ceilings
    • Flooring: Wood
    • Doors: 6-Panel Doors
    • Windows: Window Coverings
    • Basement: Partially Finished,Walk-Out Access,Daylight,Built-In Radon,Sump Pump
    • Has fireplace: Yes
    • Fireplace features: Gas
    Interior area
    • Total structure area: 2,232
    • Total interior livable area: 4,320 sqft
    • Finished area above ground: 2,232

    Property

    Parking
    • Total spaces: 3
    • Parking features: Garage Door Opener, Attached, Oversized, Tandem
    • Attached garage spaces: 3
    • Details: Attached
    Accessibility
    • Accessibility features: Main Floor Bath, Accessible Bedroom, Main Level Laundry
    Features
    • Levels: One,Raised Ranch
    • Stories: 1
    • Patio & porch: Patio, Deck
    • Exterior features: Sprinkler System, Balcony
    • Fencing: Fenced,Wood,Dog Run/Kennel
    • Has view: Yes
    • View description: Mountain(s), Hills
    • Waterfront features: Lake Privileges
    Lot
    • Size: 0.25 Acres
    • Features: Sloped, Abuts Private Open Space, City Limits, Paved, Curbs, Gutters, Sidewalks, Street Light, Fire Hydrant within 500 Feet
    Details
    • Parcel number: R1655735
    • Zoning: R
    • Special conditions: Private Owner

    Construction

    Type & style
    • Home type: SingleFamily
    • Architectural style: Farmhouse
    • Property subtype: Single Family Residence
    Materials
    • Frame, Brick
    • Roof: Composition
    Condition
    • New construction: No
    • Year built: 2017
    Details
    • Builder name: Wonderland Homes

    Utilities & green energy

    • Electric: City of LVD
    • Gas: Xcel
    • Sewer: Public Sewer
    • Water: City
    • Utilities for property: Natural Gas Available, Electricity Available, Cable Available, Satellite Avail, High Speed Avail, Underground Utilities
    Green energy
    • Energy efficient items: Southern Exposure, Windows, High Efficiency Furnace

    Community & HOA

    Community
    • Features: Clubhouse, Pool, Playground, Park, Trail(s)
    • Security: Fire Alarm
    • Subdivision: The Lakes at Centerra
    HOA
    • Has HOA: Yes
    • Services included: Common Amenities, Snow Removal, Maintenance Grounds, Utilities
    • HOA fee: $405 quarterly
    Location
    • Region: Loveland

    Financial & listing details

    • Price per square foot: $209/sqft
    • Tax assessed value: $884,600
    • Annual tax amount: $9,613
    • Date on market: 1/30/2025
    • Listing terms: Cash,Conventional,FHA,VA Loan
    • Exclusions: Seller's Personal Property
    • Electric utility on property: Yes
    • Road surface type: Asphalt

    Price history

    DateEventPrice
    4/30/2025Sold$905,000+1.1%$209/sqft
    Source: IRES as distributed by MLS GRID #1025490 Report a problem
    4/2/2025Pending sale$894,990$207/sqft
    Source: REcolorado as distributed by MLS GRID #IR1025490 Report a problem
    3/13/2025Price change$894,990-1.1%$207/sqft
    Source: IRES as distributed by MLS GRID #1025490 Report a problem
    2/28/2025Price change$905,000-2.7%$209/sqft
    Source: IRES as distributed by MLS GRID #1025490 Report a problem
    2/6/2025Listed for sale$929,990+3.3%$215/sqft
    Source: IRES as distributed by MLS GRID #1025490 Report a problem
    10/22/2024Listing removed$899,990$208/sqft
    Source: IRES as distributed by MLS GRID #1014776 Report a problem
    10/10/2024Price change$899,990-1.6%$208/sqft
    Source: IRES as distributed by MLS GRID #1014776 Report a problem
    8/23/2024Price change$914,990-1.6%$212/sqft
    Source: IRES as distributed by MLS GRID #1014776 Report a problem
    7/25/2024Listed for sale$929,990+1.1%$215/sqft
    Source: IRES as distributed by MLS GRID #1014776 Report a problem
    4/7/2023Sold$920,000+1.6%$213/sqft
    Source: IRES as distributed by MLS GRID #982970 Report a problem
    3/12/2023Pending sale$905,555$210/sqft
    Source: IRES as distributed by MLS GRID #982970 Report a problem
    3/9/2023Listed for sale$905,555+9.8%$210/sqft
    Source: IRES as distributed by MLS GRID #982970 Report a problem
    10/29/2021Sold$825,000$191/sqft
    Source: Public Record Report a problem
    9/20/2021Listed for sale$825,000+47.3%$191/sqft
    Source: IRES as distributed by MLS GRID #950471 Report a problem
    12/26/2018Sold$560,000-10.3%$130/sqft
    Source: Public Record Report a problem
    11/6/2018Price change$624,000-5%$144/sqft
    Source: Wonderland Homes Report a problem
    6/26/2018Listed for sale$656,873$152/sqft
    Source: The Group, Inc. #831064 Report a problem
    6/25/2018Pending sale$656,873$152/sqft
    Source: The Group, Inc. #831064 Report a problem
    6/21/2018Listed for sale$656,873$152/sqft
    Source: Wonderland Homes Report a problem
    6/19/2018Pending sale$656,873$152/sqft
    Source: The Group, Inc. #831064 Report a problem
    1/16/2018Price change$656,873+1.5%$152/sqft
    Source: The Group, Inc. #831064 Report a problem
    9/13/2017Price change$646,873-0.1%$150/sqft
    Source: The Group, Inc. #831064 Report a problem
    8/31/2017Listed for sale$647,423$150/sqft
    Source: The Group, Inc. #831064 Report a problem

    Public tax history

    YearProperty taxesTax assessment
    2025$9,651 -1.3%$55,288 -9.6%
    2024$9,775 +51.5%$61,131 -1%
    2023$6,451 -1.9%$61,724 +52.2%
    2022$6,573 +6.2%$40,567 -2.8%
    2021$6,187 +1.1%$41,735 +6.1%
    2020$6,121 +138.2%$39,346 -0.7%
    2019$2,570 $39,622 +143.7%
    2018$2,570 $16,257 -47.3%
    2017$2,570 -42.4%$30,856 +487.8%
    2016$4,464 +562.7%$5,249 +3.3%
    2015$674 $5,080
    Find assessor info on the county website

    Neighborhood: 80538

    Nearby schools

    GreatSchools rating
    Schools provided by the listing agent
    • Elementary: High Plains,New Vision Charter
    • Middle: High Plains
    • High: Mountain View

    Source: IRES as distributed by MLS GRID. This data may not be complete. We recommend contacting the local school district to confirm school assignments for this home.

    Get a cash offer in 3 minutes
    Find out how much your home could sell for in as little as 3 minutes with a no-obligation cash offer.
    Estimated market value
    $897,300
    Get a cash offer in 3 minutes
    Find out how much your home could sell for in as little as 3 minutes with a no-obligation cash offer.
    Estimated market value
    $897,300