On a lush corner lot in Maitland, 2544 Dakota Trail stands out with bold curb appeal, custom arbors, and a brand-new roof that set the stage for what’s inside. Step through the front door and the home opens wide—over 1,800 square feet of clean lines, natural light, and finishes chosen for both style and ease. At the heart is a kitchen designed for both show and function. Calcutta quartz counters stretch across sleek cabinetry, anchored by a farmhouse sink, stainless steel appliances, and a peninsula that turns everyday dining into a social moment. A dedicated pantry adds the convenience every modern cook craves, keeping the space as practical as it is beautiful. The flow is seamless—living and dining areas designed for connection, all framed by recessed lighting and modern details. The primary suite sits just off the great room, a retreat with a walk-in closet and spa-inspired bath finished with quartz dual vanities and a glass-lined shower. Three additional bedrooms offer flexibility for guests, office, or fitness, and share a vibrant pool bath with powder-blue cabinetry and dual vessel sinks that bring personality into the design. Open the French doors and Florida living takes over. A screened lanai leads to a resurfaced crystal-blue pool and a fenced backyard with the space and energy for summer weekends, evening dinners, and effortless entertaining under the lights. Here, lifestyle is everything. Walk to neighborhood trails, playgrounds, and the lakeside dock. Head minutes into Maitland’s restaurants, shops, and SunRail, or slip easily into Winter Park and Downtown Orlando. With upgrades including Roof(2023) HVAC(2023), Pool resurface (2024) and pool pump, water heater tank(2023), re-pipe, double pane windows, French doors, and fresh landscaping, and more; the home delivers peace of mind alongside its polished aesthetic. Schedule your showing today.
Sold for $573,500
$573,500
2544 DAKOTA TRAIL, FERN PARK, FL 32730
4beds
1,814sqft
Single Family Residence
Built in 1969
10,236 Square Feet Lot
$569,700 Zestimate®
$316/sqft
$2,673 Estimated rent
Home value
$569,700
$518,000 - $627,000
$2,673/mo
Zestimate® history
Owner options
List your home for rent
$2,673/mo
Rent Zestimate®
Find your next renter with Zillow Rental Manager. Plus, with online applications, you can quickly screen prospective tenants – for free.
$2,673/mo
Rent Zestimate®
Refinance and save
$3,777/mo
Est. payment
Refinancing to a lower rate could help reduce your monthly payments and save thousands over the life of the loan.
$3,777/mo
Est. payment
Explore your selling options
Work with a Zillow partner agent
Leverage their expertise and Zillow's premium Showcase listings to get your home seen by more buyers.
Get startedList with your own agent
Get your home in front of millions of buyers by listing it on Zillow.
Learn how to do itSell it yourself
Take full control of how buyers see your home on Zillow by listing For Sale by Owner (FSBO).
List your homeWhat's special
Modern detailsClean linesScreened lanaiThree additional bedroomsResurfaced crystal-blue poolBrand-new roofCalcutta quartz counters
Zillow last checked:
Listing updated:
Listed by:
Ahmad Hassan, PA 718-641-9358,
COMPASS FLORIDA LLC 407-203-9441
Bought with:
Leanne Galliher, 3398685
REALTY PROS ASSURED
Source: Stellar MLS,MLS#: O6339642 Originating MLS: Orlando Regional
Originating MLS: Orlando Regional
Facts & features
Interior
Bedrooms & bathrooms
- Bedrooms: 4
- Bathrooms: 2
- Full bathrooms: 2
Primary bedroom
- Features: Walk-In Closet(s)
- Level: First
Great room
- Level: First
Kitchen
- Level: First
Heating
- Central
Cooling
- Central Air
Appliances
- Included: Dishwasher, Microwave, Range, Range Hood, Refrigerator
- Laundry: Washer Hookup
Features
- Ceiling Fan(s), Eating Space In Kitchen, Kitchen/Family Room Combo, Open Floorplan, Solid Surface Counters, Solid Wood Cabinets, Split Bedroom, Stone Counters, Thermostat
- Flooring: Luxury Vinyl, Tile
- Doors: French Doors
- Windows: Double Pane Windows
- Has fireplace: No
Interior area
- Total structure area: 2,310
- Total interior livable area: 1,814 sqft
Property
Parking
- Total spaces: 2
- Parking features: Garage - Attached
- Attached garage spaces: 2
Features
- Levels: One
- Stories: 1
- Patio & porch: Covered, Enclosed, Patio
- Exterior features: Lighting, Private Mailbox, Sidewalk, Storage
- Has private pool: Yes
- Pool features: In Ground, Tile
Lot
- Size: 10,236 Square Feet
- Features: Cleared, Corner Lot, City Lot, Level, Near Public Transit, Oversized Lot, Private, Sidewalk
Details
- Additional structures: Shed(s), Storage
- Parcel number: 20213051600000140
- Zoning: R-1A
- Special conditions: None
Construction
Type & style
- Home type: SingleFamily
- Property subtype: Single Family Residence
Materials
- Block, Stone
- Foundation: Slab
- Roof: Shingle
Condition
- New construction: No
- Year built: 1969
Utilities & green energy
- Sewer: Public Sewer
- Water: Public
- Utilities for property: BB/HS Internet Available, Cable Connected, Electricity Connected, Public, Street Lights, Water Connected
Community & HOA
Community
- Features: Park, Playground, Sidewalks
- Pet fee: $0 monthly
- Subdivision: INDIAN HILLS UNIT 6
HOA
- Has HOA: No
- Amenities included: Park, Trail(s)
Location
- Region: Fern Park
Financial & listing details
- Price per square foot: $316/sqft
- Tax assessed value: $456,931
- Annual tax amount: $5,725
- Date on market: 9/16/2025
- Cumulative days on market: 64 days
- Listing terms: Cash,Conventional,FHA,VA Loan
- Ownership: Fee Simple
- Total actual rent: 0
- Electric utility on property: Yes
- Road surface type: Paved, Asphalt
Price history
| Date | Event | Price |
|---|---|---|
| 12/19/2025 | Sold | $573,500-2.8%$316/sqft |
Source:  Stellar MLS #O6339642 Report a problem Stellar MLS #O6339642 Report a problem | ||
| 11/22/2025 | Pending sale | $589,900$325/sqft |
Source: Stellar MLS #O6339642 Report a problem | ||
| 9/16/2025 | Listed for sale | $589,9000%$325/sqft |
Source: Stellar MLS #O6339642 Report a problem | ||
| 6/9/2023 | Sold | $589,995$325/sqft |
Source: Public Record Report a problem | ||
| 5/17/2023 | Pending sale | $589,995$325/sqft |
Source: Stellar MLS #O6109861 Report a problem | ||
| 5/12/2023 | Listed for sale | $589,995+98.7%$325/sqft |
Source: Stellar MLS #O6109861 Report a problem | ||
| 2/23/2023 | Sold | $297,000-17.5%$164/sqft |
Source: Public Record Report a problem | ||
| 12/6/2022 | Pending sale | $360,000$198/sqft |
Source: Stellar MLS #O6072261 Report a problem | ||
| 11/30/2022 | Listed for sale | $360,000$198/sqft |
Source: Stellar MLS #O6072261 Report a problem | ||
| 11/20/2022 | Pending sale | $360,000$198/sqft |
Source: Stellar MLS #O6072261 Report a problem | ||
| 11/14/2022 | Listed for sale | $360,000$198/sqft |
Source: Stellar MLS #O6072261 Report a problem | ||
Public tax history
| Year | Property taxes | Tax assessment |
|---|---|---|
| 2025 | $6,057 +12.4% | $456,931 +2% |
| 2024 | $5,390 +48% | $448,065 +71.4% |
| 2023 | $3,643 +10.9% | $261,379 +10% |
| 2022 | $3,285 +1.1% | $237,617 +10% |
| 2021 | $3,250 +4.6% | $216,015 +5.7% |
| 2020 | $3,108 +1.2% | $204,333 +2.9% |
| 2019 | $3,071 | $198,623 +57% |
| 2018 | $3,071 +142.7% | $126,532 +2.1% |
| 2017 | $1,265 +1.3% | $123,929 +1.4% |
| 2016 | $1,249 -2.6% | $122,230 +1.4% |
| 2015 | $1,282 | $120,536 +0.8% |
| 2014 | $1,282 +22.1% | $119,579 +1.5% |
| 2013 | $1,051 +9.8% | $117,812 +1.7% |
| 2012 | $957 +4% | $115,843 +3% |
| 2011 | $920 +1.5% | $112,469 +1.5% |
| 2010 | $906 +6.3% | $110,807 +2.7% |
| 2009 | $853 +2.4% | $107,894 +0.1% |
| 2008 | $833 -13.1% | $107,786 +3% |
| 2007 | $958 -14.2% | $104,647 +2.5% |
| 2006 | $1,117 +2.6% | $102,095 +3% |
| 2005 | $1,090 +1% | $99,121 +3% |
| 2004 | $1,079 +1.3% | $96,234 +1.9% |
| 2003 | $1,066 -9% | $94,440 +2.4% |
| 2002 | $1,171 +5% | $92,227 +4.6% |
| 2000 | $1,116 | $88,131 |
Find assessor info on the county website
Neighborhood: 32730
Nearby homes
- $443,3004 bd2 ba1.5k sqft2540 Dakota Trl, Fern Park, FL 32730Off Market
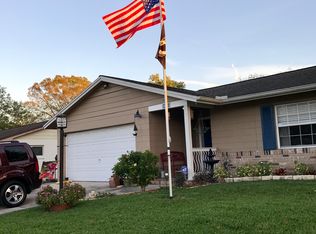
- $622,5004 bd2 ba2k sqft1933 Winnebago Trl, Fern Park, FL 32730Sold

- $435,1003 bd2 ba1.6k sqft2536 Dakota Trl, Fern Park, FL 32730Off Market
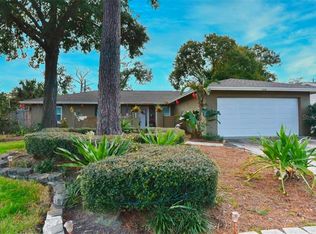
- $394,3003 bd2 ba1.9k sqft1936 Winnebago Trl, Fern Park, FL 32730Off Market
- $514,0004 bd2 ba1.7k sqft2543 Dakota Trl, Fern Park, FL 32730Off Market
- $378,2004 bd2 ba1.5k sqft1929 Winnebago Trl, Fern Park, FL 32730Off Market
- $467,9004 bd2 ba2.3k sqft2539 Dakota Trl, Fern Park, FL 32730Off Market
- $390,4004 bd2 ba1.9k sqft1940 Winnebago Trl, Fern Park, FL 32730Off Market
Nearby schools
GreatSchools rating
- 4/10English Estates Elementary SchoolGrades: PK-5Distance: 0.3 mi
- NAA Seminole County Virtual SchoolGrades: K-12Distance: 6.4 mi
- 7/10Lake Howell High SchoolGrades: 9-12Distance: 3.7 mi
Schools provided by the listing agent
- Elementary: English Estates Elementary
- Middle: South Seminole Middle
- High: Lake Howell High
Source: Stellar MLS. This data may not be complete. We recommend contacting the local school district to confirm school assignments for this home.
Get a cash offer in 3 minutes
Find out how much your home could sell for in as little as 3 minutes with a no-obligation cash offer.
Estimated market value
$569,700
Get a cash offer in 3 minutes
Find out how much your home could sell for in as little as 3 minutes with a no-obligation cash offer.
Estimated market value
$569,700
- Florida
- Seminole County
- Casselberry
- 32730
- 2544 DAKOTA TRAIL
Nearby cities
Nearby zip codes
Other Casselberry Topics
