Welcome to your new home in FANTASTIC POOL COMMUNITY! This 2 bedroom/2 full bathroom home has wonderful updates throughout and is MOVE-IN READY! Gorgeous new hardwood custom staircase. Kitchen has new stainless steel appliances!, Eat in area with sunny window! Vaulted ceilings. Freshly Painted. All new light fixtures and flooring throughout. gas fireplace, new Furnace and 2.5 TON AC! ATTACHED 1 CAR GARAGE! Located in Aurora with highly acclaimed Oswego Schools. Close to restaurants, shops and parks. Enjoy your summers at the community pool and clubhouse across the street!! NOTHING TO DO BUT MOVE IN!!!! **Neighborhood allows rentals
Sold for $258,000
$258,000
2544 Dickens Dr, Aurora, IL 60503
2beds
1,150sqft
Townhouse
Built in 1999
-- sqft lot
$278,000 Zestimate®
$224/sqft
$2,310 Estimated rent
Home value
$278,000
$264,000 - $292,000
$2,310/mo
Zestimate® history
Owner options
List your home for rent
$2,310/mo
Rent Zestimate®
Find your next renter with Zillow Rental Manager. Plus, with online applications, you can quickly screen prospective tenants – for free.
$2,310/mo
Rent Zestimate®
Refinance and save
$2,074/mo
Est. payment
Refinancing to a lower rate could help reduce your monthly payments and save thousands over the life of the loan.
$2,074/mo
Est. payment
Explore your selling options
Work with a Zillow partner agent
Leverage their expertise and Zillow's premium Showcase listings to get your home seen by more buyers.
Get startedList with your own agent
Get your home in front of millions of buyers by listing it on Zillow.
Learn how to do itSell it yourself
Take full control of how buyers see your home on Zillow by listing For Sale by Owner (FSBO).
List your homeWhat's special
Facts & features
Interior
Bedrooms & bathrooms
- Bedrooms: 2
- Bathrooms: 2
- Full bathrooms: 2
Heating
- Forced air, Gas
Cooling
- Central
Appliances
- Included: Dishwasher, Dryer, Garbage disposal, Microwave, Range / Oven, Refrigerator, Washer
Features
- Flooring: Tile, Hardwood, Laminate, Linoleum / Vinyl
- Has fireplace: Yes
Interior area
- Total interior livable area: 1,150 sqft
Property
Parking
- Parking features: Garage - Attached
Features
- Exterior features: Vinyl
Details
- Parcel number: 0701074020281001
Construction
Type & style
- Home type: Townhouse
Materials
- Frame
- Roof: Asphalt
Condition
- Year built: 1999
Utilities & green energy
- Sewer: Sewer-Public
Community & HOA
HOA
- Has HOA: Yes
- HOA fee: $203 monthly
Location
- Region: Aurora
Financial & listing details
- Price per square foot: $224/sqft
- Tax assessed value: $173,142
- Annual tax amount: $4,333
Price history
| Date | Event | Price |
|---|---|---|
| 3/11/2025 | Sold | $258,000+65.4%$224/sqft |
Source: Public Record Report a problem | ||
| 6/10/2019 | Sold | $156,000+0.6%$136/sqft |
Source:  MRED as distributed by MLS GRID #10359464 Report a problem MRED as distributed by MLS GRID #10359464 Report a problem | ||
| 5/8/2019 | Pending sale | $155,000$135/sqft |
Source: john greene Realtor #10359464 Report a problem | ||
| 4/28/2019 | Listed for sale | $155,000+17.4%$135/sqft |
Source: john greene Realtor #10359464 Report a problem | ||
| 8/13/2003 | Sold | $132,000+9.1%$115/sqft |
Source: Public Record Report a problem | ||
| 10/10/2001 | Sold | $121,000+19.2%$105/sqft |
Source: Public Record Report a problem | ||
| 4/16/1998 | Sold | $101,500$88/sqft |
Source: Public Record Report a problem | ||
Public tax history
| Year | Property taxes | Tax assessment |
|---|---|---|
| 2024 | $4,333 +5.8% | $57,714 +13.2% |
| 2023 | $4,097 +14% | $50,984 +21.1% |
| 2022 | $3,593 +1.2% | $42,103 +5% |
| 2021 | $3,552 +4.6% | $40,098 +1.6% |
| 2020 | $3,394 -0.7% | $39,463 +2.9% |
| 2019 | $3,419 +10.5% | $38,350 +11.8% |
| 2018 | $3,095 +1.4% | $34,287 +2.6% |
| 2017 | $3,051 -2.2% | $33,402 +2.2% |
| 2016 | $3,118 +73.1% | $32,683 +4% |
| 2015 | $1,802 | $31,426 +59.3% |
| 2014 | $1,802 +2.3% | $19,730 |
| 2013 | $1,761 -56.7% | $19,730 -49.7% |
| 2012 | $4,071 -3.4% | $39,190 -13.8% |
| 2011 | $4,214 +0.2% | $45,490 -7.1% |
| 2010 | $4,205 +8.5% | $48,954 -1.7% |
| 2009 | $3,875 +0.5% | $49,800 |
| 2008 | $3,856 | $49,800 +3.4% |
| 2007 | -- | $48,172 +5.3% |
| 2006 | $3,423 +6.1% | $45,730 +6.2% |
| 2005 | $3,226 +1.7% | $43,048 +1.3% |
| 2004 | $3,172 +37.2% | $42,500 +26.2% |
| 2003 | $2,313 -5.6% | $33,668 -0.6% |
| 2002 | $2,450 +7.3% | $33,872 +5.5% |
| 2001 | $2,283 -0.2% | $32,097 |
| 2000 | $2,289 | $32,097 |
Find assessor info on the county website
Neighborhood: 60503
Nearby homes
- $252,9002 bd2 ba1.2k sqft2542 Dickens Dr, Aurora, IL 60503Off Market
- $302,900-- bd2 ba1.3k sqft2540 Dickens Dr, Aurora, IL 60503Off Market
- $271,5002 bd3 ba1.3k sqft2546 Dickens Dr, Aurora, IL 60503Off Market
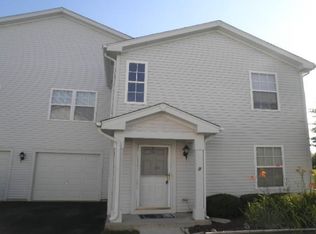
- $258,0002 bd2 ba1.1k sqft2544 Dickens Dr #2544, Aurora, IL 60503Sold
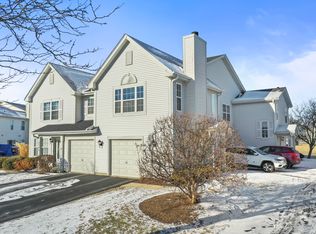
- $3-- bd-- ba-- sqftDickens Dr, Aurora, IL 60503Off Market
- $3-- bd-- ba-- sqftDickens Dr, Aurora, IL 60503Off Market
- $3-- bd-- ba-- sqftDickens Dr, Aurora, IL 60503Off Market
- $3-- bd-- ba-- sqftDickens Dr, Aurora, IL 60503Off Market
Nearby schools
GreatSchools rating
- 9/10Wolfs Crossing Elementary SchoolGrades: K-5Distance: 0.4 mi
- 7/10Bednarcik Junior High SchoolGrades: 6-8Distance: 0.5 mi
- 9/10Oswego East High SchoolGrades: 9-12Distance: 1.4 mi
Schools provided by the listing agent
- Elementary: Wolfs Crossing Elementary School
- Middle: BEDNARCIK JUNIOR HIGH SCHOOL
- High: Oswego East High School
Source: The MLS. This data may not be complete. We recommend contacting the local school district to confirm school assignments for this home.
Get a cash offer in 3 minutes
Find out how much your home could sell for in as little as 3 minutes with a no-obligation cash offer.
Estimated market value
$278,000
Get a cash offer in 3 minutes
Find out how much your home could sell for in as little as 3 minutes with a no-obligation cash offer.
Estimated market value
$278,000
- Illinois
- Will County
- Aurora
- 60503
- 2544 Dickens Dr
Nearby cities
Nearby neighborhoods
Nearby zip codes
Other Aurora Topics
