UPGRADES GALORE!!! Welcome to your very own tropical paradise! This stunning 3 bed, 2 bath home is a true oasis, boasting upgrades that will transport you to a serene and luxurious getaway. As you step inside, you'll immediately be entranced by the bright and airy open concept living space, adorned with floor-to-ceiling windows that allow natural light to flood the rooms and offer breathtaking views of the lush tropical landscape. The meticulously designed interior features high-end finishes, giving a warm and welcoming feel to the entire home. The gourmet kitchen is a chef's dream, equipped with stainless steel appliances, custom cabinetry, and a large L-shaped island with a sleek wood top. Whip up your favorite meals while enjoying the tropical breeze flowing in from the adjacent dining area, creating the perfect setting for entertaining family and friends. Escape to the master suite, a true sanctuary where relaxation and tranquility await. Adorned with a soothing color palette, this spacious retreat features a private en-suite bathroom complete with a luxurious soaking tub, a separate walk-in shower, and dual vanities, all finished with exquisite accents. The remaining two bedrooms are equally as inviting, offering ample space and natural light. Each room has been thoughtfully designed with comfort in mind. Step outside and be amazed by the meticulously landscaped backyard, resembling a lush resort-style setting. Relax by surrounded by vibrant tropical plants. The outdoor living area is perfect for hosting summer barbecues or simply unwinding after a long day, with a covered patio, creating an idyllic atmosphere for endless outdoor enjoyment. Located in Ashford Park, this tropical retreat is just minutes away from pristine beaches, world-class golf courses, and a variety of upscale shopping and dining options. With upgrades galore and a true sense of paradise, this home is a once-in-a-lifetime opportunity to live the tropical lifestyle you've always dreamed of.
Closed
$345,000
2544 E Ashford Park Dr, Foley, AL 36535
3beds
2,010sqft
Single Family Residence
Built in 2002
10,410 Square Feet Lot
$352,600 Zestimate®
$172/sqft
$2,082 Estimated rent
Home value
$352,600
$335,000 - $370,000
$2,082/mo
Zestimate® history
Owner options
List your home for rent
$2,082/mo
Rent Zestimate®
Find your next renter with Zillow Rental Manager. Plus, with online applications, you can quickly screen prospective tenants – for free.
$2,082/mo
Rent Zestimate®
Refinance and save
$1,762/mo
Est. payment
Refinancing to a lower rate could help reduce your monthly payments and save thousands over the life of the loan.
$1,762/mo
Est. payment
Explore your selling options
Work with a Zillow partner agent
Leverage their expertise and Zillow's premium Showcase listings to get your home seen by more buyers.
Get startedList with your own agent
Get your home in front of millions of buyers by listing it on Zillow.
Learn how to do itSell it yourself
Take full control of how buyers see your home on Zillow by listing For Sale by Owner (FSBO).
List your homeWhat's special
Large l-shaped islandHigh-end finishesMaster suiteWorld-class golf coursesCovered patioSoothing color palettePrivate en-suite bathroom
Zillow last checked:
Listing updated:
Listed by:
Debbi Clarke PHONE:205-613-1736,
Bellator Real Estate LLC Orange Beach
Bought with:
Marilyn Judd, 152430-1
Keller Williams AGC Realty-Daphne
Source: Baldwin Realtors,MLS#: 349803
Facts & features
Interior
Bedrooms & bathrooms
- Bedrooms: 3
- Bathrooms: 2
- Full bathrooms: 2
Heating
- Electric
Cooling
- Electric
Appliances
- Included: Microwave
Features
- High Ceilings, Split Bedroom Plan
- Flooring: Wood
- Number of fireplaces: 1
Interior area
- Total interior livable area: 2,010 sqft
Property
Parking
- Total spaces: 2
- Parking features: Double Garage
- Has garage: Yes
Features
- Stories: 1
- Patio & porch: Patio
- Fencing: Fenced
- Has view: Yes
- View description: Other/See Remarks
- Waterfront features: No Waterfront
Lot
- Size: 10,410 Square Feet
- Features: Inside Lot
Details
- Parcel number: 6103050001003.009
Construction
Type & style
- Home type: SingleFamily
- Architectural style: Cottage
- Property subtype: Single Family Residence
Materials
- Roof: Dimensional
Condition
- Year built: 2002
Utilities & green energy
- Utilities for property: Baldwin EMC
Community & HOA
Community
- Features: None, Covered Entry
- Security: Smoke Detector(s)
- Subdivision: Ashford Park
HOA
- Has HOA: Yes
- Services included: Association Management
- HOA fee: $200 annually
- HOA phone: 251-242-7205
Location
- Region: Foley
Financial & listing details
- Price per square foot: $172/sqft
- Tax assessed value: $357,900
- Annual tax amount: $930
- Date on market: 8/1/2023
- Ownership type: Whole Full
Price history
| Date | Event | Price |
|---|---|---|
| 9/27/2023 | Sold | $345,000+0%$172/sqft |
Source:  Baldwin Realtors #349803 Report a problem Baldwin Realtors #349803 Report a problem | ||
| 9/1/2023 | Contingent | $344,900$172/sqft |
Source: Baldwin Realtors #349803 Report a problem | ||
| 8/25/2023 | Price change | $344,900-2.8%$172/sqft |
Source: Baldwin Realtors #349803 Report a problem | ||
| 8/4/2023 | Listed for sale | $355,000+145%$177/sqft |
Source: Baldwin Realtors #349803 Report a problem | ||
| 5/28/2008 | Sold | $144,900-6.5%$72/sqft |
Source: Public Record Report a problem | ||
| 4/22/2008 | Price change | $154,900-3.1%$77/sqft |
Source: NCI #168005 Report a problem | ||
| 3/13/2008 | Price change | $159,900-3%$80/sqft |
Source: NCI #168005 Report a problem | ||
| 3/5/2008 | Price change | $164,900-8.1%$82/sqft |
Source: NCI #168005 Report a problem | ||
| 2/9/2008 | Price change | $179,500-1.4%$89/sqft |
Source: NCI #168005 Report a problem | ||
| 2/1/2008 | Listed for sale | $182,000+12.7%$91/sqft |
Source: NCI #168005 Report a problem | ||
| 12/17/2007 | Sold | $161,500$80/sqft |
Source: Public Record Report a problem | ||
Public tax history
| Year | Property taxes | Tax assessment |
|---|---|---|
| 2025 | $930 +2% | $35,800 +1.9% |
| 2024 | $912 -3.5% | $35,120 +22.6% |
| 2023 | $945 | $28,640 +21.3% |
| 2022 | -- | $23,620 +7.9% |
| 2021 | $692 +26.1% | $21,900 +21.7% |
| 2020 | $549 -3.3% | $18,000 -3% |
| 2019 | $567 +13.6% | $18,560 +12.5% |
| 2018 | $500 +3.6% | $16,500 +3.3% |
| 2017 | $482 | $15,980 +3.1% |
| 2016 | $482 +3.4% | $15,500 +5% |
| 2015 | $467 +12.4% | $14,760 +5.9% |
| 2014 | $415 | $13,940 +4.7% |
| 2013 | $415 | $13,320 -3.9% |
| 2011 | -- | $13,860 -3.9% |
| 2010 | -- | $14,420 -3.9% |
| 2009 | $450 -12% | $15,000 -11% |
| 2008 | $511 -5.5% | $16,860 -5.1% |
| 2007 | $541 +19.7% | $17,760 +17.9% |
| 2006 | $452 +12.3% | $15,060 +11.1% |
| 2005 | $402 -5.3% | $13,560 -4.8% |
| 2004 | $425 -54.8% | $14,240 -50% |
| 2003 | $940 +469.6% | $28,480 +469.6% |
| 2002 | $165 | $5,000 |
Find assessor info on the county website
Neighborhood: 36535
Nearby homes
- $292,9004 bd2 ba1.7k sqft2548 E Ashford Park Dr, Foley, AL 36535Off Market

- $264,7003 bd2 ba1.6k sqft2540 E Ashford Park Dr, Foley, AL 36535Off Market
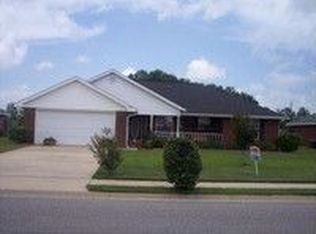
- $341,5004 bd1 ba2.3k sqft2552 E Ashford Park Dr, Foley, AL 36535Off Market
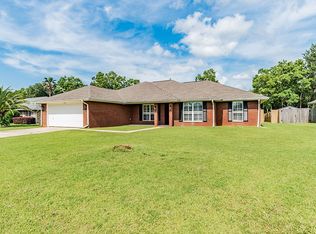
- $290,0003 bd2 ba2k sqft2536 E Ashford Park Dr, Foley, AL 36535Sold
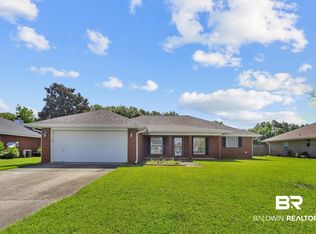
- $277,4003 bd1 ba2k sqft2545 E Ashford Park Dr, Foley, AL 36535Off Market
- $---- sqft2541 E Ashford Park Dr, Foley, AL 36535Off Market
- $274,5003 bd2 ba1.5k sqft2549 E Ashford Park Dr, Foley, AL 36535Off Market
- $257,0003 bd1 ba1.5k sqft2537 E Ashford Park Dr, Foley, AL 36535Off Market
Nearby schools
GreatSchools rating
- 3/10Florence B Mathis ElementaryGrades: PK-6Distance: 0.4 mi
- 4/10Foley Middle SchoolGrades: 7-8Distance: 2 mi
- 7/10Foley High SchoolGrades: 9-12Distance: 0.3 mi
Schools provided by the listing agent
- Elementary: Florence B. Mathis Elementary
- Middle: Foley Middle
- High: Foley High
Source: Baldwin Realtors. This data may not be complete. We recommend contacting the local school district to confirm school assignments for this home.
Get a cash offer in 3 minutes
Find out how much your home could sell for in as little as 3 minutes with a no-obligation cash offer.
Estimated market value
$352,600
Get a cash offer in 3 minutes
Find out how much your home could sell for in as little as 3 minutes with a no-obligation cash offer.
Estimated market value
$352,600
- Alabama
- Baldwin County
- Foley
- 36535
- 2544 E Ashford Park Dr
Nearby cities
Nearby zip codes
Other Foley Topics
