Skip main navigation
Accepting backups
  • $275,000

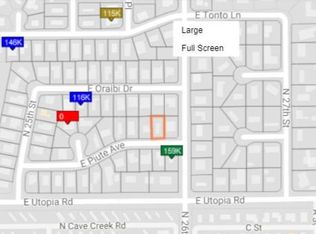
    2544 E PIUTE Avenue, Phoenix, AZ 85050

    3beds
    1,066sqft
    Manufactured Home
    Built in 1997
    6,736 Square Feet Lot
    $-- Zestimate®
    $258/sqft
    $-- HOA

    What's special

    Desirable split floorplanGenerously sized primary suiteLarge corner lotTwo separate driveways
    Welcome to this spacious 3 bed, 2 bath home situated on owned land with no HOA, set on a large corner lot. This home features a desirable split floorplan and a generously sized primary suite. new carpeting in the bedrooms and living room. Two separate driveways provide parking for up to 4 vehicles. Conveniently located near the 101 and 51 with quick access to shopping, dining and Desert Ridge Marketplace.
    66 days
    |
    45
    |
    1
    |

    Zillow last checked:

    Listing updated:

    Listed by:

    Marissa R Boardman 585-727-1734,

    Citiea

    Source: ARMLS,MLS#: 7023961MLS Logo

      Facts & features

      Interior

      Bedrooms & bathrooms
      • Bedrooms: 3
      • Bathrooms: 2
      • Full bathrooms: 2
      Heating
      • Electric
      Cooling
      • Central Air, Evaporative Cooling
      Appliances
      • Included: Built-in Microwave, Electric Oven
      Features
      • High Speed Internet, Full Bth Master Bdrm
      • Flooring: Carpet, Vinyl
      • Has basement: No
      • Has fireplace: Yes
      • Fireplace features: Other
      Interior area
      • Total structure area: 1,066
      • Total interior livable area: 1,066 sqft

      Property

      Parking
      • Total spaces: 6
      • Parking features: Carport, Open
      • Carport spaces: 2
      • Uncovered spaces: 4
      Features
      • Stories: 1
      • Spa features: None
      • Fencing: Back Yard,Wood
      Lot
      • Size: 6,736 Square Feet
      • Features: Corner Lot, Desert Back, Gravel/Stone Front
      Details
      • Additional structures: Shed(s)
      • Parcel number: 21318328

      Construction

      Type & style
      • Home type: MobileManufactured
      • Architectural style: Contemporary
      • Property subtype: Manufactured Home
      Materials
      • Other, Painted
      • Roof: Composition
      Condition
      • Year built: 1997

      Utilities & green energy

      • Sewer: Public Sewer
      • Water: City Water

      Community & HOA

      Community
      • Subdivision: UTOPIA GARDENS
      HOA
      • Has HOA: No
      • Services included: Other (See Remarks)
      Location
      • Region: Phoenix

      Financial & listing details

      • Price per square foot: $258/sqft
      • Tax assessed value: $111,482
      • Annual tax amount: $702
      • Date on market: 5/5/2026
      • Cumulative days on market: 67 days
      • Listing terms: Cash,Conventional,1031 Exchange,FHA,VA Loan
      • Ownership: Fee Simple
      • Body type: Double Wide

        Estimated market value

        Not available

        Estimated sales range

        Not available

        Not available

        Price history

        DateEventPrice
        5/12/2026Listed for sale$275,000$258/sqft
        Source: ARMLS #7023961 Report a problem
        5/11/2026Pending sale$275,000$258/sqft
        Source: ARMLS #7023961 Report a problem
        5/6/2026Listed for sale$275,000+205.6%$258/sqft
        Source: ARMLS #7023961 Report a problem
        1/1/2015Listing removed$90,000$84/sqft
        Source: PRESTIGE REALTY #5181121 Report a problem
        10/20/2014Price change$90,000-5.3%$84/sqft
        Source: PRESTIGE REALTY #5181121 Report a problem
        10/15/2014Price change$95,000-5%$89/sqft
        Source: PRESTIGE REALTY #5181121 Report a problem
        10/5/2014Listed for sale$100,000$94/sqft
        Source: PRESTIGE REALTY #5181121 Report a problem

        Public tax history

        YearProperty taxesTax assessment
        2025$688 +2.6%$11,148 -6.7%
        2024$670 +2.3%$11,944 +62.3%
        2023$655 -1.1%$7,357 -13.2%
        2022$663 +1.9%$8,480 +4.3%
        2021$650 -0.5%$8,130 +7%
        2020$653 +3.8%$7,600 -3.1%
        2019$630 $7,840 +3.2%
        2018$630 +4.7%$7,600 +38.4%
        2017$601 +39.5%$5,490 -48.1%
        2016$431 -1.7%$10,577
        2015$438 $10,577 +103.8%
        2014-- $5,190 -11.1%
        2013-- $5,835 -44.8%
        2012-- $10,577
        2011-- $10,577 +56.6%
        2010-- $6,752 -26%
        2009-- $9,129 +16.3%
        2008-- $7,848 +21.2%
        2007-- $6,475 +107%
        2006-- $3,128
        2005-- $3,128 +13%
        2004-- $2,769
        2003-- $2,769 +40.4%
        2002-- $1,972
        Find assessor info on the county website

        Monthly payment

        Estimated monthly payment$1,822
        All calculations are estimates and provided by Zillow, Inc. for informational purposes only. Actual amounts may vary.
        HOA fees may include property taxes on listings classified as Co-Ops. Contact the listing agent and/or owner for fee details.
        Mortgage interest rates are dependent on a number of factors, including credit score, down payment, and repayment length. Interest rate data provided by Zillow Group Marketplace, Inc. as of 1/1/1970 from various mortgage lenders with which we have lead or other similar arrangements; the Estimated Payment is an average of those rates.
        See how much you could borrow to make a competitive offer.

        Climate risks

        Neighborhood: Paradise Valley

        Getting around

        47 / 100
        Car-Dependent
        34 / 100
        Some Transit
        67 / 100
        Bikeable

        Nearby schools

        GreatSchools rating
        Schools provided by the listing agent
        • Elementary: Sunset Canyon School
        • Middle: Vista Verde Middle School
        • High: North Canyon High School
        • District: Paradise Valley Unified District

        Source: ARMLS. This data may not be complete. We recommend contacting the local school district to confirm school assignments for this home.

        A local agent can set up tours, give advice and negotiate with sellers.

        Browse local experts

        Similar homes