Welcome to 2544 Fawnwood Rd, where thoughtful design, impressive upgrades, and exceptional indoor/outdoor living come together! This beautifully appointed 3-bedroom, 3.5-bath home offers an open floor plan with all bedrooms featuring private en suite baths. A welcoming front porch with pavestone walkway, triple crown molding, plantation shutters throughout most of the home and custom LED lighting.
The spacious kitchen is designed for both everyday living and entertaining, featuring a Fisher & Paykel dual-fuel(gas)range with electric oven(also features digital touch screen display with recipes), pot filler, appliance garage, and walk-in pantry. A wet bar with wine refrigerator makes entertaining effortless. The primary suite features separate his-and-her walk-in closets and a luxurious bath with two separate vanities, toe-kick floor heaters, a large walk-in shower, and separate soaking tub area.
Outside you will find a gunite swimming pool with tanning ledge,fountains,LED lighting, water feature with travertine veneer wall, automatic pool cleaner, plus a HEATER AND CHILLER for extended seasonal enjoyment. The Blaze outdoor kitchen is complete with refrigerator, gas BBQ grill,high-output cooking surface great for frying or boiling and stainless steel cabinetry and drawers. A sound system extends to both the pool area and garage for seamless entertaining.
The oversized 1,000+ sq. ft. garage offers incredible space and features a huge walk-in floored attic along with a half bath. Additional amenities include a 22KW Generac standby generator, dedicated 50-amp circuit for EV or RV charging, high-efficiency TRANE variable-speed HVAC with three zones, tankless water heater, spray foam insulation in the walls and attic, irrigation system, home and fire alarm system, and commercial-grade LED exterior and landscape lighting on timers.
This home was thoughtfully designed for comfort, convenience, and entertaining. 2544 Fawnwood Rd is one you will want to experience!
Active
$899,000
2544 Fawnwood Rd, Marrero, LA 70072
3beds
3,085sqft
Single Family Residence
Built in 2020
0.83 Acres Lot
$858,100 Zestimate®
$291/sqft
$-- HOA
What's special
Automatic pool cleanerAppliance garageIrrigation systemOpen floor planLarge walk-in showerCustom led lightingSeparate soaking tub area
- 7 days
- 575
- 38
Likely to sell faster than
Zillow last checked:
Listing updated:
Listed by:
Michelle Thayer 504-352-0515,
Newfield Realty Group Inc. 504-228-6500
Source: GSREIN,MLS#: 2578616
Facts & features
Interior
Bedrooms & bathrooms
- Bedrooms: 3
- Bathrooms: 4
- Full bathrooms: 3
- 1/2 bathrooms: 1
Primary bedroom
- Description: Flooring: Wood
- Level: Lower
- Dimensions: 16.8 x 18
Bedroom
- Description: Flooring: Wood
- Level: Lower
- Dimensions: 14 x 15
Bedroom
- Description: Flooring: Wood
- Level: Lower
- Dimensions: 14 x 15
Primary bathroom
- Description: Flooring: Tile
- Level: Lower
- Dimensions: 16.8 x 11.7
Bathroom
- Description: Flooring: Tile
- Level: Lower
- Dimensions: 6 x 9.6
Bathroom
- Description: Flooring: Tile
- Level: Lower
- Dimensions: 5 x 9.1
Breakfast room nook
- Description: Flooring: Tile
- Level: Lower
- Dimensions: 10.1 x 12.0
Dining room
- Description: Flooring: Tile
- Level: Lower
- Dimensions: 14.8 x 13.5
Foyer
- Description: Flooring: Tile
- Level: Lower
- Dimensions: 7 x 10.1
Garage
- Description: Flooring: Other
- Level: Lower
- Dimensions: 31.6 x 27.6
Great room
- Description: Flooring: Tile
- Level: Lower
- Dimensions: 21.6 x 21.1
Kitchen
- Description: Flooring: Tile
- Level: Lower
- Dimensions: 9.11 x 21.5
Laundry
- Description: Flooring: Tile
- Level: Lower
- Dimensions: 8.3 x 13.7
Office
- Description: Flooring: Wood
- Level: Lower
- Dimensions: 10.6 x 8.2
Pantry
- Description: Flooring: Tile
- Level: Lower
- Dimensions: 8.2 x 4
Patio
- Description: Flooring: Brick
- Level: Lower
- Dimensions: 22.2 x 15
Porch
- Description: Flooring: Other
- Level: Lower
- Dimensions: 12 x 27
Heating
- Has Heating (Unspecified Type)
Cooling
- 1 Unit
Appliances
- Included: Dishwasher, Disposal, Microwave, Oven, Range, Refrigerator, Wine Cooler
Features
- Wet Bar, Tray Ceiling(s), Stainless Steel Appliances
- Has fireplace: Yes
- Fireplace features: Gas
Interior area
- Total structure area: 5,664
- Total interior livable area: 3,085 sqft
Property
Parking
- Total spaces: 3
- Parking features: Three or more Spaces, Boat, Garage Door Opener, RV Access/Parking
- Has garage: Yes
Features
- Levels: One
- Stories: 1
- Patio & porch: Brick, Covered
- Exterior features: Outdoor Kitchen, Sound System
- Pool features: Heated, In Ground
Lot
- Size: 0.83 Acres
- Dimensions: 197 x 184
- Features: City Lot, Oversized Lot
Details
- Parcel number: 0430007762
- Special conditions: None
Construction
Type & style
- Home type: SingleFamily
- Architectural style: Acadian
- Property subtype: Single Family Residence
Materials
- Brick, Hardboard
- Foundation: Slab
- Roof: Shingle
Condition
- Excellent
- Year built: 2020
Utilities & green energy
- Electric: Generator
- Sewer: Public Sewer
- Water: Public
Green energy
- Energy efficient items: Windows
Community & HOA
Community
- Security: Security System, Closed Circuit Camera(s)
HOA
- Has HOA: No
Location
- Region: Marrero
Financial & listing details
- Price per square foot: $291/sqft
- Tax assessed value: $544,800
- Annual tax amount: $6,167
- Date on market: 9/25/2026
Estimated market value
$858,100
$815,000 - $901,000
$3,154/mo
Price history
| Date | Event | Price |
|---|---|---|
| 9/25/2026 | Listed for sale | $899,000$291/sqft |
Source:  GSREIN #2578616 Report a problem GSREIN #2578616 Report a problem | ||
| 10/24/2018 | Sold | -- |
Source: Public Record Report a problem | ||
Public tax history
| Year | Property taxes | Tax assessment |
|---|---|---|
| 2024 | $6,167 -4.3% | $54,480 |
| 2023 | $6,442 +2.5% | $54,480 |
| 2022 | $6,287 +5.8% | $54,480 |
| 2021 | $5,942 +134.2% | $54,480 +165.8% |
| 2020 | $2,538 -4.7% | $20,500 |
| 2019 | $2,664 +297.4% | $20,500 +272.7% |
| 2018 | $670 | $5,500 |
| 2017 | $670 +4% | $5,500 |
| 2016 | $645 +1.4% | $5,500 |
| 2015 | $636 | $5,500 |
| 2014 | $636 | $5,500 |
Find assessor info on the county website
Monthly payment
Est. payment
Payment breakdown
Explore the cost of this home by adjusting the details. Changes won't be saved.Climate risks
Neighborhood: 70072
Similar homes
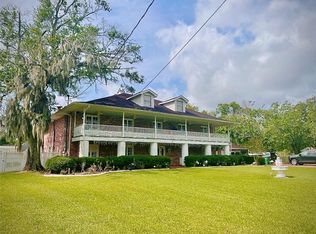
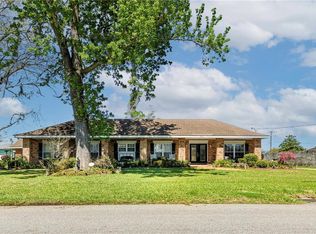
- $695,0005 bd4 ba4.5k sqft2529 Fawnwood Rd, Marrero, LA 70072For Sale
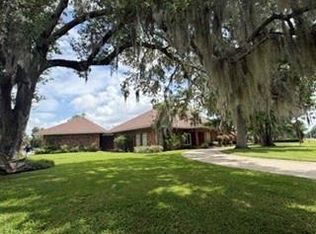
 MLS ID #2567224, Susan Whitney, Coldwell Banker TEC METAIRIE. GSREIN
 - $450,0004 bd3 ba2.9k sqft24 Fairfax Ct, Marrero, LA 70072For Sale
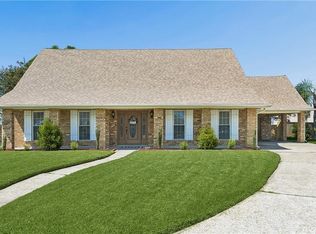 MLS ID #2578745, Scott Brannon, Compass Westbank. GSREIN
 - $450,0005 bd6 ba4.1k sqft2509 Fawnwood Rd, Marrero, LA 70072For Sale
 MLS ID #2574776, John Marcello, Michael Carroll Marcello, REALTOR. GSREIN
 - $774,5005 bd4 ba4.4k sqft3709 Lake Michel Ct, Gretna, LA 70056For Sale
 MLS ID #2577007, Feras Ayyad, NOLA Living Realty. GSREIN
 - $987,5004 bd3 ba3.1k sqft943 Louisiana Ave, New Orleans, LA 70115For SaleMLS ID #2578946, Brett Rector, Witry Collective, L.L.C.. GSREIN
- $834,0004 bd3 ba2.8k sqft1902 General Pershing St, New Orleans, LA 70115For SaleMLS ID #2577547, Michael Newcomer, REVE, REALTORS. GSREIN
- $465,0004 bd4 ba3.3k sqft33 Hermitage Dr, Belle Chasse, LA 70072For SaleMLS ID #2563695, Lesha Freeland, KELLER WILLIAMS REALTY 455-0100. GSREIN
- $630,0005 bd4 ba4.1k sqft45 Hermitage Dr, Marrero, LA 70072For SaleMLS ID #2567276, Michelle Thayer, Newfield Realty Group Inc.. GSREIN
- $548,5004 bd4 ba3.4k sqft26 Oak Alley Blvd, Marrero, LA 70072For SaleMLS ID #2530740, April Brown, Hospitality Realty. GSREIN
- $875,0003 bd3 ba2.3k sqft812 Lyons St, New Orleans, LA 70115For SaleMLS ID #2572114, Sean Gerowin, REVE, REALTORS. GSREIN
- $549,5003 bd3 ba2.6k sqft753 Fairfield Ave, Gretna, LA 70056For SaleMLS ID #2577813, Elisabeth Baer, Crescent Sotheby's International Realty. GSREIN
- $595,0004 bd3 ba2.6k sqft1135 Cadiz St, New Orleans, LA 70115For SaleMLS ID #2574939, Melissa Martin, Prieur Properties, LLC. GSREIN
- $1,024,0003 bd3 ba2.5k sqft322 Arabella St, New Orleans, LA 70115For SaleMLS ID #2573762, Madeleine Dimassa, Jon Huffman Real Estate. GSREIN
- $1,250,0004 bd4 ba2.8k sqft822 Cadiz St, New Orleans, LA 70115For SaleMLS ID #2576840, Jeffrey Doussan, Keller Williams Realty New Orleans. GSREIN
- $789,0005 bd4 ba2.4k sqft3523 Tchoupitoulas St, New Orleans, LA 70115For SaleMLS ID #2576497, Robert Brent, Sunshine Brokers. GSREIN
- $459,0003 bd3 ba2.9k sqft2134 Harmony St, New Orleans, LA 70115For SaleMLS ID #2579633, Melissa McClendon, Compass Uptown. GSREIN
- $975,0003 bd2 ba1.9k sqft6120 Chestnut St, New Orleans, LA 70118For SaleMLS ID #2577328, Sarah Aucoin, Coldwell Banker TEC MAGAZINE. GSREIN
- $895,0006 bd5 ba3.3k sqft2332 Chippewa St #34, New Orleans, LA 70130For SaleMLS ID #2577881, David Bordelon, Compass Garden District. GSREIN
