Beautiful home that has been loved and updated. It boasts an ideal floor plan with 4 bedrooms (primary bedroom is downstairs), and has 3 and Half bathrooms, a Study downstairs and Gameroom upstairs. This home has it all! Step into the heart of the home – a completely remodeled kitchen with new cabinets that have Soft Close, Under cabinet lighting, and stylish Quartz countertops, Gas range with the bonus of dual ovens, whether you're hosting or enjoying a quiet evening in, this kitchen is as beautiful as it is functional. The Primary Bedroom suite has it all, including an En Suite with a new Frameless shower, garden tub, dual vanities and Texas size walk in closet. In addition, the Patio was extended to offer a great outdoor entertaining space. AC units were replaced in 2022, and a large shed added in 2024, you’ll have all the storage space you need for hobbies, tools, or seasonal items. Additional features include whole-home surge protection for peace of mind. Don't miss this opportunity to own a truly upgraded and well-cared-for home in a desirable Fort Worth location. All this and your minutes away from TMS, Buccees, and loads of shops and dining along with easy highway access to the Metroplex with 35W and 114 nearby.
Sold
Price Unknown
2544 Flowing Springs Dr, Fort Worth, TX 76177
4beds
3,120sqft
Single Family Residence
Built in 2007
5,662 Square Feet Lot
$430,800 Zestimate®
$--/sqft
$3,374 Estimated rent
Home value
$430,800
$409,000 - $457,000
$3,374/mo
Zestimate® history
Owner options
List your home for rent
$3,374/mo
Rent Zestimate®
Find your next renter with Zillow Rental Manager. Plus, with online applications, you can quickly screen prospective tenants – for free.
$3,374/mo
Rent Zestimate®
Refinance and save
$245/mo
Est. payment
Refinancing to a lower rate could help reduce your monthly payments and save thousands over the life of the loan.
$245/mo
Est. payment
Explore your selling options
Work with a Zillow partner agent
Leverage their expertise and Zillow's premium Showcase listings to get your home seen by more buyers.
Get startedList with your own agent
Get your home in front of millions of buyers by listing it on Zillow.
Learn how to do itSell it yourself
Take full control of how buyers see your home on Zillow by listing For Sale by Owner (FSBO).
List your homeWhat's special
Completely remodeled kitchenStylish quartz countertopsGameroom upstairsStudy downstairsDual vanitiesPrimary bedroom suiteUnder cabinet lighting
Zillow last checked:
Listing updated:
Listed by:
Melanie Hartmann 0503120 469-231-3166,
RE/MAX DFW Associates IV 972-539-3550
Bought with:
Rachael Purcell
Orchard Brokerage
Source: NTREIS,MLS#: 21154248
Facts & features
Interior
Bedrooms & bathrooms
- Bedrooms: 4
- Bathrooms: 4
- Full bathrooms: 3
- 1/2 bathrooms: 1
Primary bedroom
- Features: Ceiling Fan(s), Dual Sinks, En Suite Bathroom, Garden Tub/Roman Tub, Separate Shower, Walk-In Closet(s)
- Level: First
- Dimensions: 15 x 13
Bedroom
- Features: Ceiling Fan(s), Split Bedrooms
- Level: Second
- Dimensions: 12 x 11
Bedroom
- Features: Ceiling Fan(s)
- Level: Second
- Dimensions: 12 x 11
Bedroom
- Features: Ceiling Fan(s)
- Level: Second
- Dimensions: 14 x 11
Breakfast room nook
- Level: First
- Dimensions: 11 x 9
Dining room
- Level: First
- Dimensions: 12 x 11
Game room
- Level: Second
- Dimensions: 16 x 13
Kitchen
- Features: Pantry, Stone Counters
- Level: First
- Dimensions: 16 x 12
Living room
- Features: Ceiling Fan(s), Fireplace
- Level: First
- Dimensions: 19 x 16
Office
- Features: Ceiling Fan(s)
- Level: First
- Dimensions: 10 x 9
Utility room
- Level: Second
- Dimensions: 13 x 6
Heating
- Central, Electric
Cooling
- Central Air, Ceiling Fan(s), Gas
Appliances
- Included: Double Oven, Dishwasher, Gas Range, Microwave
- Laundry: Washer Hookup, Electric Dryer Hookup, Laundry in Utility Room
Features
- High Speed Internet, Cable TV, Vaulted Ceiling(s)
- Flooring: Carpet, Ceramic Tile
- Windows: Window Coverings
- Has basement: No
- Number of fireplaces: 1
- Fireplace features: Gas Starter, Wood Burning
Interior area
- Total interior livable area: 3,120 sqft
Property
Parking
- Total spaces: 2
- Parking features: Door-Single, Garage, Garage Door Opener
- Attached garage spaces: 2
Features
- Levels: Two
- Stories: 2
- Patio & porch: Covered
- Pool features: None, Community
- Fencing: Wood
Lot
- Size: 5,662 Square Feet
- Features: Interior Lot
Details
- Parcel number: R312054
Construction
Type & style
- Home type: SingleFamily
- Architectural style: Traditional,Detached
- Property subtype: Single Family Residence
Materials
- Brick
- Foundation: Slab
- Roof: Composition
Condition
- Year built: 2007
Utilities & green energy
- Sewer: Public Sewer
- Water: Public
- Utilities for property: Sewer Available, Water Available, Cable Available
Community & HOA
Community
- Features: Clubhouse, Pool
- Security: Smoke Detector(s)
- Subdivision: Oak Creek Trails
HOA
- Has HOA: Yes
- Services included: All Facilities
- HOA fee: $245 semi-annually
- HOA name: Texas Star Community Mgmt
- HOA phone: 844-281-1728
Location
- Region: Fort Worth
Financial & listing details
- Tax assessed value: $417,795
- Annual tax amount: $8,105
- Date on market: 1/15/2026
- Cumulative days on market: 32 days
- Listing terms: Cash,Conventional,FHA,VA Loan
Price history
| Date | Event | Price |
|---|---|---|
| 3/17/2026 | Sold | -- |
Source: NTREIS #21154248 Report a problem | ||
| 2/23/2026 | Pending sale | $440,000$141/sqft |
Source: NTREIS #21154248 Report a problem | ||
| 2/17/2026 | Contingent | $440,000$141/sqft |
Source: NTREIS #21154248 Report a problem | ||
| 1/15/2026 | Listed for sale | $440,000-2.2%$141/sqft |
Source: NTREIS #21154248 Report a problem | ||
| 12/11/2025 | Listing removed | $450,000$144/sqft |
Source: NTREIS #21075712 Report a problem | ||
| 11/12/2025 | Price change | $450,000-1.1%$144/sqft |
Source: NTREIS #21075712 Report a problem | ||
| 10/3/2025 | Listed for sale | $455,000+46.8%$146/sqft |
Source: NTREIS #21075712 Report a problem | ||
| 1/17/2020 | Sold | -- |
Source: Agent Provided Report a problem | ||
| 1/2/2020 | Pending sale | $309,900$99/sqft |
Source: RE/MAX Trinity #14186801 Report a problem | ||
| 12/6/2019 | Listed for sale | $309,900$99/sqft |
Source: RE/MAX Trinity #14186801 Report a problem | ||
| 11/5/2019 | Pending sale | $309,900$99/sqft |
Source: RE/MAX Trinity #14186801 Report a problem | ||
| 10/14/2019 | Price change | $309,900-3.1%$99/sqft |
Source: RE/MAX Trinity #14186801 Report a problem | ||
| 9/20/2019 | Listed for sale | $319,900+28%$103/sqft |
Source: RE/MAX Trinity #14186801 Report a problem | ||
| 3/17/2014 | Sold | -- |
Source: Agent Provided Report a problem | ||
| 12/21/2013 | Price change | $249,8900%$80/sqft |
Source: RE/MAX HERITAGE #12033116 Report a problem | ||
| 10/1/2013 | Listed for sale | $249,900+2%$80/sqft |
Source: RE/MAX HERITAGE #12033116 Report a problem | ||
| 10/2/2012 | Listing removed | $244,900$78/sqft |
Source: BlueLeaf Realty #11761598 Report a problem | ||
| 6/18/2012 | Price change | $244,900-2%$78/sqft |
Source: BlueLeaf Realty #11761598 Report a problem | ||
| 5/2/2012 | Listed for sale | $249,900$80/sqft |
Source: BlueLeaf Realty #11761598 Report a problem | ||
Public tax history
| Year | Property taxes | Tax assessment |
|---|---|---|
| 2025 | $3,779 -18.1% | $417,795 -5% |
| 2024 | $4,616 +7.6% | $439,817 +4.4% |
| 2023 | $4,290 -17.4% | $421,160 +10% |
| 2022 | $5,192 +4.4% | $382,873 +10% |
| 2021 | $4,974 -1.6% | $348,066 +7.5% |
| 2020 | $5,055 -0.9% | $323,790 +4.4% |
| 2019 | $5,101 -2.1% | $310,065 +2% |
| 2018 | $5,212 -8.1% | $303,845 +7% |
| 2017 | $5,674 | $283,861 +6.9% |
| 2016 | $5,674 +4.6% | $265,568 +6.3% |
| 2015 | $5,427 | $249,756 +6.6% |
| 2014 | $5,427 | $234,359 +8.2% |
| 2013 | $5,427 | $216,565 -1.7% |
| 2012 | -- | $220,235 +0.8% |
| 2011 | -- | $218,419 0% |
| 2010 | -- | $218,425 +0.2% |
| 2009 | -- | $218,000 +2580.8% |
| 2007 | -- | $8,132 |
Find assessor info on the county website
Neighborhood: 76177
Nearby homes
- $429,9004 bd3 ba3.1k sqft2544 Flowing Spgs, Fort Worth, TX 76177Off Market

- $334,8003 bd2 ba1.8k sqft2548 Flowing Springs Dr, Fort Worth, TX 76177Off Market

- $426,8004 bd3 ba2.9k sqft2540 Flowing Springs Dr, Fort Worth, TX 76177Off Market
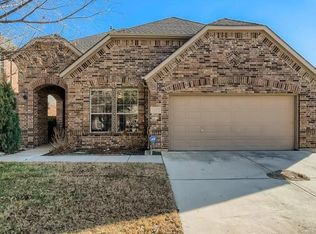
- $350,5003 bd2 ba1.9k sqft2536 Flowing Springs Dr, Fort Worth, TX 76177Off Market
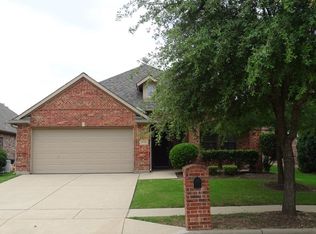
- $411,500-- bd-- ba2.8k sqft2552 Flowing Springs Dr, Fort Worth, TX 76177Off Market
- $450,6005 bd3 ba3.3k sqft2553 Open Range Dr, Fort Worth, TX 76177Off Market
- $412,2004 bd3 ba3k sqft2549 Open Range Dr, Fort Worth, TX 76177Off Market
- $362,0003 bd2 ba2k sqft2545 Open Range Dr, Fort Worth, TX 76177Off Market
Nearby schools
GreatSchools rating
- 5/10W R Hatfield Elementary SchoolGrades: PK-5Distance: 2.2 mi
- 7/10Gene Pike Middle SchoolGrades: 6-8Distance: 1 mi
- 5/10Northwest High SchoolGrades: 9-12Distance: 0.9 mi
Schools provided by the listing agent
- Elementary: Hatfield
- Middle: Pike
- High: Northwest
- District: Northwest ISD
Source: NTREIS. This data may not be complete. We recommend contacting the local school district to confirm school assignments for this home.
Get a cash offer in 3 minutes
Find out how much your home could sell for in as little as 3 minutes with a no-obligation cash offer.
Estimated market value
$430,800
Get a cash offer in 3 minutes
Find out how much your home could sell for in as little as 3 minutes with a no-obligation cash offer.
Estimated market value
$430,800
- Texas
- Denton County
- Fort Worth
- 76177
- 2544 Flowing Springs Dr
Nearby cities
Nearby neighborhoods
Nearby zip codes
Other Fort Worth Topics
