NEW IMPROVED PRICE! WELCOME TO YOUR NEW COUNTRY ESTATE, where designer elegance meets wide-open space. This stunning 2,831 sq ft Modern Farmhouse sits on 1.5 unrestricted country acres with NO HOA — offering high-end construction, timeless style, and the peace of country living at a newly reduced price.
The striking shiplap & brick exterior sets the tone, while a covered front porch and an expansive covered rear outdoor living area invite you to slow down and embrace the solitude of your surroundings. Whether it's morning coffee or evening gatherings, this outdoor space delivers.
Inside, a thoughtfully designed open-concept split floor plan offers 4 bedrooms, 2.5 baths, a private office, large dining area, a massive bonus family room, and a 3-car garage — room for every season of life.
The Chef's Kitchen is the heart of the home — featuring custom wood cabinetry, gleaming quartz countertops, stainless appliances, a walk-in pantry, and a showstopping island crowned with a waterfall quartz finish. The oversized utility room with quartz countertop adds everyday functionality without sacrificing style.
Retreat to the Primary Suite, a true sanctuary featuring a spa-inspired ensuite with dual quartz vanities, an oversized dual-head walk-in shower, and a generous walk-in closet designed for two.
Designer finishes are found at every turn — crown molding, oversized baseboards, dramatic tray ceilings with LED lighting, designer paint, spray foam insulation, efficient HVAC, and Wi-Fi ready infrastructure throughout.
Luxury without limits. Land without an HOA. A seller ready to make a deal. Don't miss your chance to own this stunning country estate — schedule your private tour today.
For sale
Price cut: $46K (9/8)
$499,000
2544 Fm 1566 W, Celeste, TX 75423
4beds
2,831sqft
Single Family Residence
Built in 2024
1.5 Acres Lot
$-- Zestimate®
$176/sqft
$-- HOA
What's special
Modern farmhouseDesigner paintSplit floor planPrivate officeLarge dining areaOversized baseboardsStainless appliances
- 570 days
- 294
- 22
Zillow last checked:
Listing updated:
Listed by:
Margaret Oden 0635703 817-481-5711,
The Robinson Team 817-481-5711
Source: NTREIS,MLS#: 20833194
Facts & features
Interior
Bedrooms & bathrooms
- Bedrooms: 4
- Bathrooms: 3
- Full bathrooms: 2
- 1/2 bathrooms: 1
Primary bedroom
- Features: Closet Cabinetry, Double Vanity, En Suite Bathroom, Garden Tub/Roman Tub, Linen Closet, Separate Shower, Walk-In Closet(s)
- Level: First
- Dimensions: 15 x 17
Bedroom
- Features: Ceiling Fan(s)
- Level: First
- Dimensions: 12 x 11
Bedroom
- Features: Ceiling Fan(s)
- Level: First
- Dimensions: 12 x 12
Bedroom
- Features: Ceiling Fan(s), Walk-In Closet(s)
- Level: First
- Dimensions: 12 x 11
Family room
- Features: Ceiling Fan(s)
- Level: First
- Dimensions: 12 x 15
Other
- Features: Built-in Features, Dual Sinks, Stone Counters
- Level: First
- Dimensions: 0 x 0
Half bath
- Features: Granite Counters
- Level: First
- Dimensions: 0 x 0
Kitchen
- Features: Breakfast Bar, Built-in Features, Kitchen Island, Stone Counters, Walk-In Pantry
- Level: First
- Dimensions: 13 x 14
Laundry
- Features: Built-in Features, Stone Counters, Utility Sink
- Level: First
- Dimensions: 0 x 0
Living room
- Features: Fireplace
- Level: First
- Dimensions: 20 x 20
Office
- Level: First
- Dimensions: 13 x 13
Heating
- Central, Electric, ENERGY STAR/ACCA RSI Qualified Installation, ENERGY STAR Qualified Equipment, Fireplace(s), Heat Pump
Cooling
- Central Air, Ceiling Fan(s), Electric, ENERGY STAR Qualified Equipment, Heat Pump
Appliances
- Included: Dishwasher, Electric Cooktop, Electric Oven, Electric Water Heater, Microwave
- Laundry: Washer Hookup, Electric Dryer Hookup, Laundry in Utility Room
Features
- Decorative/Designer Lighting Fixtures, Double Vanity, High Speed Internet, Kitchen Island, Open Floorplan, Other, Pantry, Walk-In Closet(s)
- Flooring: Carpet, Tile
- Has basement: No
- Number of fireplaces: 1
- Fireplace features: Electric, Living Room, Insert
Interior area
- Total interior livable area: 2,831 sqft
Video & virtual tour
Property
Parking
- Total spaces: 3
- Parking features: Concrete, Door-Multi, Door-Single, Driveway, Garage, Garage Door Opener, Lighted, Garage Faces Side
- Attached garage spaces: 3
Features
- Levels: One
- Stories: 1
- Patio & porch: Covered
- Exterior features: Lighting, Rain Gutters
- Pool features: None
Lot
- Size: 1.5 Acres
- Features: Acreage, Interior Lot, Landscaped, Level, Pasture
- Residential vegetation: Grassed
Details
- Parcel number: 237615
Construction
Type & style
- Home type: SingleFamily
- Architectural style: Farmhouse,Modern,Detached
- Property subtype: Single Family Residence
Materials
- Board & Batten Siding, Brick
- Foundation: Slab
- Roof: Composition
Condition
- New Construction
- Year built: 2024
Utilities & green energy
- Sewer: Aerobic Septic, Septic Tank
- Water: Community/Coop
- Utilities for property: Electricity Available, Electricity Connected, Septic Available, Separate Meters, Water Available
Community & HOA
Community
- Security: Fire Alarm
- Subdivision: Hogeye Hill Ph 2
HOA
- Has HOA: No
Location
- Region: Celeste
Financial & listing details
- Price per square foot: $176/sqft
- Tax assessed value: $591,130
- Annual tax amount: $8,475
- Date on market: 2/15/2025
- Cumulative days on market: 571 days
- Listing terms: Cash,Conventional,FHA,USDA Loan,VA Loan
- Exclusions: All Non Realty Items
- Road surface type: Asphalt
Estimated market value
Not available
Estimated sales range
Not available
$3,112/mo
Price history
| Date | Event | Price |
|---|---|---|
| 9/8/2026 | Price change | $499,000-8.4%$176/sqft |
Source: NTREIS #20833194 Report a problem | ||
| 8/18/2026 | Price change | $545,000-0.5%$193/sqft |
Source: NTREIS #20833194 Report a problem | ||
| 6/19/2026 | Price change | $548,000-0.4%$194/sqft |
Source: NTREIS #20833194 Report a problem | ||
| 3/24/2025 | Price change | $550,000-2.7%$194/sqft |
Source: NTREIS #20833194 Report a problem | ||
| 2/15/2025 | Listed for sale | $565,000+2.4%$200/sqft |
Source: NTREIS #20833194 Report a problem | ||
| 12/18/2024 | Listing removed | $552,000$195/sqft |
Source: NTREIS #20551872 Report a problem | ||
| 10/1/2024 | Price change | $552,000-2%$195/sqft |
Source: NTREIS #20551872 Report a problem | ||
| 9/30/2024 | Listed for sale | $563,500$199/sqft |
Source: NTREIS #20551872 Report a problem | ||
| 9/16/2024 | Listing removed | $563,500$199/sqft |
Source: NTREIS #20551872 Report a problem | ||
| 7/16/2024 | Price change | $563,500-0.1%$199/sqft |
Source: NTREIS #20551872 Report a problem | ||
| 5/14/2024 | Price change | $564,000-1.6%$199/sqft |
Source: NTREIS #20551872 Report a problem | ||
| 3/4/2024 | Listed for sale | $573,000$202/sqft |
Source: NTREIS #20551872 Report a problem | ||
| 2/12/2024 | Listing removed | -- |
Source: NTREIS #20379884 Report a problem | ||
| 7/20/2023 | Listed for sale | $573,000$202/sqft |
Source: NTREIS #20379884 Report a problem | ||
Public tax history
| Year | Property taxes | Tax assessment |
|---|---|---|
| 2025 | $8,475 +9% | $591,130 +10.2% |
| 2024 | $7,775 +343.5% | $536,610 +347.3% |
| 2023 | $1,753 | $119,960 |
Find assessor info on the county website
Monthly payment
Est. payment
Payment breakdown
Explore the cost of this home by adjusting the details. Changes won't be saved.Climate risks
Neighborhood: 75423
Nearby schools
Schools provided by the listing agent
- Elementary: Celeste
- Middle: Celeste
- High: Celeste
- District: Celeste ISD
Source: NTREIS. This data may not be complete. We recommend contacting the local school district to confirm school assignments for this home.
Similar homes
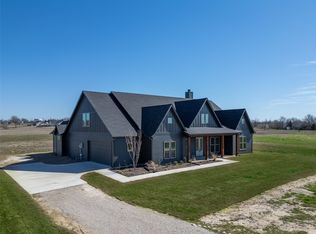

- $540,0004 bd3 ba2.4k sqft861 Alondrita St, Celeste, TX 75423For Sale
 MLS ID #21346203, MaryJane Mathew. NTREIS
 - $540,0004 bd3 ba2.5k sqft860 Alondrita St, Celeste, TX 75423For Sale
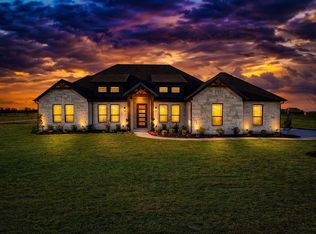 MLS ID #21346173, MaryJane Mathew. NTREIS
 - $539,0004 bd3 ba2.3k sqft3186 County Road 1076, Celeste, TX 75423For Sale
 MLS ID #21193211, Christina Lafferty. NTREIS
 - $499,9004 bd4 ba2k sqft2378 County Road 1112, Farmersville, TX 75442For Sale
 MLS ID #21378200, Dave Mcilrath. NTREIS
