Opportunity awaits in this 3-bedroom, 1-bath bungalow located in Northeast Canton! This home offers solid potential with hardwood floors believed to be under the carpet in several rooms, giving the next owner the opportunity to restore their natural beauty. The partially finished basement features a spacious family room with two bar areas, making it a great space for entertaining, game nights, or additional living space. Outside, you'll find a detached 2-car garage and a fully fenced backyard, perfect for pets, play, gardening, or outdoor gatherings. With a little updating, this property could truly shine. Conveniently located near schools, shopping, restaurants, parks, and major routes, this affordable home is an excellent opportunity for first-time home buyers, investors, or anyone looking to build equity. Don't miss your chance to make this home your own!
Active
Price cut: $20.1K (8/19)
$69,900
2544 Gilbert Ave NE, Canton, OH 44705
3beds
1,452sqft
Single Family Residence
Built in 1956
6,250 Square Feet Lot
$-- Zestimate®
$48/sqft
$-- HOA
What's special
Spacious family roomPartially finished basementFully fenced backyardTwo bar areas
- 60 days
- 879
- 58
Zillow last checked:
Listing updated:
Listed by:
Linda J Reibenstein 330-280-0348 lreibenstein2001@outlook.com,
RE/MAX Edge Realty
Source: MLS Now,MLS#: 5224502 Originating MLS: Stark Trumbull Area REALTORS
Originating MLS: Stark Trumbull Area REALTORSFacts & features
Interior
Bedrooms & bathrooms
- Bedrooms: 3
- Bathrooms: 1
- Full bathrooms: 1
- Main level bathrooms: 1
- Main level bedrooms: 2
Bedroom
- Description: Flooring: Carpet
- Level: First
- Dimensions: 11 x 9
Bedroom
- Description: Flooring: Carpet
- Level: Second
- Dimensions: 15 x 11
Primary bathroom
- Description: Flooring: Carpet
- Level: First
- Dimensions: 11 x 11
Eat in kitchen
- Description: Flooring: Luxury Vinyl Tile
- Level: First
- Dimensions: 14 x 7
Family room
- Features: Bar
- Level: Lower
- Dimensions: 30 x 10
Living room
- Description: Flooring: Carpet
- Level: First
- Dimensions: 17 x 11
Office
- Description: Flooring: Carpet
- Level: Second
- Dimensions: 15 x 8
Heating
- Forced Air, Gas
Cooling
- None
Appliances
- Included: Microwave, Range, Refrigerator
- Laundry: In Basement
Features
- Bar
- Basement: Full,Partially Finished
- Has fireplace: No
Interior area
- Total structure area: 1,452
- Total interior livable area: 1,452 sqft
- Finished area above ground: 1,152
- Finished area below ground: 300
Video & virtual tour
Property
Parking
- Total spaces: 2
- Parking features: Driveway, Detached, Garage
- Garage spaces: 2
Features
- Levels: One and One Half
- Patio & porch: Front Porch
- Fencing: Back Yard,Chain Link,Fenced,Front Yard,Wood
Lot
- Size: 6,250 Square Feet
- Dimensions: 50 x 125
Details
- Parcel number: 00236008
Construction
Type & style
- Home type: SingleFamily
- Architectural style: Bungalow
- Property subtype: Single Family Residence
Materials
- Wood Siding
- Roof: Asphalt,Fiberglass
Condition
- Year built: 1956
Utilities & green energy
- Sewer: Public Sewer
- Water: Public
Community & HOA
Community
- Subdivision: Canton
HOA
- Has HOA: No
Location
- Region: Canton
Financial & listing details
- Price per square foot: $48/sqft
- Tax assessed value: $73,000
- Annual tax amount: $1,206
- Date on market: 7/3/2026
- Cumulative days on market: 58 days
Estimated market value
Not available
Estimated sales range
Not available
Not available
Price history
| Date | Event | Price |
|---|---|---|
| 8/27/2026 | Listed for sale | $69,900$48/sqft |
Source:  MLS Now #5224502 Report a problem MLS Now #5224502 Report a problem | ||
| 8/25/2026 | Pending sale | $69,900$48/sqft |
Source: MLS Now #5224502 Report a problem | ||
| 8/19/2026 | Price change | $69,900-22.3%$48/sqft |
Source: MLS Now #5224502 Report a problem | ||
| 8/5/2026 | Price change | $90,000-21.7%$62/sqft |
Source: MLS Now #5224502 Report a problem | ||
| 7/20/2026 | Price change | $115,000-8%$79/sqft |
Source: MLS Now #5224502 Report a problem | ||
| 7/3/2026 | Listed for sale | $125,000$86/sqft |
Source: MLS Now #5224502 Report a problem | ||
Public tax history
| Year | Property taxes | Tax assessment |
|---|---|---|
| 2024 | $674 +52.8% | $25,550 +54.7% |
| 2023 | $441 -3.2% | $16,520 |
| 2022 | $456 -1% | $16,520 |
| 2021 | $460 +124.8% | $16,520 +35.2% |
| 2020 | $205 | $12,220 |
| 2019 | $205 | $12,220 |
| 2018 | $205 -4.9% | $12,220 +1.2% |
| 2017 | $215 -0.4% | $12,080 |
| 2016 | $216 -0.6% | $12,080 |
| 2015 | $218 | $12,080 -11.1% |
| 2014 | $218 +33.6% | $13,590 |
| 2013 | $163 | $13,590 |
| 2012 | -- | $13,590 -27.1% |
| 2011 | -- | $18,630 -0.5% |
| 2010 | -- | $18,730 |
| 2009 | $442 -21.9% | -- |
| 2008 | $566 +1.6% | -- |
| 2007 | $557 -38.4% | -- |
| 2005 | $904 -1% | -- |
| 2004 | $913 +22.6% | -- |
| 2003 | $745 +12.2% | -- |
| 2002 | $664 +0.3% | -- |
| 2001 | $662 -4.1% | -- |
| 2000 | $690 | -- |
Find assessor info on the county website
Monthly payment
Est. payment
Payment breakdown
Explore the cost of this home by adjusting the details. Changes won't be saved.Climate risks
Neighborhood: Fairmount
Nearby schools
Schools provided by the listing agent
- District: Canton CSD - 7602
Source: MLS Now. This data may not be complete. We recommend contacting the local school district to confirm school assignments for this home.
Similar homes
- $--3 bd2 ba1.5k sqft1631 Shriver Ave NE, Canton, OH 44705Auction
 Auction.com 1
 - $74,9003 bd1 ba988 sqft1201 Benskin Ave SW, Canton, OH 44710For Sale
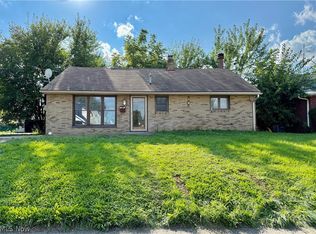 MLS ID #5239709, Jonny Dallas, Buckeye Professional Realty, LLC. MLS Now
 - $69,9003 bd1 ba1.2k sqft1135 Oak Ave NW, Canton, OH 44708For Sale
 MLS ID #5236889, Kyle B Oberlin, Selling Ohio LLC. MLS Now
 - $70,0003 bd1 ba864 sqft1815 14th St SE, Canton, OH 44707For Sale
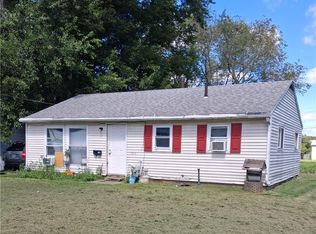 MLS ID #5239060, Jay E Johnson, Keller Williams Legacy Group Realty. MLS Now
