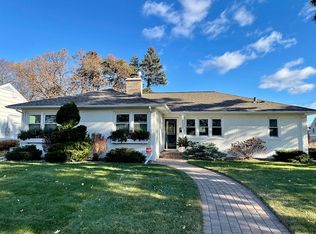
Spectacular Mid-century modern luxury home just steps from Cedar Lake. This architect designed home will dazzle and entertain you. Attention to detail in custom design, finishing and craftsmanship. Open floor plan, geometric windows, premium materials and an overall feeling of perfection. King sized primary suite with enormous closet and 5-star bathroom. The yard is a spa-like setting with terraced gardens and waterfall feature. Speakers and Music system installed throughout the home. The lower level can be a separate unit (in-law, or multi-generational or other!), with over 2000 sq.ft., its own street level entrance, kitchen, 2 baths, laundry and access to the backyard. Both levels of this home have multiple opportunities to convert rooms to additional bedrooms. 3 car heated garage.
Closed
Street View
$1,125,000
2544 Huntington Ave, Minneapolis, MN 55416
4beds
6,517sqft
Single Family
Built in 1957
0.36 Acres Lot
$1,130,100 Zestimate®
$173/sqft
$5,576 Estimated rent
Home value
$1,130,100
$1.04M - $1.22M
$5,576/mo
Zestimate® history
Owner options
List your home for rent
$5,576/mo
Rent Zestimate®
Find your next renter with Zillow Rental Manager. Plus, with online applications, you can quickly screen prospective tenants – for free.
$5,576/mo
Rent Zestimate®
Refinance and save
$5,853/mo
Est. payment
Refinancing to a lower rate could help reduce your monthly payments and save thousands over the life of the loan.
$5,853/mo
Est. payment
Explore your selling options
Work with a Zillow partner agent
Leverage their expertise and Zillow's premium Showcase listings to get your home seen by more buyers.
Get startedList with your own agent
Get your home in front of millions of buyers by listing it on Zillow.
Learn how to do itSell it yourself
Take full control of how buyers see your home on Zillow by listing For Sale by Owner (FSBO).
List your homeWhat's special
Premium materialsArchitect designed homeSpa-like settingOpen floor planWaterfall featureGeometric windowsSteps from cedar lake
Zillow last checked:
Listing updated:
Listed by:
Jonathan K Spar 952-240-3969,
Edina Realty, Inc.
Bought with:
Jonathan K Spar
Edina Realty, Inc.
Source: NorthstarMLS as distributed by MLS GRID,MLS#: 6473048
Facts & features
Interior
Bedrooms & bathrooms
- Bedrooms: 4
- Bathrooms: 6
- Full bathrooms: 3
- 3/4 bathrooms: 1
- 1/2 bathrooms: 2
Bedroom
- Level: Main
- Area: 500 Square Feet
- Dimensions: 25x20
Bedroom 2
- Level: Main
- Area: 210 Square Feet
- Dimensions: 15x14
Bedroom 3
- Level: Lower
- Area: 594 Square Feet
- Dimensions: 33x18
Bedroom 4
- Level: Lower
- Area: 121 Square Feet
- Dimensions: 11x11
Other
- Level: Lower
- Area: 594 Square Feet
- Dimensions: 27x22
Dining room
- Level: Main
- Area: 255 Square Feet
- Dimensions: 17x15
Exercise room
- Level: Lower
- Area: 374 Square Feet
- Dimensions: 22x17
Family room
- Level: Main
- Area: 266 Square Feet
- Dimensions: 19x14
Foyer
- Level: Main
- Area: 140 Square Feet
- Dimensions: 14x10
Informal dining room
- Level: Main
- Area: 216 Square Feet
- Dimensions: 18x12
Kitchen
- Level: Main
- Area: 306 Square Feet
- Dimensions: 18x17
Laundry
- Level: Main
- Area: 80 Square Feet
- Dimensions: 10x8
Library
- Level: Lower
- Area: 220 Square Feet
- Dimensions: 20x11
Living room
- Level: Main
- Area: 442 Square Feet
- Dimensions: 26x17
Heating
- Forced Air
Cooling
- Central Air
Appliances
- Included: Air-To-Air Exchanger, Cooktop, Dishwasher, Disposal, Exhaust Fan, Humidifier, Water Filtration System, Microwave, Refrigerator, Wall Oven, Water Softener Owned
- Laundry: Lower Level, Laundry Room, Main Level
Features
- Basement: Daylight,Egress Window(s),Finished,Full,Walk-Out Access
- Number of fireplaces: 3
- Fireplace features: Amusement Room, Brick, Family Room, Gas, Living Room, Stone, Wood Burning
Interior area
- Total structure area: 6,517
- Total interior livable area: 6,517 sqft
- Finished area above ground: 3,267
- Finished area below ground: 2,950
Property
Parking
- Total spaces: 3
- Parking features: Concrete, Floor Drain, Garage Door Opener, Heated Garage, Insulated Garage
- Garage spaces: 3
- Has uncovered spaces: Yes
Accessibility
- Accessibility features: Door Lever Handles
Features
- Levels: One
- Stories: 1
- Patio & porch: Front Porch, Patio
Lot
- Size: 0.36 Acres
- Dimensions: 112 x 140
- Features: Near Public Transit, Corner Lot, Tree Coverage - Medium
Details
- Foundation area: 3250
- Parcel number: 3102924140054
- Zoning description: Residential-Single Family
Construction
Type & style
- Home type: SingleFamily
- Property subtype: Single Family
Materials
- Roof: Asphalt
Condition
- New construction: No
- Year built: 1957
Utilities & green energy
- Gas: Natural Gas
- Sewer: City Sewer/Connected
- Water: City Water/Connected
Community & HOA
Community
- Subdivision: Basswood
HOA
- Has HOA: No
Location
- Region: Minneapolis
Financial & listing details
- Price per square foot: $173/sqft
- Annual tax amount: $17,838
- Date on market: 10/26/2025
- Cumulative days on market: 512 days
Price history
| Date | Event | Price |
|---|---|---|
| 11/24/2025 | Sold | $1,125,000-16.7%$173/sqft |
Source:  NorthstarMLS as distributed by MLS GRID #6473048 Report a problem NorthstarMLS as distributed by MLS GRID #6473048 Report a problem | ||
| 10/26/2025 | Pending sale | $1,350,000$207/sqft |
Source: NorthstarMLS as distributed by MLS GRID #6473048 Report a problem | ||
| 10/26/2025 | Listed for sale | $1,350,000$207/sqft |
Source: NorthstarMLS as distributed by MLS GRID #6473048 Report a problem | ||
| 6/11/2025 | Listing removed | $1,350,000$207/sqft |
Source: NorthstarMLS as distributed by MLS GRID #6473048 Report a problem | ||
| 6/2/2025 | Listed for sale | $1,350,000$207/sqft |
Source: NorthstarMLS as distributed by MLS GRID #6473048 Report a problem | ||
| 6/2/2025 | Pending sale | $1,350,000$207/sqft |
Source: NorthstarMLS as distributed by MLS GRID #6473048 Report a problem | ||
| 1/30/2025 | Price change | $1,350,000-8.5%$207/sqft |
Source: NorthstarMLS as distributed by MLS GRID #6473048 Report a problem | ||
| 1/16/2024 | Listed for sale | $1,475,000$226/sqft |
Source: NorthstarMLS as distributed by MLS GRID #6473048 Report a problem | ||
Public tax history
Tax history is unavailable.
Neighborhood: Fern Hill
Nearby homes
- $1,125,0004 bd6 ba6.2k sqft2544 Huntington Ave S, Saint Louis Park, MN 55416Sold

- $986,5004 bd4 ba2.8k sqft2534 Huntington Ave S, Saint Louis Park, MN 55416Off Market
- $826,9003 bd3 ba2.4k sqft2600 Huntington Ave S, Saint Louis Park, MN 55416Off Market
- $817,4003 bd2 ba1.7k sqft2537 Inglewood Ave S, Saint Louis Park, MN 55416Off Market
- $825,0003 bd4 ba2.5k sqft2533 Inglewood Ave S, Saint Louis Park, MN 55416Off Market
- $829,1004 bd3 ba2.4k sqft2601 Inglewood Ave S, Saint Louis Park, MN 55416Off Market
- $390,0003 bd2 ba1.7k sqft2608 Huntington Ave S, Saint Louis Park, MN 55416Sold
- $771,1003 bd3 ba3.9k sqft2520 Huntington Ave S, Saint Louis Park, MN 55416Off Market
Nearby schools
GreatSchools rating
- 7/10Susan Lindgren Elementary SchoolGrades: K-5Distance: 1.9 mi
- 5/10St. Louis Park Middle SchoolGrades: 6-8Distance: 2.4 mi
- 8/10St. Louis Park Senior High SchoolGrades: 9-12Distance: 1.7 mi
Get a cash offer in 3 minutes
Find out how much your home could sell for in as little as 3 minutes with a no-obligation cash offer.
Estimated market value
$1,130,100
Get a cash offer in 3 minutes
Find out how much your home could sell for in as little as 3 minutes with a no-obligation cash offer.
Estimated market value
$1,130,100
- Minnesota
- Hennepin County
- Saint Louis Park
- 55416
- Fern Hill
- 2544 Huntington Ave
Nearby cities
Nearby neighborhoods
Nearby zip codes
Other Saint Louis Park Topics
- Apartments for Rent in 55416
- Houses for Sale in 55416
- Houses for Rent in 55416
- 55416 Real Estate
- Saint Louis Park Condos
- Houses for Sale in Saint Louis Park
- Newest Listings in Saint Louis Park
- Saint Louis Park Home Values
- Saint Louis Park Real Estate Agents
- Saint Louis Park Refinance
- Saint Louis Park Mortgage Rates
