Charming 2-Bedroom Home with Guest Quarters on 1.16 Acres – Just Minutes from Historic Downtown Mansfield
Experience the perfect blend of country charm and city convenience with this beautifully maintained 2-bedroom, 2-bathroom home on a spacious 1.16-acre lot. Located just 9 minutes from downtown Mansfield, this 1,196 sq. ft. home offers comfortable living with stylish stained concrete and vinyl plank flooring throughout.
The inviting living room provides ample space to relax, while the expansive primary bedroom serves as a peaceful retreat. Thoughtful features like space-saving pocket doors enhance functionality. A generously sized laundry room offers extra storage and room for an additional freezer.
The attached 2-car garage includes built-in stairs leading to a lighted attic for easy storage access. It also features a custom-built gun room, ideal for enthusiasts or secure storage.
Adding to the property's appeal, a detached 640 sq. ft. guest quarters sits at the back, already plumbed and wired, with laminate plank flooring. While the bathroom needs final fixtures, this space holds endless potential—whether as a guest suite, home office, or additional living area. Additional Parking behind this structure under the 2 car carport.
Step outside to enjoy the large covered back porch, perfect for unwinding while taking in the peaceful surroundings. Mature trees provide natural privacy, creating a secluded retreat while keeping you close to all the amenities of downtown Mansfield.
Don’t miss this rare opportunity to enjoy the best of both worlds—tranquil country living with easy city access!
Sold
Price Unknown
2544 Jessica Dr, Mansfield, TX 76063
2beds
1,196sqft
Single Family Residence
Built in 2003
1.16 Acres Lot
$289,400 Zestimate®
$--/sqft
$1,500 Estimated rent
Home value
$289,400
$269,000 - $310,000
$1,500/mo
Zestimate® history
Owner options
List your home for rent
$1,500/mo
Rent Zestimate®
Find your next renter with Zillow Rental Manager. Plus, with online applications, you can quickly screen prospective tenants – for free.
$1,500/mo
Rent Zestimate®
Refinance and save
Refinancing to a lower rate could help reduce your monthly payments and save thousands over the life of the loan.
Explore your selling options
Work with a Zillow partner agent
Leverage their expertise and Zillow's premium Showcase listings to get your home seen by more buyers.
Get startedList with your own agent
Get your home in front of millions of buyers by listing it on Zillow.
Learn how to do itSell it yourself
Take full control of how buyers see your home on Zillow by listing For Sale by Owner (FSBO).
List your homeWhat's special
Custom-built gun roomLaminate plank flooringSpace-saving pocket doorsLarge covered back porchGenerously sized laundry roomExpansive primary bedroom
Zillow last checked:
Listing updated:
Listed by:
Hollie Hutchison 0717825 817-596-8000,
RE/MAX Trinity 817-596-8000
Bought with:
Casey Lewis
Casey Lewis Realty
Source: NTREIS,MLS#: 20837064
Facts & features
Interior
Bedrooms & bathrooms
- Bedrooms: 2
- Bathrooms: 2
- Full bathrooms: 2
Primary bedroom
- Level: First
- Dimensions: 15 x 12
Bedroom
- Level: First
- Dimensions: 12 x 8
Kitchen
- Features: Pantry
- Level: First
- Dimensions: 8 x 9
Laundry
- Level: First
- Dimensions: 11 x 9
Living room
- Level: First
- Dimensions: 24 x 13
Heating
- Electric
Cooling
- Central Air, Electric
Appliances
- Included: Dishwasher, Electric Cooktop, Electric Oven, Electric Water Heater
- Laundry: Washer Hookup, Electric Dryer Hookup, Laundry in Utility Room
Features
- High Speed Internet, Pantry
- Flooring: Concrete, Vinyl
- Has basement: No
- Number of fireplaces: 1
- Fireplace features: Wood Burning
Interior area
- Total interior livable area: 1,196 sqft
Property
Parking
- Total spaces: 4
- Parking features: Additional Parking, Covered, Carport, Detached Carport, Garage
- Attached garage spaces: 2
- Carport spaces: 2
- Covered spaces: 4
Features
- Levels: One
- Stories: 1
- Patio & porch: Rear Porch, Covered
- Pool features: None
Lot
- Size: 1.16 Acres
Details
- Parcel number: 126401303205
Construction
Type & style
- Home type: SingleFamily
- Architectural style: Traditional,Detached
- Property subtype: Single Family Residence
Materials
- Foundation: Slab
- Roof: Composition
Condition
- Year built: 2003
Utilities & green energy
- Sewer: Septic Tank
- Water: Well
- Utilities for property: Electricity Connected, Septic Available, Water Available
Community & HOA
Community
- Subdivision: Cresson Ranch Estates
HOA
- Has HOA: No
Location
- Region: Mansfield
Financial & listing details
- Tax assessed value: $188,962
- Annual tax amount: $2,134
- Date on market: 3/22/2025
- Cumulative days on market: 85 days
- Listing terms: Cash,Conventional,FHA,VA Loan
- Electric utility on property: Yes
Price history
| Date | Event | Price |
|---|---|---|
| 7/7/2025 | Sold | -- |
Source: NTREIS #20837064 Report a problem | ||
| 6/26/2025 | Pending sale | $333,000$278/sqft |
Source: NTREIS #20837064 Report a problem | ||
| 6/16/2025 | Contingent | $333,000$278/sqft |
Source: NTREIS #20837064 Report a problem | ||
| 5/30/2025 | Price change | $333,000-1.5%$278/sqft |
Source: NTREIS #20837064 Report a problem | ||
| 5/16/2025 | Price change | $338,000-3%$283/sqft |
Source: NTREIS #20837064 Report a problem | ||
| 3/22/2025 | Listed for sale | $348,500$291/sqft |
Source: NTREIS #20837064 Report a problem | ||
| 3/1/2018 | Sold | -- |
Source: Public Record Report a problem | ||
Public tax history
| Year | Property taxes | Tax assessment |
|---|---|---|
| 2025 | $278 | $148,242 +10% |
| 2024 | -- | $134,765 +10% |
| 2023 | -- | $122,514 +10% |
| 2022 | -- | $111,376 |
| 2021 | -- | $111,376 |
| 2020 | -- | $111,376 |
| 2019 | $70 -88.2% | $111,376 |
| 2018 | $593 -74.3% | $111,376 |
| 2017 | $2,308 +12.9% | $111,376 +10.6% |
| 2016 | $2,045 +8.1% | $100,740 -1.6% |
| 2015 | $1,892 | $102,370 +9.9% |
| 2014 | $1,892 | $93,106 |
Find assessor info on the county website
Neighborhood: 76063
Nearby homes
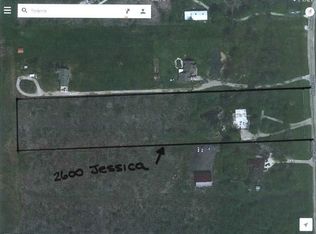
- $571,6005 Acres2600 Jessica Dr, Mansfield, TX 76063Off Market
- $686,6003 bd4 ba2.7k sqft2540 Jessica Dr, Mansfield, TX 76063Off Market
- $742,5003 bd3 ba2.9k sqft2624 Jessica Dr, Mansfield, TX 76063Off Market

- $563,8005.005 Acres2640 Jessica Dr, Mansfield, TX 76063Off Market

- $229,400-- bd-- ba650 sqft2520 Jessica Dr, Mansfield, TX 76063Off Market
- $657,5004 bd3 ba2.5k sqft2700 Jessica Dr, Mansfield, TX 76063Off Market
- $1,113,2004 bd3 ba4.3k sqft2500 Jessica Dr, Mansfield, TX 76063Off Market
- $44,710-- bd-- ba-- sqft2500 Jessica Dr, Mansfield, TX 76063Off Market
Nearby schools
GreatSchools rating
- 9/10Annette Perry Elementary SchoolGrades: PK-4Distance: 2.2 mi
- 7/10Rogene Worley Middle SchoolGrades: 7-8Distance: 3.5 mi
- 7/10Mansfield High SchoolGrades: 9-12Distance: 4.9 mi
Schools provided by the listing agent
- Middle: Worley
- High: Mansfield
- District: Mansfield ISD
Source: NTREIS. This data may not be complete. We recommend contacting the local school district to confirm school assignments for this home.
Get a cash offer in 3 minutes
Find out how much your home could sell for in as little as 3 minutes with a no-obligation cash offer.
Estimated market value
$289,400
Get a cash offer in 3 minutes
Find out how much your home could sell for in as little as 3 minutes with a no-obligation cash offer.
Estimated market value
$289,400
- Texas
- Johnson County
- Mansfield
- 76063
- 2544 Jessica Dr
Nearby cities
Nearby neighborhoods
Nearby zip codes
Other Mansfield Topics
