Skip main navigation
Sold for $750,000
  • $750,000

    2544 Lavendar Ln., Myrtle Beach, SC 29579

    4beds
    2,604sqft
    Single Family Residence
    Built in 2024
    10,454.4 Square Feet Lot
    $717,500 Zestimate®
    $288/sqft
    $2,908 Estimated rent

    Home value

    $717,500

    $667,000 - $768,000

    $2,908/mo

    Zestimate® history
    Loading
    Loading...

    Owner options

    List your home for rent

    $2,908/mo

    Rent Zestimate®

    Find your next renter with Zillow Rental Manager. Plus, with online applications, you can quickly screen prospective tenants – for free.

    Learn more

    $2,908/mo

    Rent Zestimate®

    Refinance and save

    $3,546/mo

    Est. payment

    Refinancing to a lower rate could help reduce your monthly payments and save thousands over the life of the loan.

    See today's rates

    $3,546/mo

    Est. payment

    Explore your selling options

    Work with a Zillow partner agent

    Leverage their expertise and Zillow's premium Showcase listings to get your home seen by more buyers.

    Get started

    List with your own agent

    Get your home in front of millions of buyers by listing it on Zillow.

    Learn how to do it

    Sell it yourself

    Take full control of how buyers see your home on Zillow by listing For Sale by Owner (FSBO).

    List your home

    What's special

    Modern fixturesOver-sized islandStainless steel appliancesMeticulous landscapingSpa-like ensuite bathroomOpen layoutTiled front covered porch
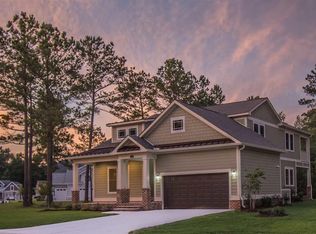
    Exquisite 4-Bedroom Newly Built Home with Elegant Design Details Welcome to a masterpiece of craftsmanship! This stunning 4-bedroom, 3.5-bathroom home showcases a captivating white Hardie Plank exterior with black accents that sets the stage for the elegance that awaits inside. From the tiled front covered porch to the meticulous landscaping surrounding the property, every detail has been carefully thought out. Key Features: - 4 bedrooms, including a luxurious master suite with a spa-like ensuite bathroom - 3.5 bathrooms featuring high-end finishes and designer touches - Ash-colored engineered hardwood floors throughout the home - Hand-made 2” wooden doors with frosted glass insets add a touch of sophistication on all doors - Recessed Lighting throughout home - Intricate hand-grooved 8” base molding and custom molding both up and down creating a seamless flow - Wainscoting accents in various areas, enhancing the charm and character of the home - Quaint sitting area, 2 guest bedrooms, and a full bathroom with porcelain tile and granite countertops and tile insets and seamless walk-in shower - 4th upstair bedroom can be used as a flex space instead. - Lighted mirror adds a touch of modern convenience to all bathrooms - Back covered patio has matching tile to the front porch - Doubled trayed main bedroom and living area Dream kitchen with custom wooden and white cabinetry (soft closed) - High-quality materials and craftsmanship throughout - Ample storage space and sleek design - Stainless steel appliances, including wine fridge and modern fixtures - Over-sized island for additional prep space and seating - Open layout perfect for entertaining guests - Natural light flooding into showcase the beautiful cabinetry - Seamless integration with the rest of the home's design - Shiplap design elements echo in kitchen and living room - An electric fire and ice fireplace in living area Location: Nestled in the desirable Waterbridge community, this home offers a perfect balance of serenity and accessibility. Enjoy the peaceful surroundings while being just moments away from schools, parks, shopping, and dining options.

    Zillow last checked:

    Listing updated:

    Listed by:

    Margot Layland 843-957-5591,

    Legends Real Estate Oceanfront

    Bought with:

    Peter H Makris, 119189

    Keller Williams Oak and Ocean

    Source: CCAR,MLS#: 2414259MLS LogoOriginating MLS: Coastal Carolinas Association of Realtors

    Facts & features

    Interior

    Bedrooms & bathrooms
    • Bedrooms: 4
    • Bathrooms: 4
    • Full bathrooms: 3
    • 1/2 bathrooms: 1
    Primary bedroom
    • Features: Tray Ceiling(s), Ceiling Fan(s), Main Level Master, Walk-In Closet(s)
    Primary bathroom
    • Features: Garden Tub/Roman Tub, Separate Shower, Vanity
    Dining room
    • Features: Kitchen/Dining Combo, Living/Dining Room
    Family room
    • Features: Tray Ceiling(s), Fireplace
    Kitchen
    • Features: Breakfast Bar, Kitchen Exhaust Fan, Pantry, Stainless Steel Appliances, Solid Surface Counters
    Living room
    • Features: Tray Ceiling(s), Ceiling Fan(s), Fireplace
    Other
    • Features: Bedroom on Main Level, Entrance Foyer
    Heating
    • Central, Electric
    Cooling
    • Central Air
    Appliances
    • Included: Dishwasher, Disposal, Microwave, Range, Refrigerator, Range Hood
    • Laundry: Washer Hookup
    Features
    • Breakfast Bar, Bedroom on Main Level, Entrance Foyer, Stainless Steel Appliances, Solid Surface Counters
    • Flooring: Tile, Wood
    Interior area
    • Total structure area: 3,408
    • Total interior livable area: 2,604 sqft

    Property

    Parking
    • Total spaces: 6
    • Parking features: Attached, Garage, Two Car Garage, Garage Door Opener
    • Attached garage spaces: 2
    Features
    • Levels: One and One Half
    • Stories: 1
    • Patio & porch: Front Porch, Patio
    • Exterior features: Sprinkler/Irrigation, Patio
    • Pool features: Community, Outdoor Pool
    Lot
    • Size: 10,454 sqft
    • Features: Rectangular, Rectangular Lot
    Details
    • Additional parcels included: ,
    • Parcel number: 39706010012
    • Lease amount: $0
    • Zoning: res
    • Special conditions: None

    Construction

    Type & style
    • Home type: SingleFamily
    • Architectural style: Contemporary
    • Property subtype: Single Family Residence
    Materials
    • HardiPlank Type
    • Foundation: Slab
    Condition
    • Never Occupied
    • New construction: Yes
    • Year built: 2024
    Details
    • Builder name: Aberdeen Builders

    Utilities & green energy

    • Water: Public
    • Utilities for property: Cable Available, Electricity Available, Sewer Available, Underground Utilities, Water Available

    Community & neighborhood

    Security
    • Security features: Gated Community, Smoke Detector(s)
    Community
    • Community features: Clubhouse, Golf Carts OK, Gated, Recreation Area, Tennis Court(s), Long Term Rental Allowed, Pool
    Location
    • Region: Myrtle Beach
    • Subdivision: Waterbridge

    HOA & financial

    HOA
    • Has HOA: Yes
    • HOA fee: $150 monthly
    • Amenities included: Clubhouse, Gated, Owner Allowed Golf Cart, Owner Allowed Motorcycle, Pet Restrictions, Tenant Allowed Golf Cart, Tennis Court(s), Tenant Allowed Motorcycle
    • Services included: Common Areas, Pool(s), Trash

    Other

    Other facts
    • Listing terms: Cash,Conventional,FHA,VA Loan

    Price history

    DateEventPrice
    11/6/2024Sold$750,000-3.2%$288/sqft
    Source: CCAR #2414259 Report a problem
    10/8/2024Contingent$775,000$298/sqft
    Source: CCAR #2414259 Report a problem
    8/29/2024Price change$775,000-3%$298/sqft
    Source: CCAR #2414259 Report a problem
    8/8/2024Price change$799,000-2%$307/sqft
    Source: CCAR #2414259 Report a problem
    7/20/2024Price change$814,900-1.2%$313/sqft
    Source: CCAR #2414259 Report a problem
    6/14/2024Listed for sale$824,900$317/sqft
    Source: CCAR #2414259 Report a problem

    Public tax history

    Tax history is unavailable.

    Neighborhood: Carolina Forest

    Nearby schools

    GreatSchools rating
    Schools provided by the listing agent
    • Elementary: Ocean Bay Elementary School
    • Middle: Ten Oaks Middle
    • High: Carolina Forest High School

    Source: CCAR. This data may not be complete. We recommend contacting the local school district to confirm school assignments for this home.

    Get pre-qualified for a loan
    At Zillow Home Loans, we can pre-qualify you in as little as 5 minutes with no impact to your credit score.

    An equal housing lender. NMLS #10287.

    Sell for more on Zillow
    Get a Zillow Showcase℠ listing at no additional cost and you could sell for .
    $717,500
    2% more
    +$14,350
    With Zillow Showcase(estimated)
    $731,850