Skip main navigation
Sold for $642,500
  • $642,500

    2544 Leeds Ct, Livermore, CA 94551

    4beds
    2,170sqft
    Residential, Single Family Residence
    Built in 1973
    10,018.8 Square Feet Lot
    $-- Zestimate®
    $296/sqft
    $4,557 Estimated rent

    Home value

    Not available

    Estimated sales range

    Not available

    $4,557/mo

    Zestimate® history
    Loading
    Loading...

    Owner options

    List your home for rent

    $4,557/mo

    Rent Zestimate®

    Find your next renter with Zillow Rental Manager. Plus, with online applications, you can quickly screen prospective tenants – for free.

    Learn more

    $4,557/mo

    Rent Zestimate®

    Refinance and save

    $4,100/mo

    Est. payment

    Refinancing to a lower rate could help reduce your monthly payments and save thousands over the life of the loan.

    See today's rates

    $4,100/mo

    Est. payment

    Explore your selling options

    Work with a Zillow partner agent

    Leverage their expertise and Zillow's premium Showcase listings to get your home seen by more buyers.

    Get started

    List with your own agent

    Get your home in front of millions of buyers by listing it on Zillow.

    Learn how to do it

    Sell it yourself

    Take full control of how buyers see your home on Zillow by listing For Sale by Owner (FSBO).

    List your home

    What's special

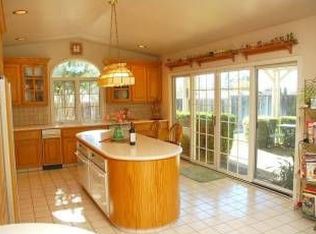
    Rare Opportunity to own this beautifully updated 4 bedroom, 2.5 bath home featuring a detached 320 sqft garage/workshop on 10,000+ sf lot with room for ADU & pool! Desirable court location, hill views, easy access to freeway, shopping & parks! The home features a new HVAC system & Honeywell Home thermostat*fresh paint inside & out*new luxury vinyl*new carpet*updated bath vanities/fixtures & lighting*copper plumbing*newer water heater*wood cabinets/sliding shelves*new range/stove and a pass thru window perfect for enjoying dinner or entertaining on the covered patio. Expansive landscaped low maintenance yards include gated side yard access & lots of room for parking!

    Zillow last checked:

    Listing updated:

    Listed by:

    Marjie Kosic DRE #01355424 925-980-4733,

    Excel Realty

    Bought with:

    Ed Massey, DRE #01401863

    Compass

    Source: Bay East AOR,MLS#: 41049522MLS Logo

    Facts & features

    Interior

    Bedrooms & bathrooms
    • Bedrooms: 4
    • Bathrooms: 3
    • Full bathrooms: 2
    • Partial bathrooms: 1
    Bathroom
    • Features: Shower Over Tub, Stall Shower
    Kitchen
    • Features: Counter - Tile, Dishwasher, Electric Range/Cooktop, Garbage Disposal, Microwave, Range/Oven Free Standing, Updated Kitchen
    Heating
    • Forced Air
    Cooling
    • Has cooling: Yes
    Appliances
    • Included: Dishwasher, Electric Range, Microwave, Free-Standing Range, Dryer, Washer
    • Laundry: Cabinets
    Features
    • Updated Kitchen
    • Flooring: Vinyl, Carpet
    • Basement: Crawl Space
    • Number of fireplaces: 1
    • Fireplace features: Living Room
    Interior area
    • Total structure area: 2,170
    • Total interior livable area: 2,170 sqft

    Property

    Parking
    • Total spaces: 3
    • Parking features: Garage Door Opener
    • Attached garage spaces: 3
    Features
    • Levels: Two
    • Stories: 2
    • Patio & porch: Covered, Front Porch
    • Exterior features: Garden/Play, Low Maintenance, See Remarks
    • Pool features: None
    • Fencing: Fenced,Wood
    Lot
    • Size: 10,018 sqft
    • Features: Cul-De-Sac, Premium Lot, Sloped Up, Front Yard, Back Yard, Side Yard
    Details
    • Parcel number: 99779
    • Special conditions: Successor Trustee Sale

    Construction

    Type & style
    • Home type: SingleFamily
    • Architectural style: Traditional
    • Property subtype: Residential, Single Family Residence
    Materials
    • Stucco, Siding - Other
    • Foundation: Slab
    • Roof: Metal
    Condition
    • Existing
    • New construction: No
    • Year built: 1973
    Details
    • Builder name: Granada

    Utilities & green energy

    • Electric: No Solar
    Green energy
    • Energy efficient items: Insulation, Thermostat

    Community & neighborhood

    Location
    • Region: Livermore
    • Subdivision: The Meadows

    Other

    Other facts
    • Listing agreement: Excl Right
    • Price range: $1.5M - $642.5K
    • Listing terms: Cash,Conventional

    Price history

    DateEventPrice
    8/14/2025Sold$642,500-57.9%$296/sqft
    Source: Public Record Report a problem
    3/4/2024Sold$1,525,000+17.3%$703/sqft
    Source: Bay East AOR #41049522 Report a problem
    2/16/2024Pending sale$1,299,950$599/sqft
    Source: bridgeMLS/CCAR/Bay East AOR #41049522 Report a problem
    2/9/2024Listed for sale$1,299,950$599/sqft
    Source: bridgeMLS/CCAR/Bay East AOR #41049522 Report a problem

    Public tax history

    YearProperty taxesTax assessment
    2025-- $1,555,500 +1020.4%
    2024$2,644 +2.4%$138,832 +2%
    2023$2,582 +2.4%$136,110 +2%
    2022$2,522 +2.8%$133,441 +2%
    2021$2,454 +3.8%$130,825 +1%
    2020$2,364 +0.4%$129,484 +2%
    2019$2,356 +6.7%$126,945 +2%
    2018$2,208 $124,455 +2%
    2017$2,208 +5.2%$122,016 +2%
    2016$2,100 +8.2%$119,623 +1.5%
    2015$1,941 $117,826 +2%
    2014$1,941 $115,519 +0.5%
    2013-- $114,997 +2%
    2012-- $112,742 +2%
    2011-- $110,532 +0.8%
    2010-- $109,706 -0.2%
    2009-- $109,967 +2%
    2008-- $107,811 +2%
    2007-- $105,697 +2%
    2006-- $103,625 +2%
    2005-- $101,594 +2%
    2004-- $99,607 +1.9%
    2003-- $97,781 +2%
    2002-- $95,864 +2%
    2001$1,445 $93,984

    Find assessor info on the county website

    Neighborhood: 94551

    Nearby schools

    GreatSchools rating
    Schools provided by the listing agent
    • District: Livermore Valley (925) 606-3200

    Source: Bay East AOR. This data may not be complete. We recommend contacting the local school district to confirm school assignments for this home.

    Get pre-qualified for a loan
    At Zillow Home Loans, we can pre-qualify you in as little as 5 minutes with no impact to your credit score.

    An equal housing lender. NMLS #10287.